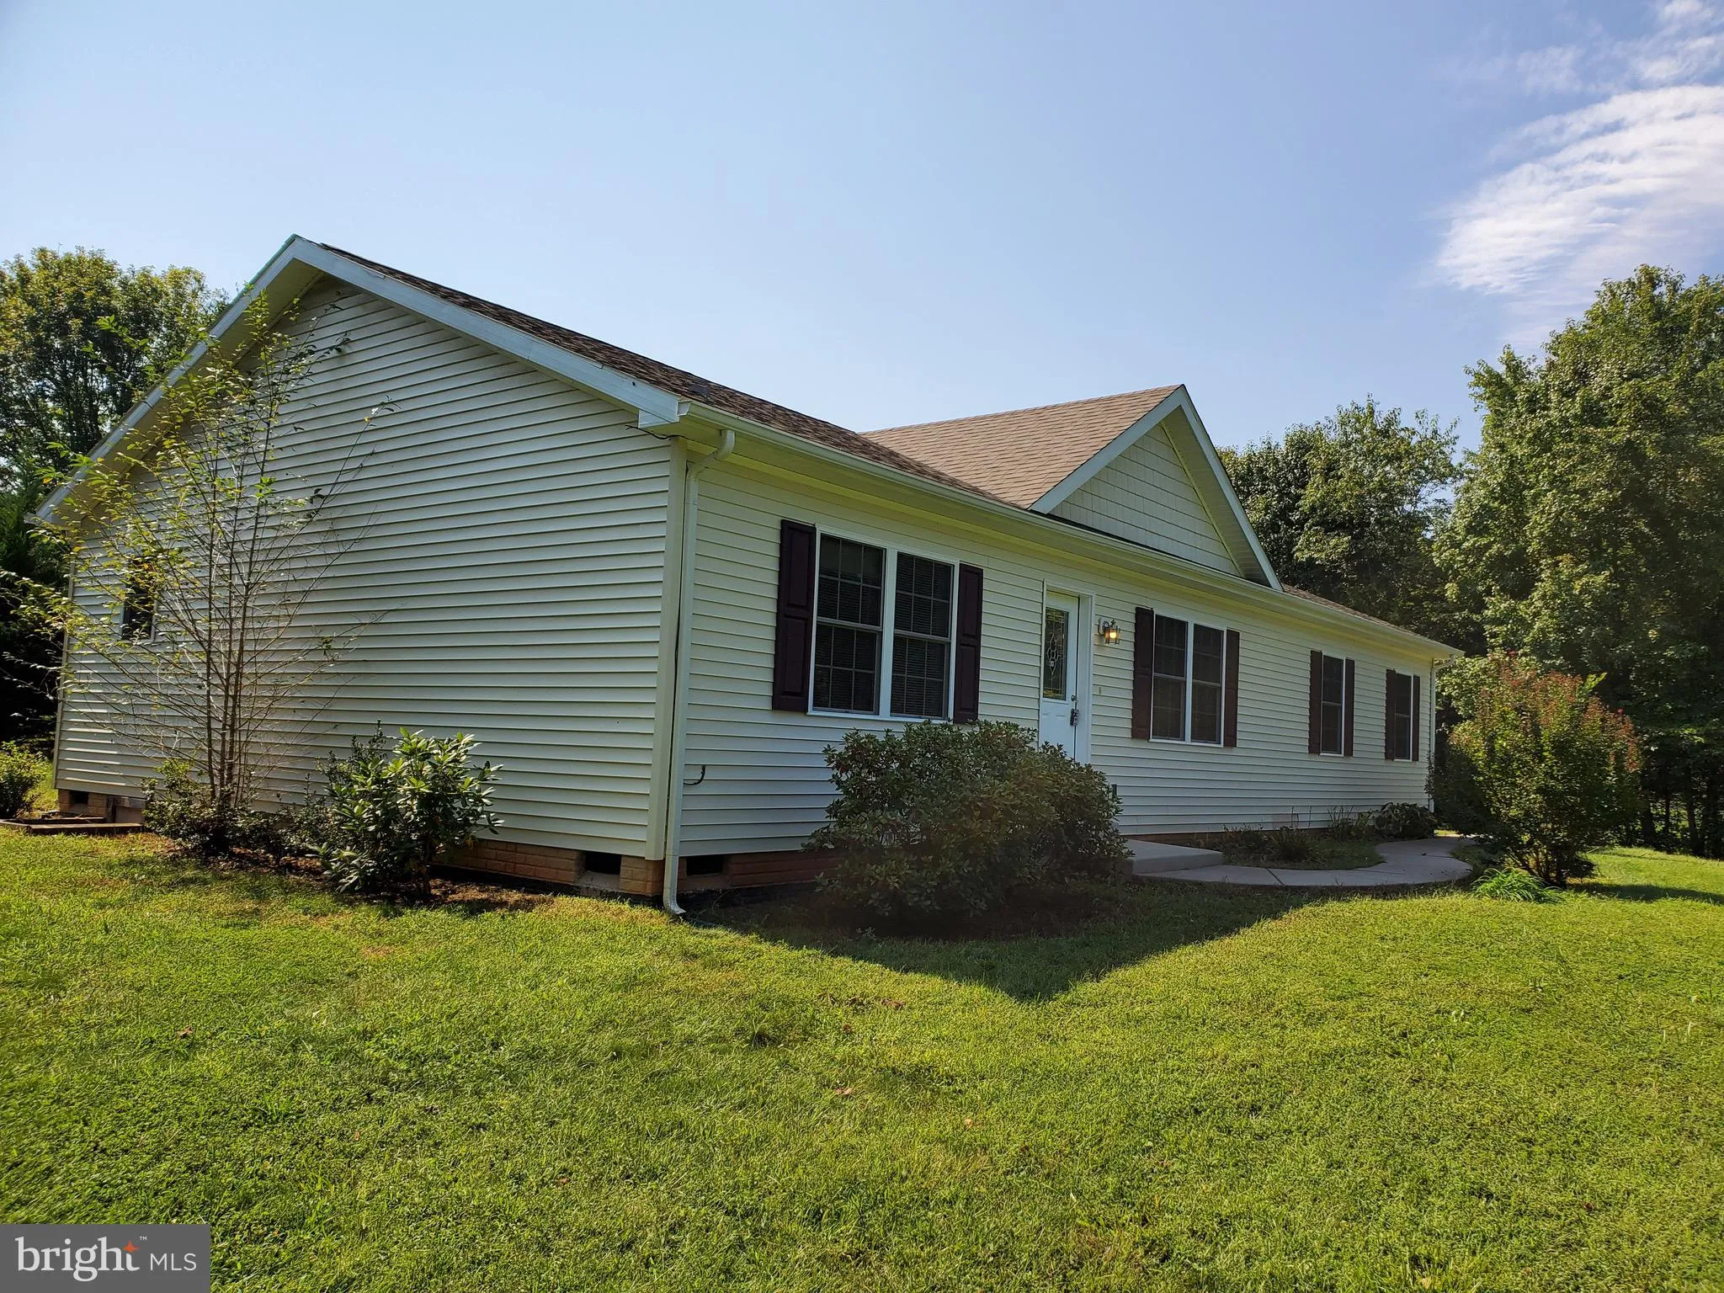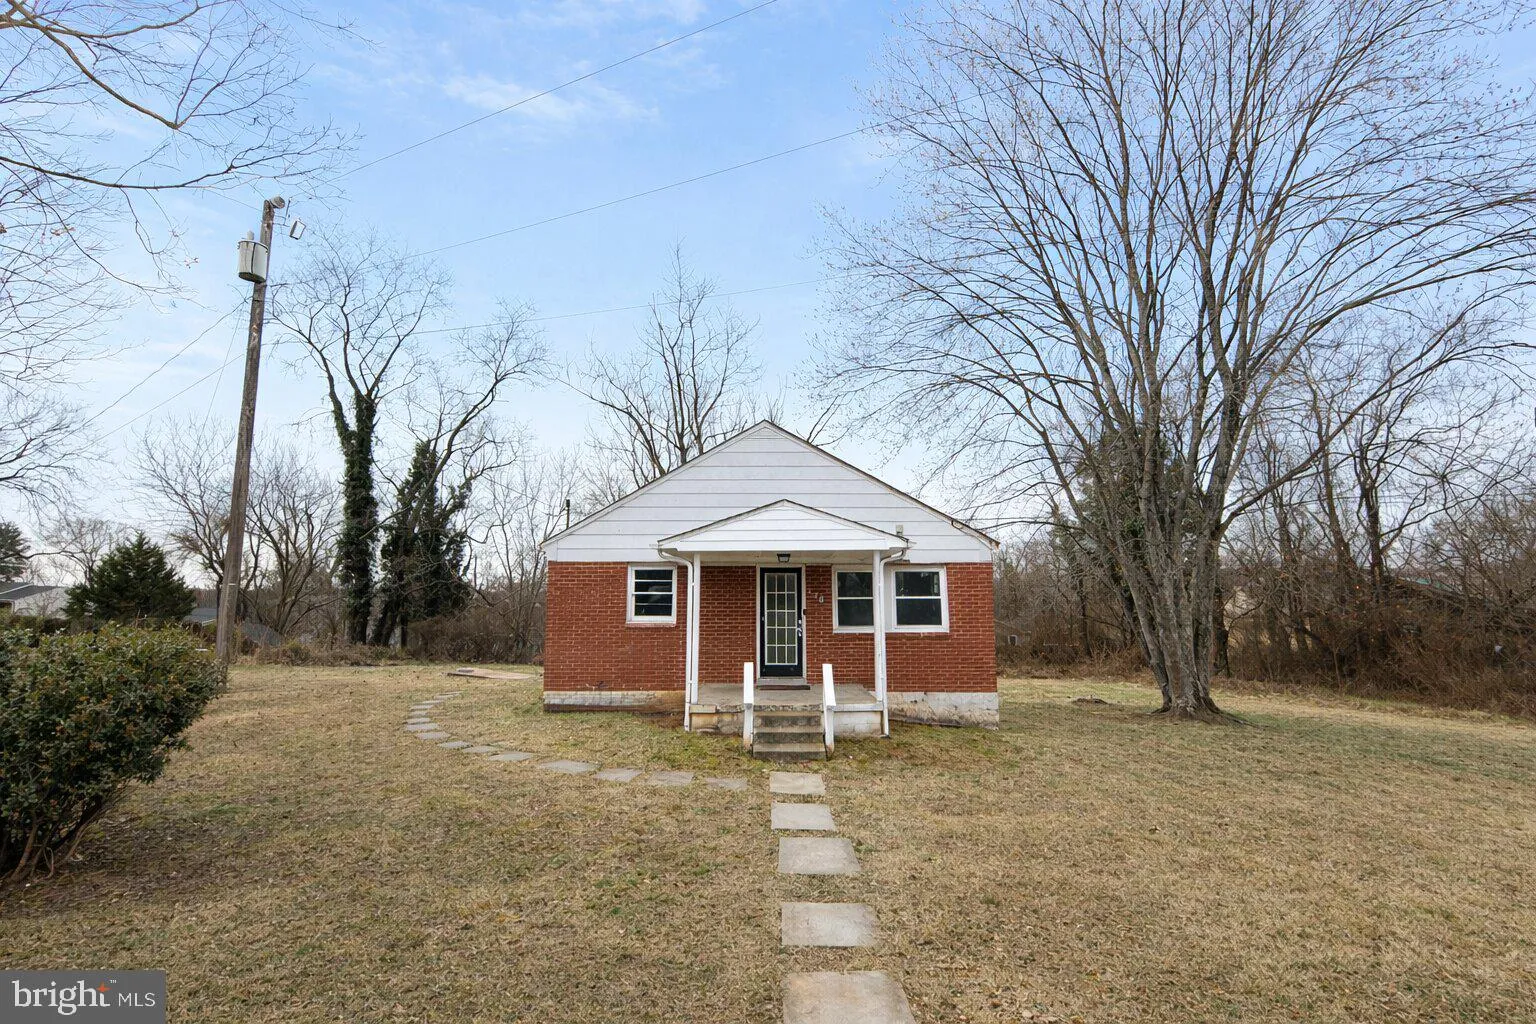
For Sale
USD2,300
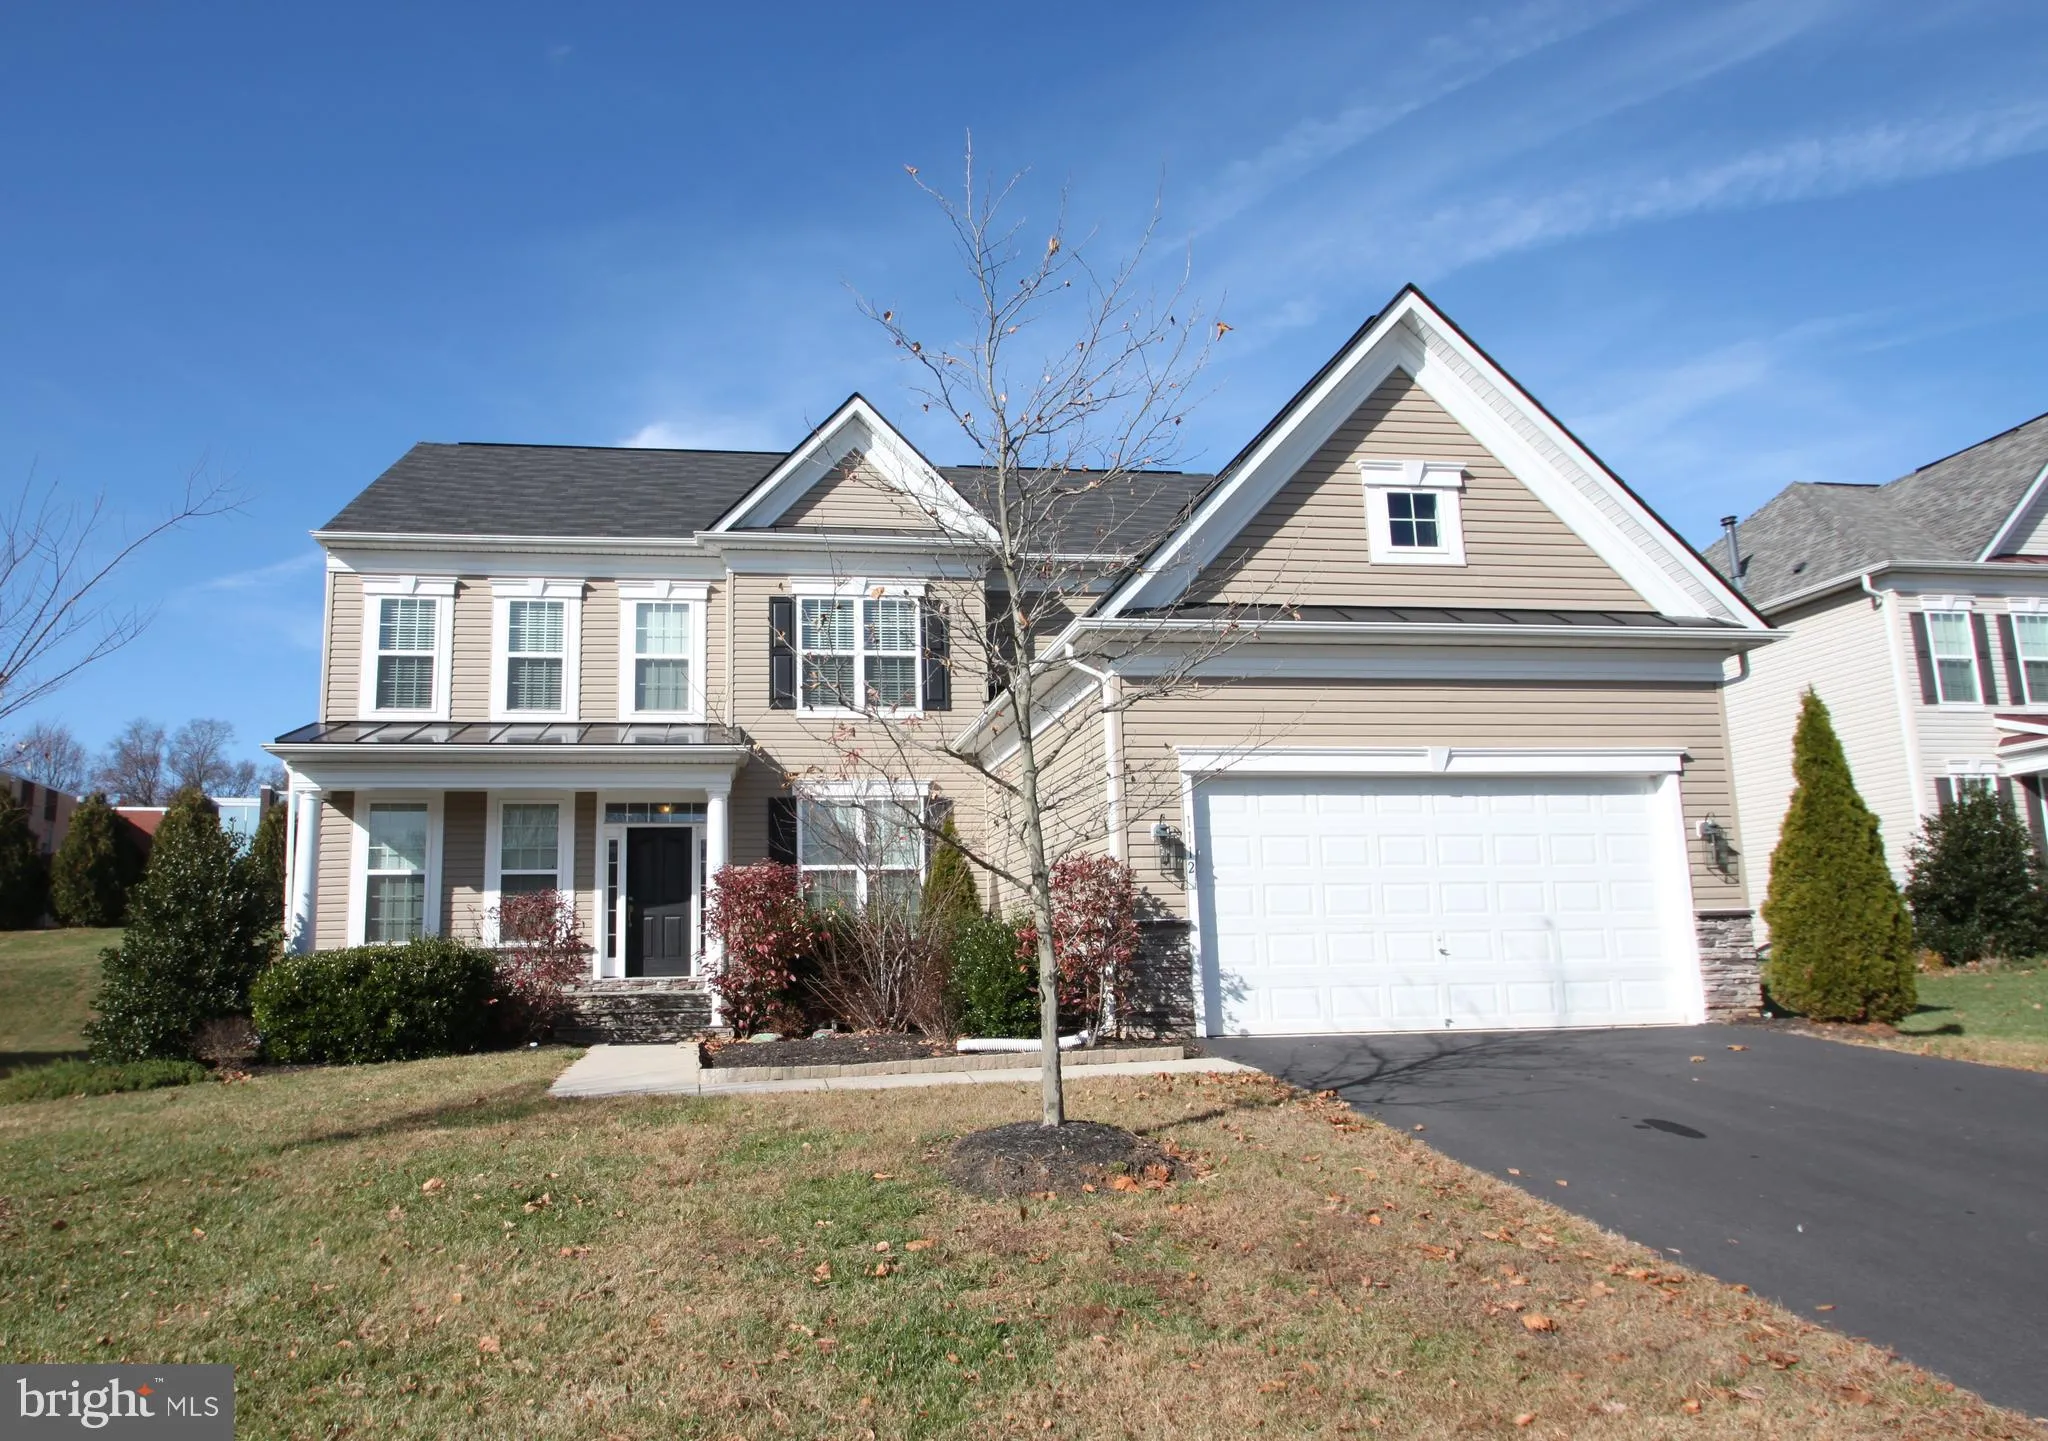
1112 Oakmont Court, Culpeper, VA 22701
Studio
6 ba
Culpeper
Listed by RE/MAX Crossroads
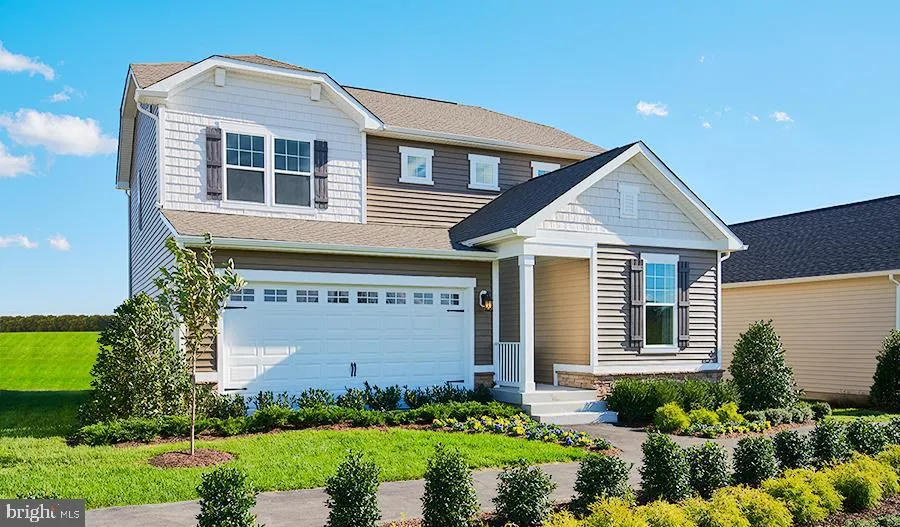
Two-story Citrine plan- 3 bedrooms, 2.5 bathrooms, nearly 2,000 sq ft. Crawl space. Built by Richmond American Homes
PROPERTY DETAILS: Square Feet: 1980 | Bathrooms: 3
INTERIOR FEATURES: • Square Footage (approx): 1,980 Sq. Ft. Above Ground, Sq. Ft. Below Ground • Appliances: Electric Range, Electric Oven, Dishwasher, Disposal, Ice Maker, Refrigerator • Cooling: Central Air • Heating: Electric Heating • Basement: Crawl Space • Security: Smoke Detector(s) • Additional Interior Features: Kitchen Island, Pantry
EXTERIOR FEATURES: • Parking: 2 Garage Spaces, Attached, Garage. • Exterior: Vinyl • Zoning: R • Structural Condition: New Construction
LISTING AGENT: Agent: Non Member | Office: Non Subscribing Office | Phone: 8445527444 | Email: [email protected]
LISTING INFORMATION: MLS#: VACU140192