Log in Sign up
Back to search Home Countries Unknown Dover 219 Charring Cross Drive, Dover, DE 19904
$1,800

219 Charring Cross Drive, Dover, DE 19904

219 Charring Cross Drive
1 baths

Property facts

Bathrooms
1

Only details supplied with this listing are shown. Ask the listing contact to confirm measurements, taxes and costs.

About this home

1

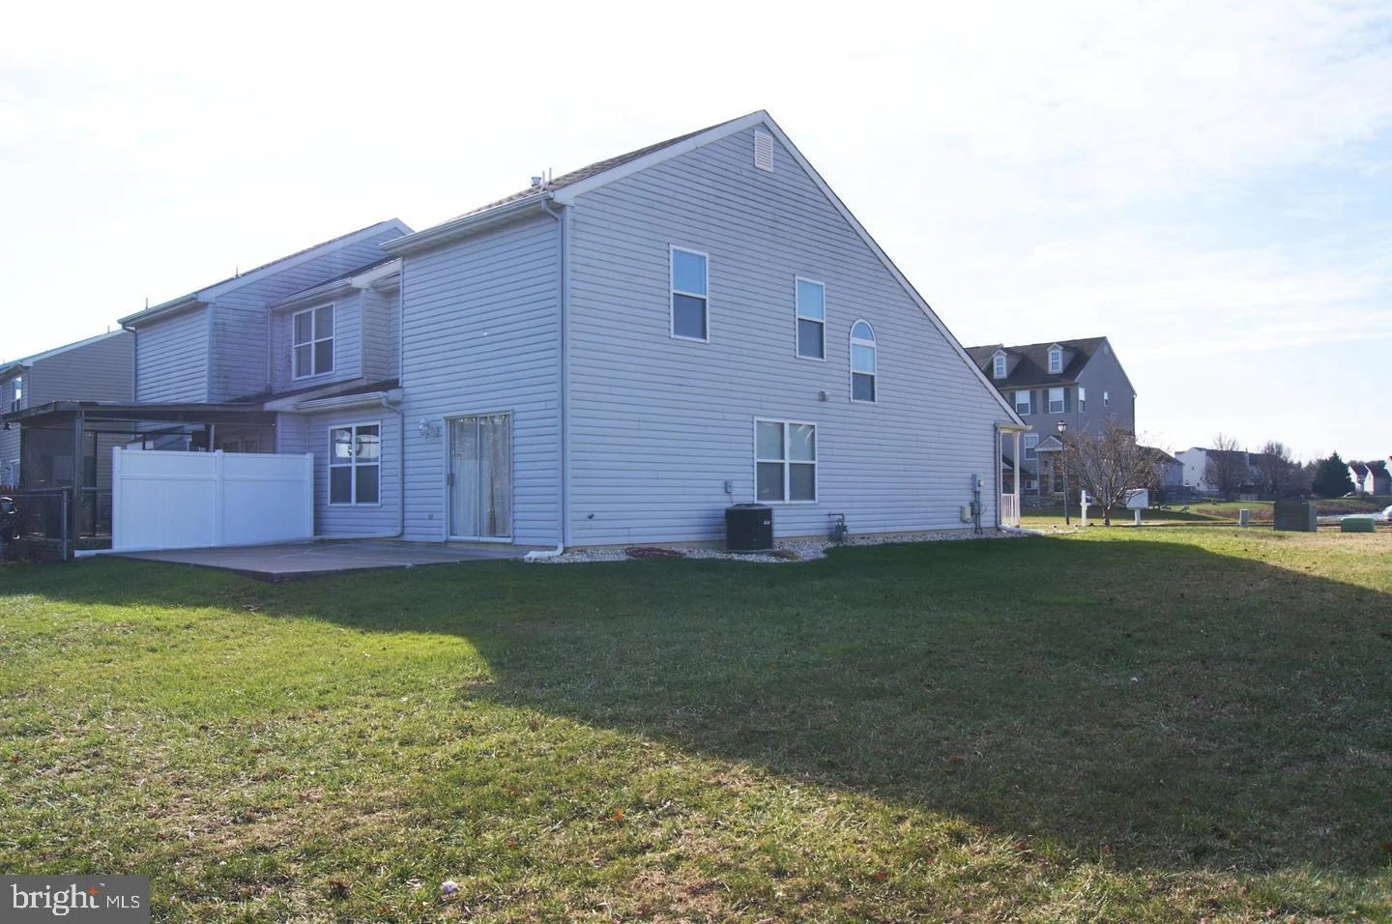
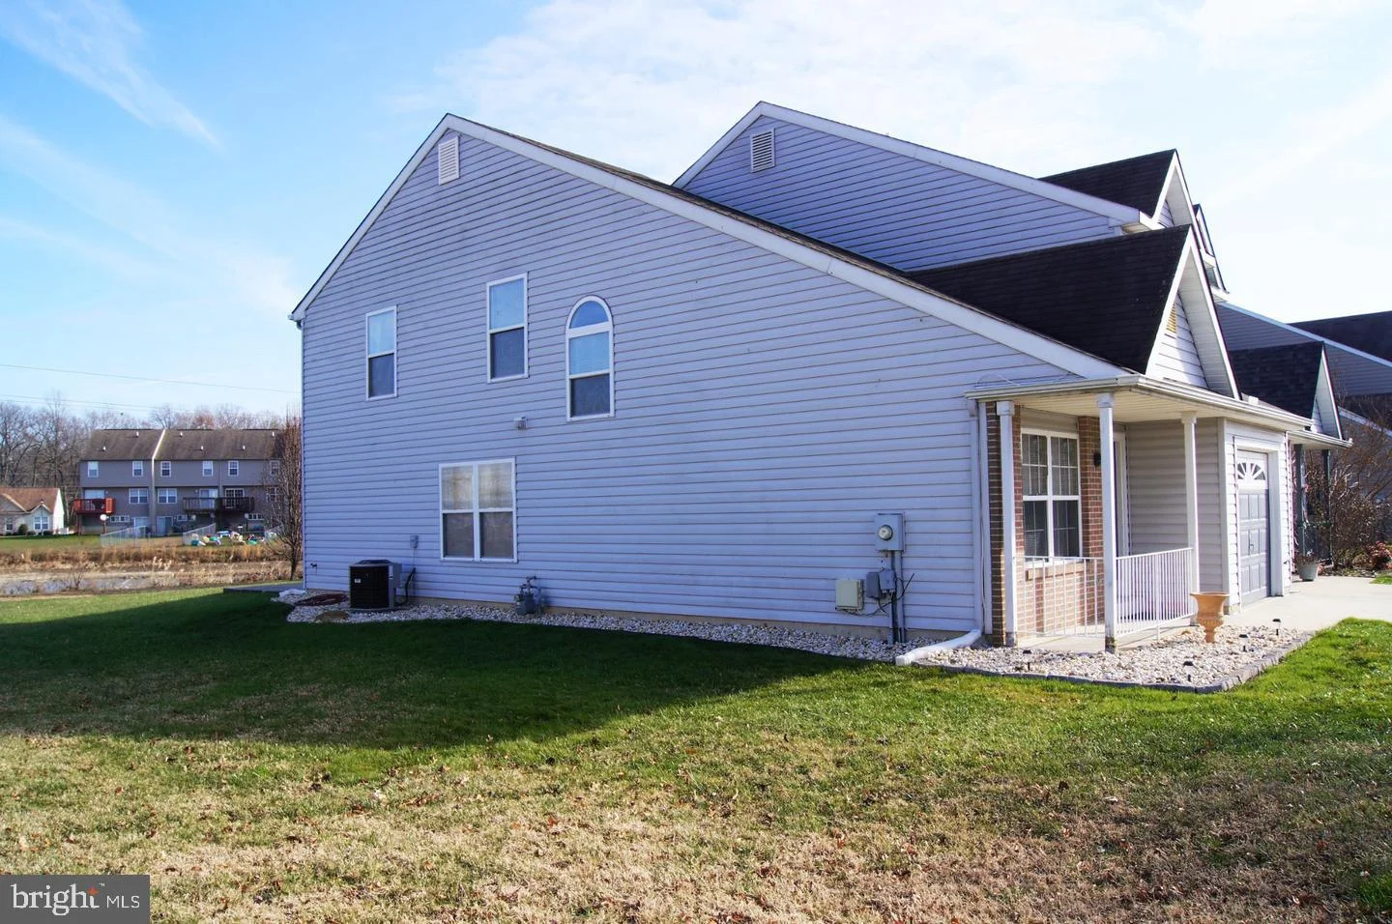
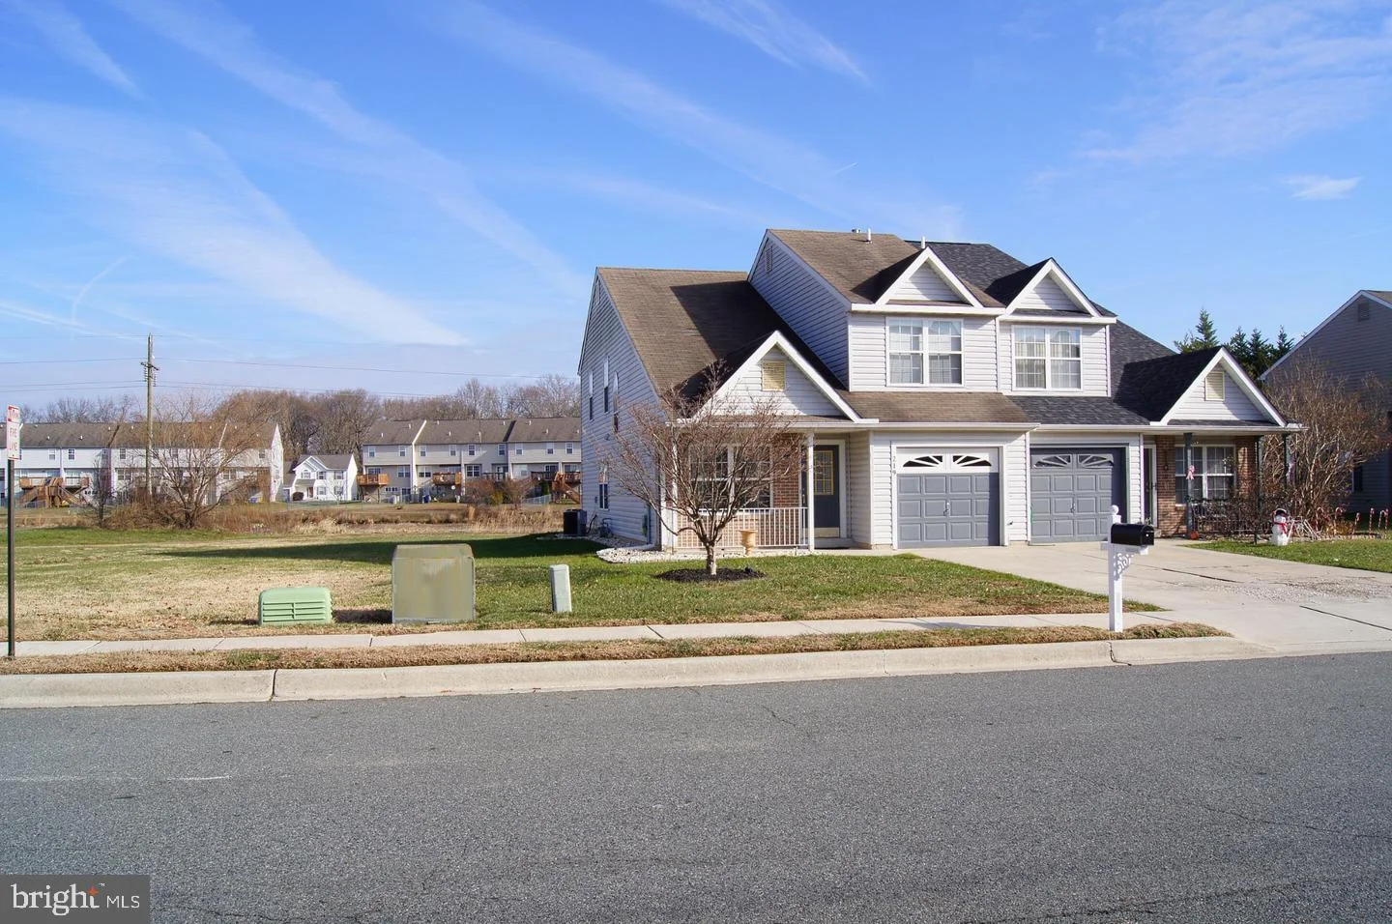
PROPERTY DETAILS: Square Feet: 1850 | Bathrooms: 1

INTERIOR FEATURES: • Square Footage (approx): 1,850 Sq. Ft. Above Ground, Sq. Ft. Below Ground • Appliances: Range, Electric Range, Electric Oven, Built-In Range, Dishwasher, Refrigerator, Washer, Water Heater, Microwave • Flooring: Vinyl, Laminate, Carpet • Cooling: Central Air, Gas, Ceiling Fan(s) • Heating: Gas Heat, Forced Air • Plumbing: Electric Water Heater • Doors/Windows: Window Coverings, Screens, Window Treatments • Additional Interior Features: Ceiling Fan(s), Bar

EXTERIOR FEATURES: • Parking: 1 Garage Spaces, 1 Parking Spaces, Garage Door Opener, Concrete, On Street, Shared Driveway, Garage, Driveway, Attached Garage. • Exterior: Brick, Vinyl • Patio: Patio, Porch • Roof: Asphalt • Pool Description: None • Lot Dimensions: 40.93 x 124.30 • Zoning: RM1 • Additional Exterior/Lot Features: Patio, Porch Cleared, Front Yard, Back Yard

LISTING AGENT: Agent: Sandra Hohrein | Office: Keller Williams Realty Central-Delaware | Phone: (302) 346-2717 | Email: [email protected]

LISTING INFORMATION: MLS#: DEKT2051528
Features & amenities

Features & finishes
Interior Features:
Square Footage
(approx): 1
850 Sq. Ft. Above Ground
Sq. Ft. Below Ground
Appliances: Range
Electric Range
Electric Oven
Built-In Range
Dishwasher
Refrigerator
Washer
Water Heater
Microwave
Flooring: Vinyl
Laminate
Carpet
Cooling: Central Air
Gas
Ceiling Fan(s)
Heating: Gas Heat
Forced Air
Plumbing: Electric Water Heater
Doors/Windows: Window Coverings
Screens
Window Treatments
Additional Interior Features: Ceiling Fan(s)
Bar
Exterior Features:
Parking: 1 Garage Spaces
1 Parking Spaces
Garage Door Opener
Concrete
On Street
Shared Driveway
Garage
Driveway
Attached Garage.
Exterior: Brick
Vinyl
Patio: Patio
Porch
Roof: Asphalt
Pool Description: None
Lot Dimensions: 40.93 x 124.30
Zoning: RM1
Additional Exterior/Lot Features: Patio
Porch Cleared
Front Yard
Back Yard

Location

Map coordinates have not been supplied for this listing.

Search the supplied address in maps

Listing information

Original source
www.nestfully.com
Listing / MLS reference
DEKT2051528
Added to Mirror

Added and updated dates describe the Mirror record. Source publication and verification dates are shown separately when known; none establishes time on market. Confirm current price and availability with the listing contact.

View original listing

Similar homes nearby

Photos coming soon
For Sale
£425,000
Guston Heights, Guston, Dover
4 bd 4 ba Semi-Detached
Dover
Listed by Connells, Canterbury
Photos coming soon
For Sale
$355,000
127 Northwood Drive, Dover, OH, 44622
3 bd 3 ba Single Family Residence
Dover
Listed by Charming North Dover Ranch
Photos coming soon
For Sale
£235,000
St. David's Avenue, Aycliffe, Dover, Kent
3 bd 1 ba End of Terrace
Dover
Listed by Wards, Dover
Photos coming soon
For Sale
£150,000
Lorne Road, Dover, CT16
1 bd 1 ba Semi-Detached
Dover
Listed by Burnap & Abel, Dover
Photos coming soon
For Sale
£159,000
Queens Avenue, Dover, Kent
3 bd 1 ba Chalet
Dover
Listed by Homewise, South East
Photos coming soon
For Sale
£171,500
St. George's Crescent, Dover, Kent
3 bd 1 ba Detached Bungalow
Dover
Listed by Homewise, South East
Photos coming soon
For Sale
£240,000
Queens Avenue, Dover, Kent
3 bd 1 ba Chalet
Dover
Listed by Wards, Dover
Photos coming soon
For Sale
£260,000
St. George's Crescent, Dover, Kent
3 bd 1 ba Detached Bungalow
Dover
Listed by Wards, Dover
$1,800
1 baths
Log in Sign up