76 Albert Street, Seddon VIC 3011
About this home
Property Details: • Type: New House & Land
• Bedrooms: 3 • Bathrooms: 3
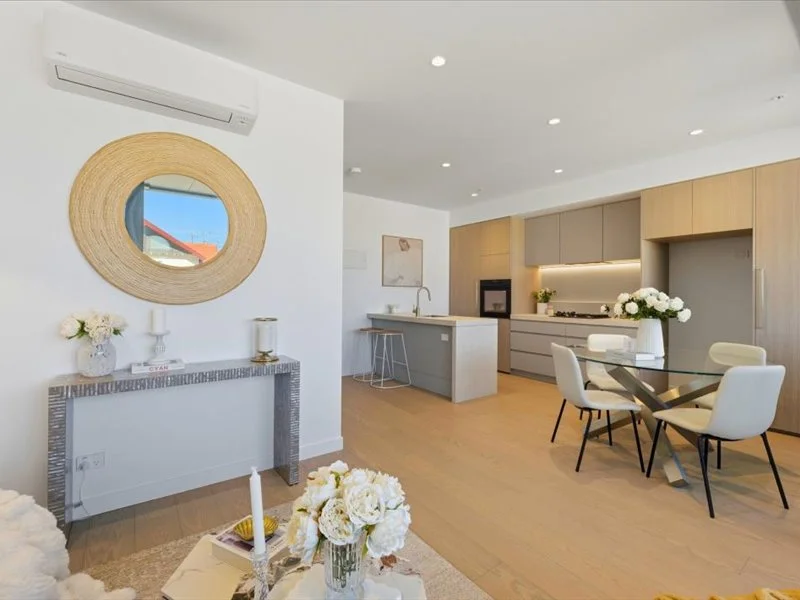
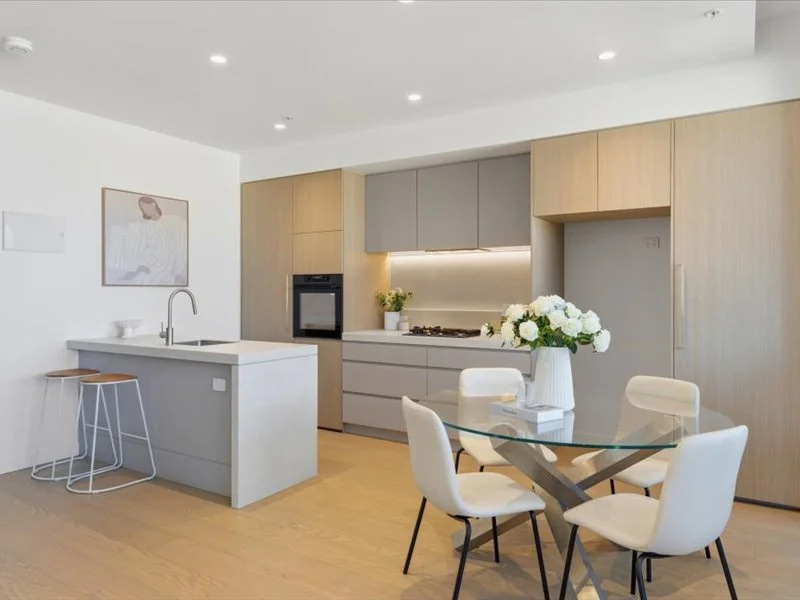
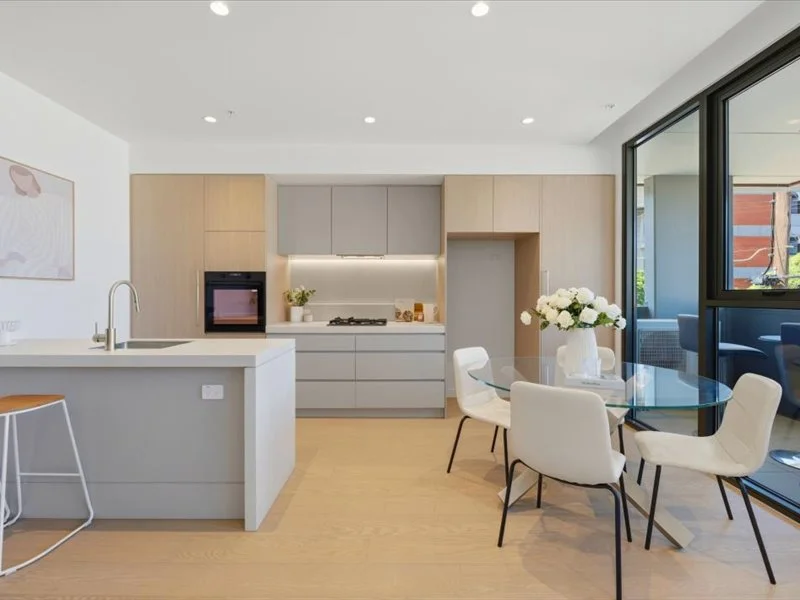
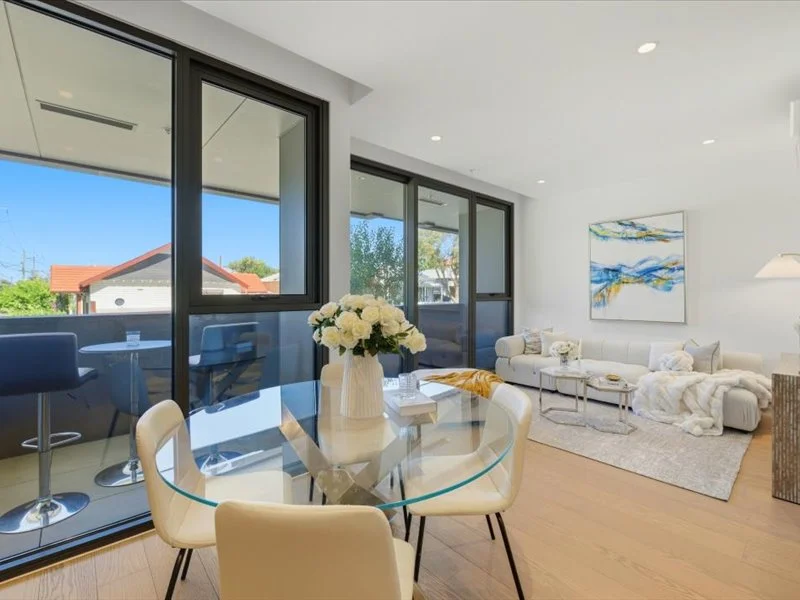
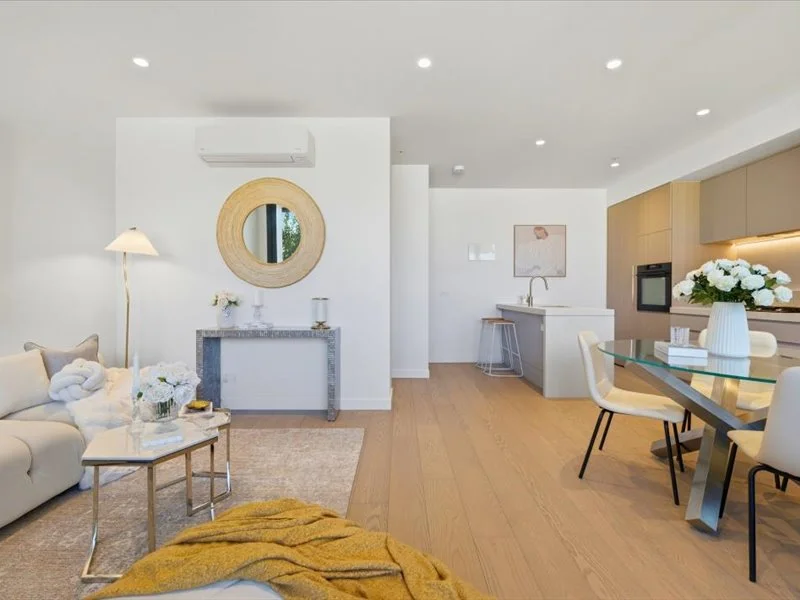
Description: Open inspection - Meet at 68 Albert St Seddon (Display Centre) Brand New & Just Completed Ready to Move In Located within the sought-after Seddon Square development, Townhouse TH01 delivers sophisticated living across three levels with generous proportions and a considered layout. Offering 163m² of total space including 139m² of internal living and 24m² of private balcony areas this residence is designed for comfort, privacy, and modern lifestyles. Key Features - Brand new, just completed townhouse ready to move in - Three bedrooms and three bathrooms, with each bedroom paired with its own bathroom for ultimate convenience - Expansive open-plan living and dining flowing seamlessly to a private balcony ideal for entertaining - North-facing orientation to maximise natural light throughout - Contemporary kitchen with premium stone benchtops and splashbacks, plus integrated ASKO appliances - Engineered timber flooring and modern finishes throughout - Secure basement parking for 2 cars plus additional storage - Multiple balconies across levels offering outdoor retreat spaces - Zoned living across three levels for privacy and versatility Community & Location Benefits - Part of the vibrant Seddon Square masterplan featuring landscaped communal gardens, co-working spaces, retail, and dining - Rooftop garden designed by acclaimed landscape architect Jack Merlo - Walking distance to Seddon Village cafés, restaurants, and boutique shopping - Easy access to Footscray and Yarraville lifestyle hubs Excellent transport connections with just 7km to Melbourne CBD Now complete Townhouse TH01 is available to inspect by private appointment. This rare 3-bedroom, 3-bathroom townhouse offers an outstanding balance of space, design, and community living in one of the Inner West's most dynamic neighbourhoods. For Open inspection - Meet at 68 Albert St Seddon (Display Centre)