MLS Number: A2256843
Property Details:
• Type: Single Family
• Ownership Type: Freehold
• Bedrooms: 3
• Bathrooms: 4
• Building Type: House
• Building Size: N/A sqft
• Building Storeys: N/A
• Building Amenities: N/A
• Floor Area: N/A
• Land Size: N/A
• Land Frontage: N/A
• Parking Type: Attached Garage (2)
• Parking Spaces: N/A
Description:
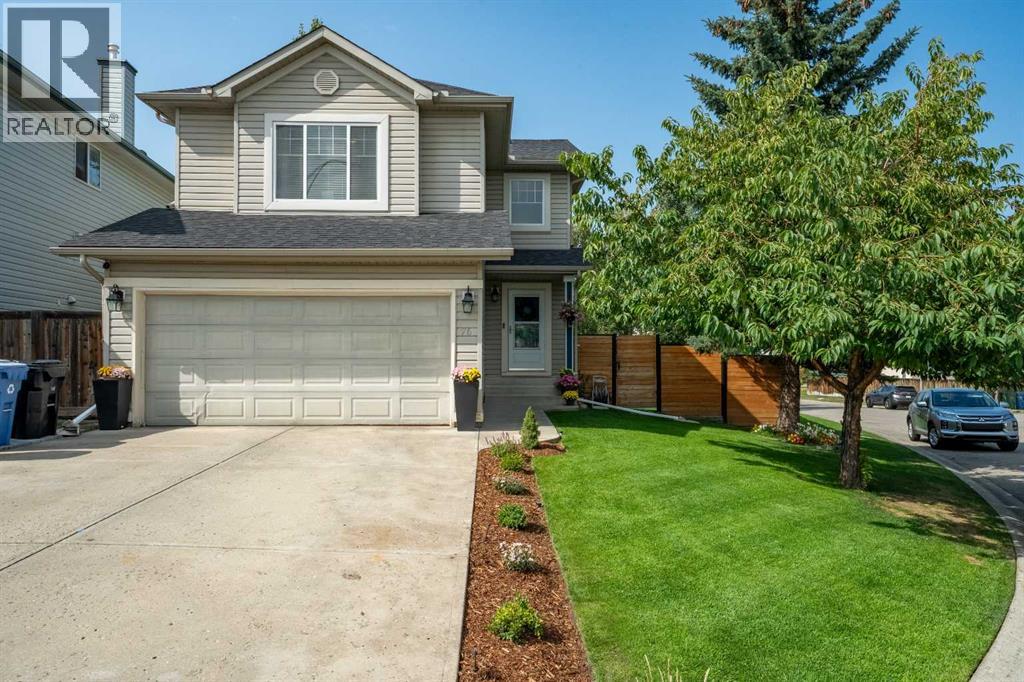
Welcome home to this beautifully upgraded 3-bedroom, 3.5-bathroom family home in the sought-after community of Cranston. Nestled on a large corner lot in a quiet cul-de-sac, this property has incredible curb appeal and rare extra street parking. Step inside to a bright and open floorplan featuring brand new luxury vinyl plank flooring throughout the main level. The newly renovated kitchen shines with updated cabinet doors, quartz countertops, modern hardware, stainless steel appliances, a new sink, and a stunning herringbone backsplash. It’s truly the heart of the home, with a spacious dining area and extra island seating that make it perfect for entertaining family and friends. The living room is warm and inviting, centered around a cozy gas fireplace with a stylish new tile surround and mantle— ideal for showcasing your favorite decor. A convenient powder room and oversized mudroom complete the main floor. Upstairs, you'll find three generously sized bedrooms, including a private primary suite with a full ensuite. All of the upstairs bathrooms have been updated with new durable, stylish, Lifeproof tile flooring. The bonus room has an abundance of natural light and offers a flexible space that can easily adapt to your lifestyle. Downstairs the fully finished basement adds even more living space with a large rec room, full bathroom, laundry area and plenty of storage. And with central A/C, you’ll be comfortable all year round. Outside you will find a huge impressive yard featuring a two-tiered deck, low maintenance landscaping, garden beds, outdoor lighting, an underground sprinkler system, and a brand new cedar fence. Ideally located near schools, shopping, restaurants, and Century Hall—where residents enjoy exclusive access to year-round amenities like a splash park, skating rink, tennis courts, and community programs. Outdoor enthusiasts will love the proximity to Fish Creek Park and the Bow River pathways. The nearby Seton Urban District offers even more ameni ties, including the YMCA and South Health Campus. Quick access to major roadways makes it easy to reach downtown, explore the city, or head out to the mountains. This is the one you’ve been waiting for! (31116996)
Agent Information:
• Agents: Teresa Macneill
• Contact: 403-818-1921; 403-547-6150
• Brokerage: Real Estate Professionals Inc.
Time on Realtor: 5 days ago