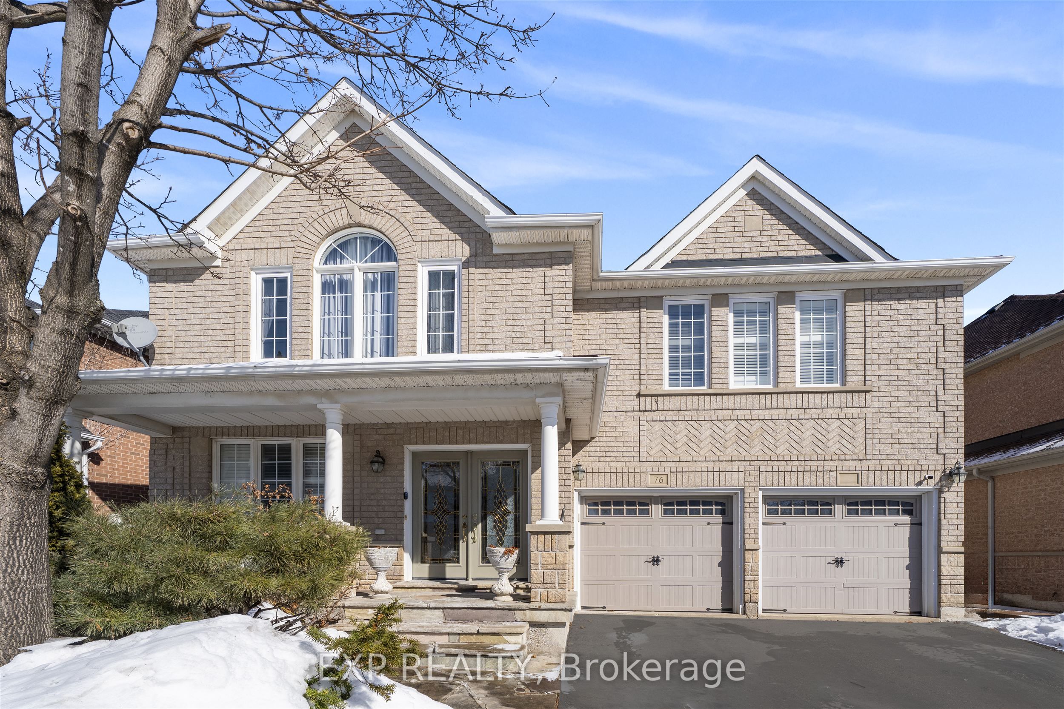
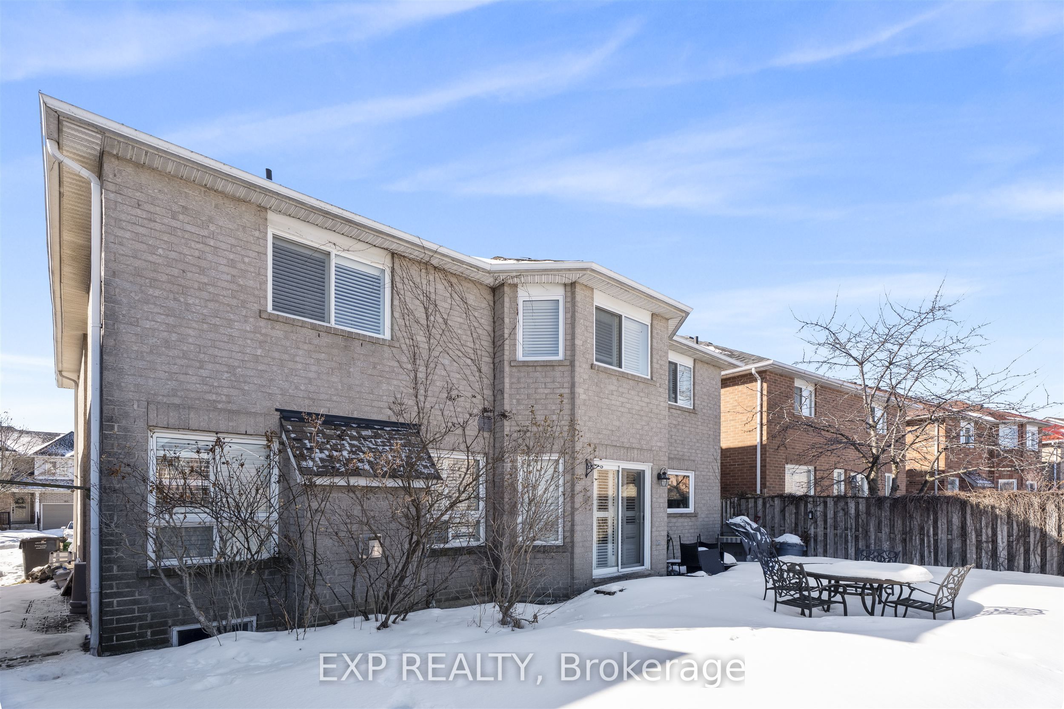
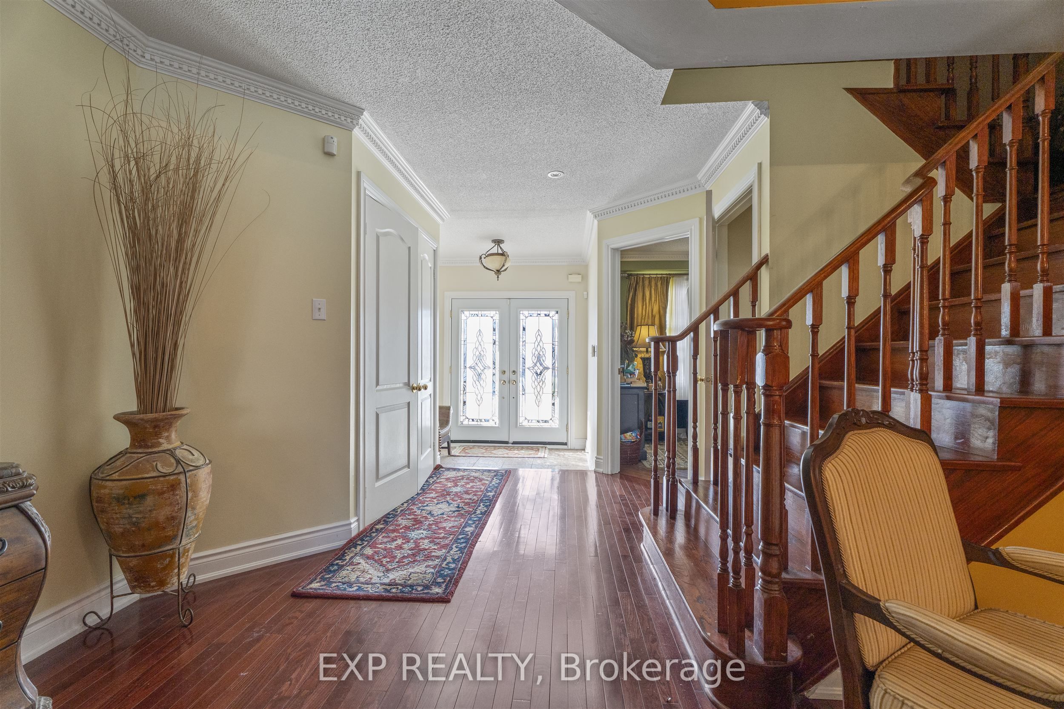
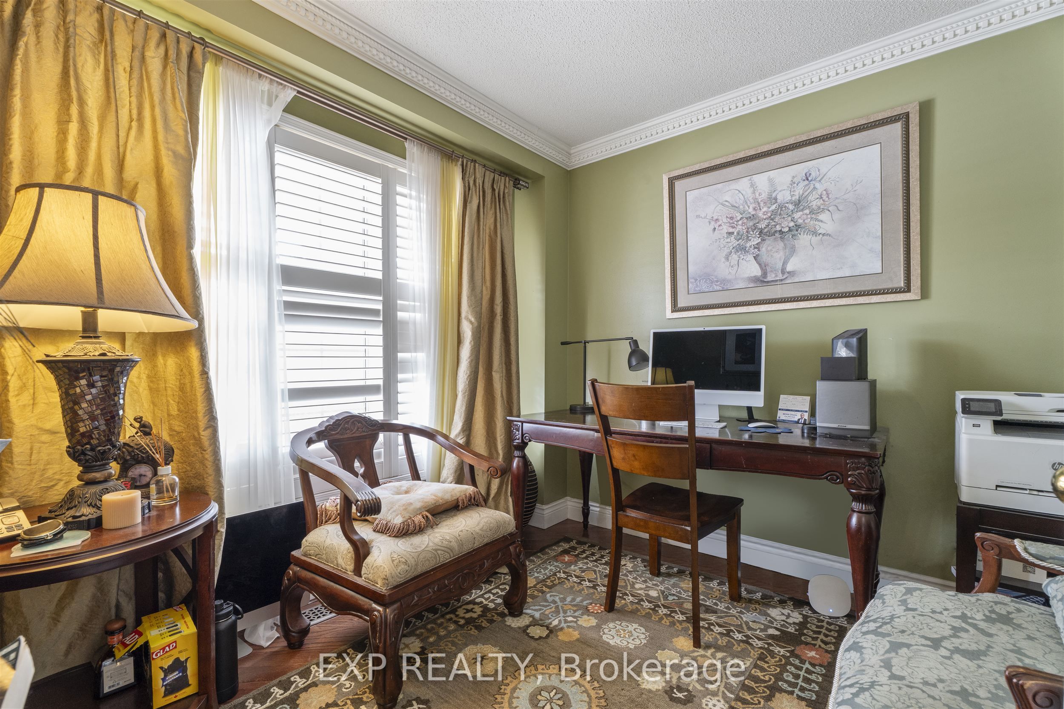
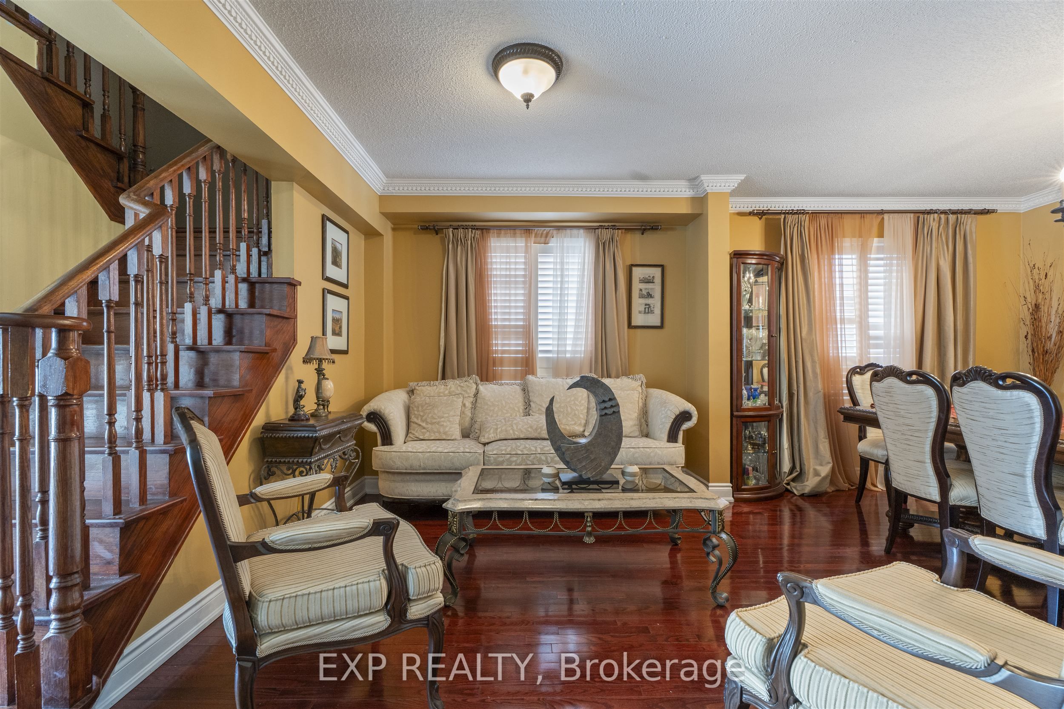
76 Hiberton Crescent, Brampton, ON, L7A 3C9
Property facts
- Property type
- Detached
- Bedrooms
- 4
- Bathrooms
- 5
- Lot size
- 51 x 90 Feet
Only details supplied with this listing are shown. Ask the listing contact to confirm measurements, taxes and costs.
About this home
Property Details: - Type: Detached - Bedrooms: 4 - Bathrooms: 5 - MLS#: W12926858 Listed By: EXP REALTY
Welcome to this beautifully renovated 4+2 bedroom detached home in the heart of Brampton! Thisspacious and well-maintained property offers the perfect combination of comfort, functionality, and income potential.Featuring 4 generously sized bedrooms on the upper level, plus 2 additional bedrooms in thefinished basement, this home is ideal for large families or multi-generational living. With 3full bathrooms, a convenient main-floor powder room, and an additional bathroom in the basement, there is plenty of space for everyone.The newly renovated bedrooms showcase modern finishes and thoughtful upgrades, creating afresh and inviting atmosphere throughout. The bright and functional layout offers ample living and dining space, perfect for everyday living and entertaining.A separate side entrance provides excellent potential for an in-law suite or rental opportunity, adding flexibility and value to this already impressive home.Located in a desirable, family-friendly neighbourhood close to schools, parks, shopping, and transit, this move-in-ready property is a fantastic opportunity you don't want to miss! This detached home located at 76 Hiberton Crescent, Brampton is currently for sale and has been available on Zolo.ca for 1 day. This property is listed at $1,999,999 with an estimated mortgage of $7,362* per month. It has 4 beds, 5 bathrooms, and is 3000-3500 square feet. 76 Hiberton Crescent, Brampton is in the Fletcher's Meadow neighborhood Brampton. Northwest Brampton, Northwest Sandalwood Parkway and Fletcher's Creek South are nearby neighborhoods.
Location
If the interactive map is unavailable, open the supplied location in maps.
Open location in mapsThe pin uses coordinates supplied with this listing. Confirm the exact location with the listing contact.
Listing information
- Original source
- www.zolo.ca
- Listing / MLS reference
- W12926858
- Added to Mirror
- Record updated
Added and updated dates describe the Mirror record. Source publication and verification dates are shown separately when known; none establishes time on market. Confirm current price and availability with the listing contact.
View original listingSimilar homes nearby