76 Lardner Street
Property facts
- Property type
- Owner
- Bedrooms
- 3
- Bathrooms
- 4
- Parking
- 2
- Taxes (as supplied)
- 2025
Only details supplied with this listing are shown. Ask the listing contact to confirm measurements, taxes and costs.
About this home
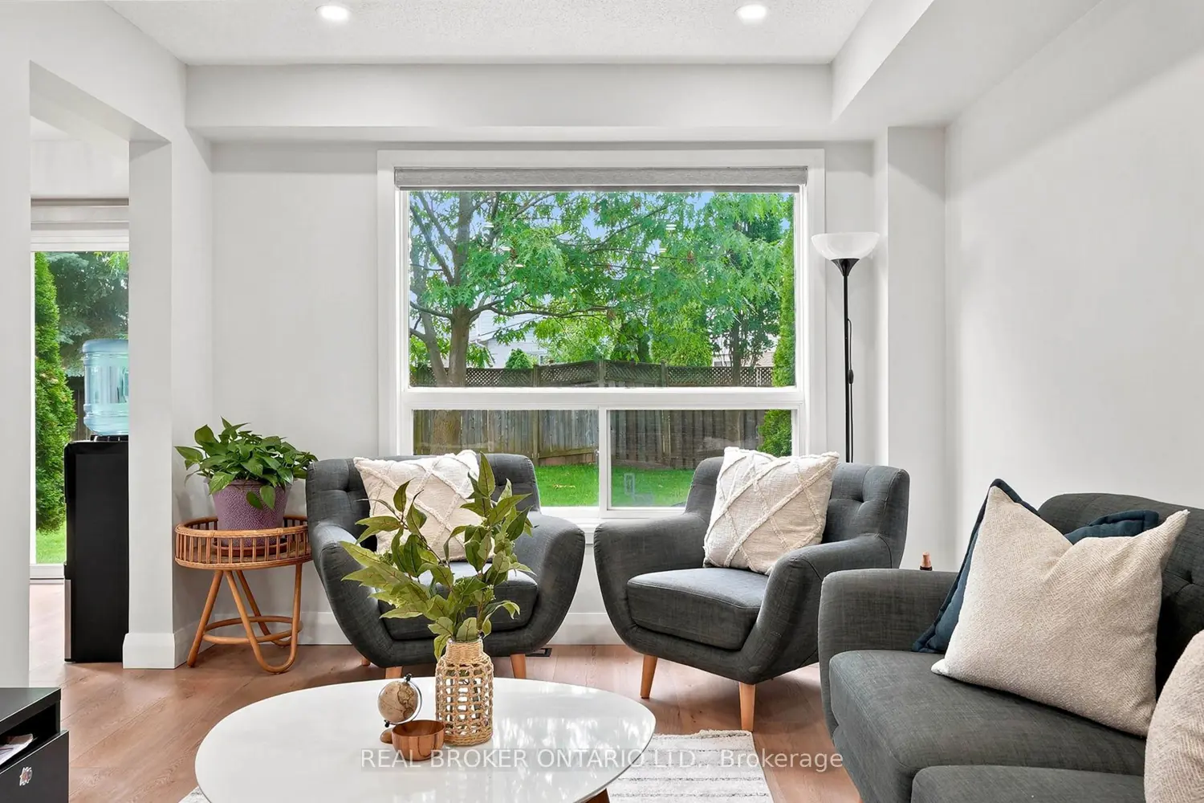
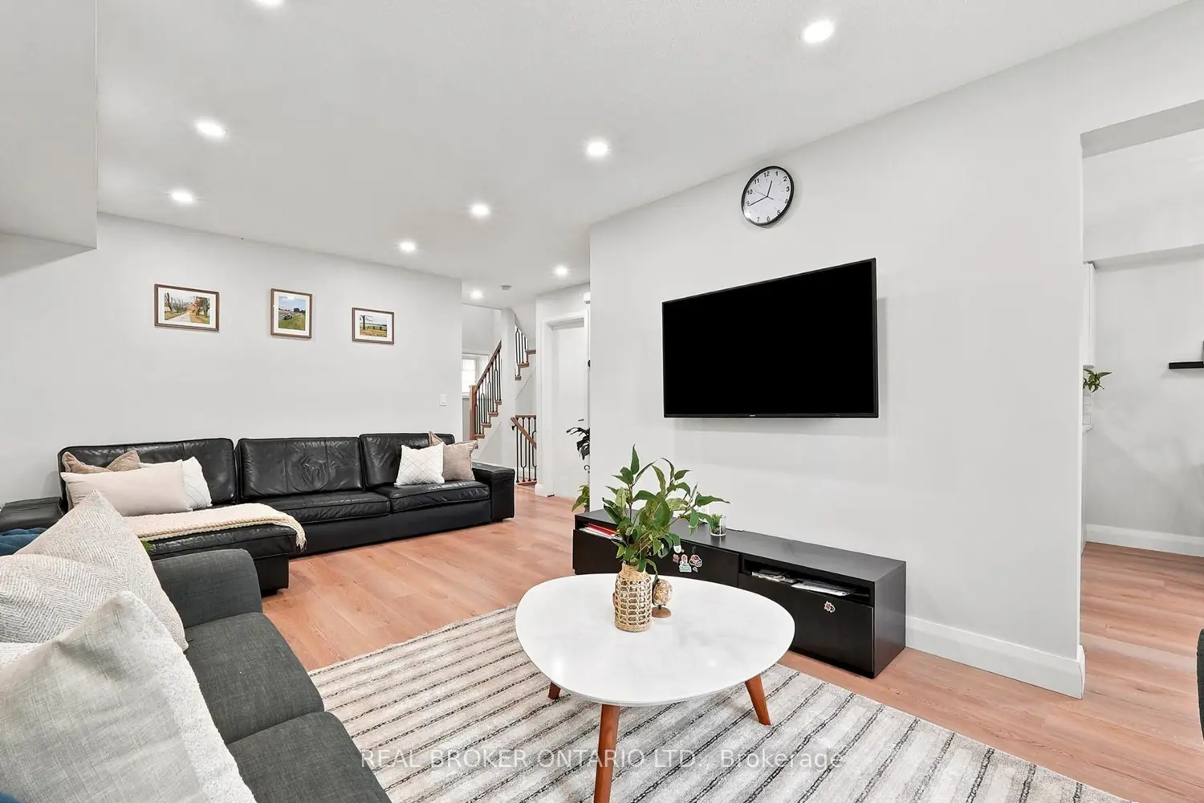
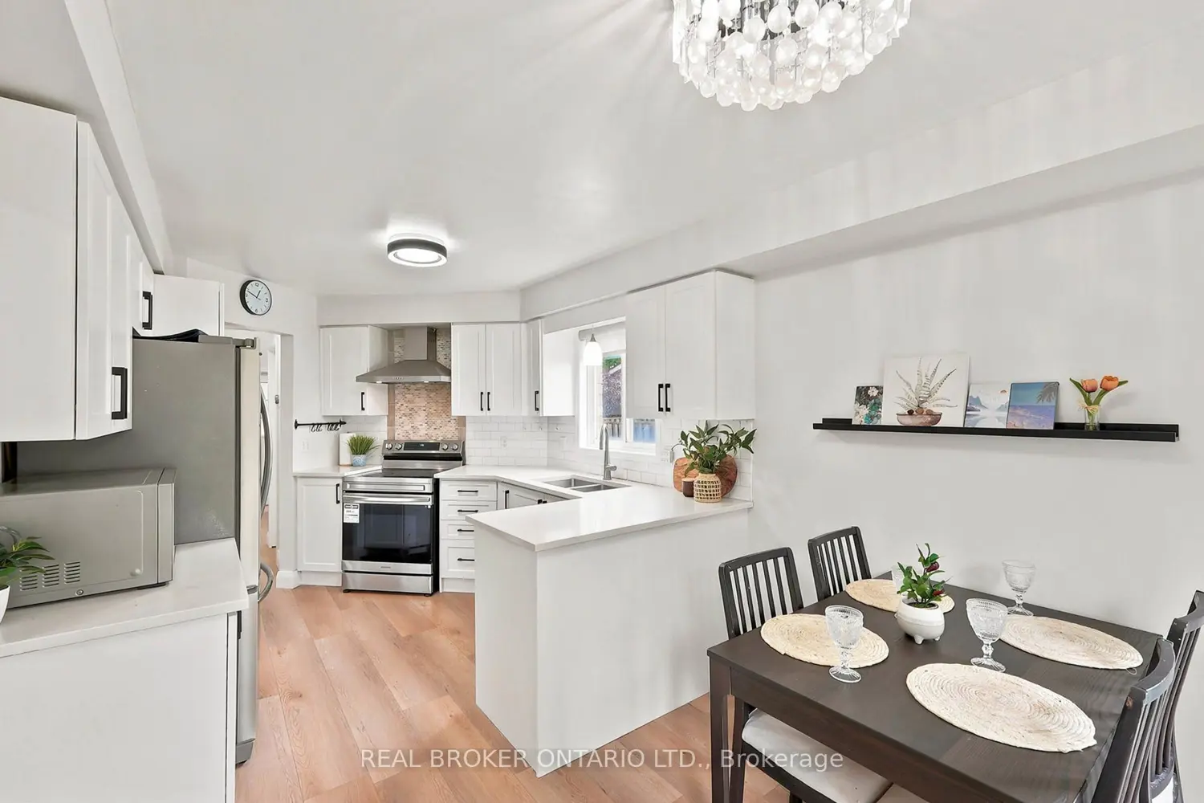
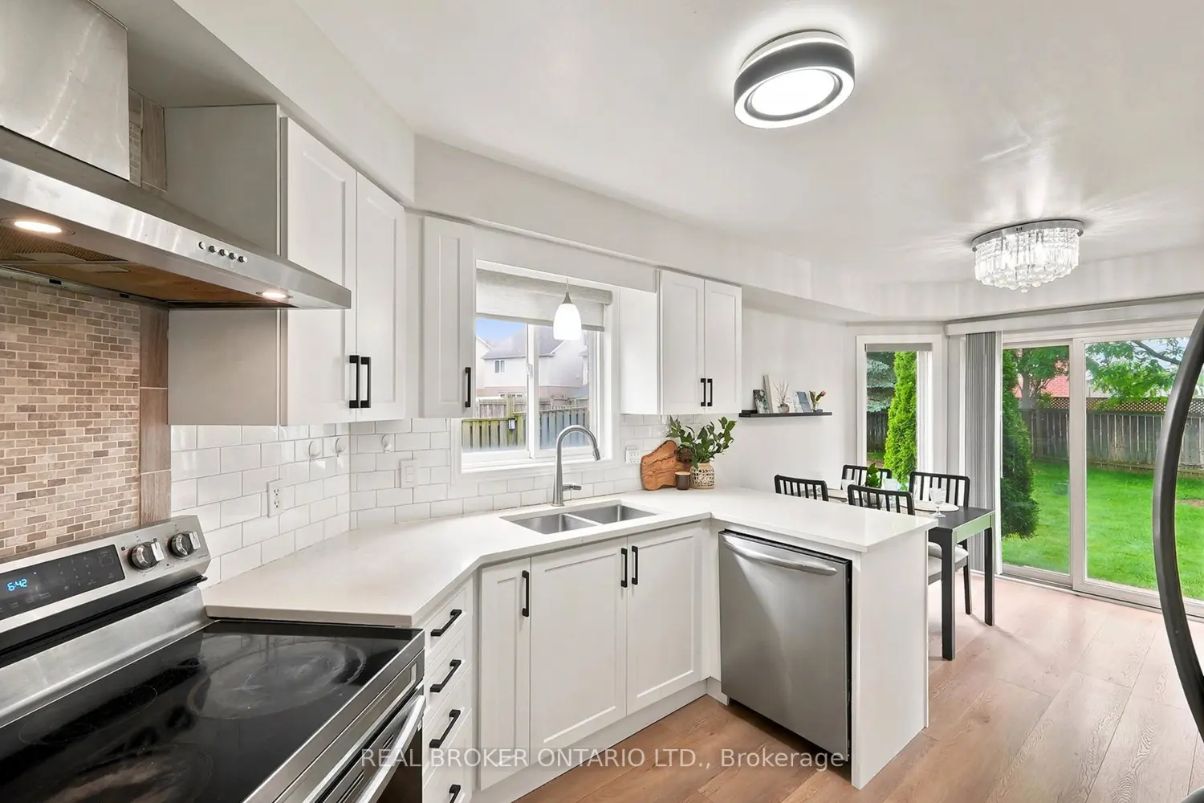
Welcome to this beautifully updated family home in highly desirable Hespeler, one of Cambridge's most in-demand commuter neighbourhoods with quick Highway 401 access. Ideally located close to school, and a full range of everyday amenities, nearby you'll find a convenient plaza featuring a family doctor, pharmacy, barber, physiotherapy clinic, Tim Hortons, dental office, and more, making daily errands and routines incredibly easy. This well-maintained home offers 3 bedrooms and 4 bathrooms, with all bedrooms located upstairs for added privacy. The primary suite includes a spacious walk-in closet and a private 3-piece ensuite, creating a comfortable retreat. The main floor has been recently renovated and showcases a bright, modern feel with white cabinetry, quartz countertops, and luxury vinyl flooring throughout. Large windows bring in an abundance of natural light, enhancing the warm and inviting atmosphere. The finished basement provides additional living space ideal for a rec room, home office, gym, or play area. Outside, enjoy a generously sized fully fenced backyard surrounded by mature trees, offering both privacy and a peaceful setting, along with a small garden area for those who enjoy outdoor living. A 1-car garage adds everyday convenience and storage. This move-in ready home is an excellent opportunity for families seeking space, updates, and a great location all in one.
Location
Map coordinates have not been supplied for this listing.
Search the supplied address in mapsListing information
- Original source
- cambridge.listing.ca
- Added to Mirror
Added and updated dates describe the Mirror record. Source publication and verification dates are shown separately when known; none establishes time on market. Confirm current price and availability with the listing contact.
View original listingSimilar homes nearby