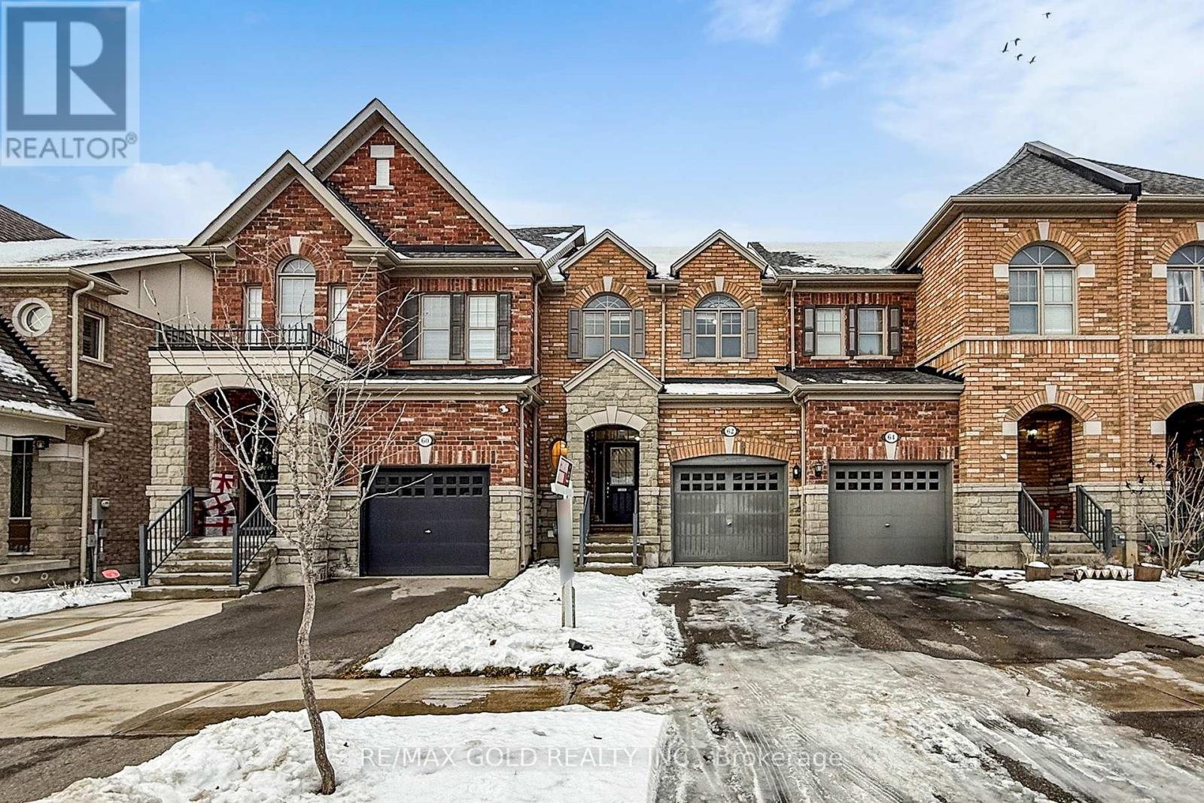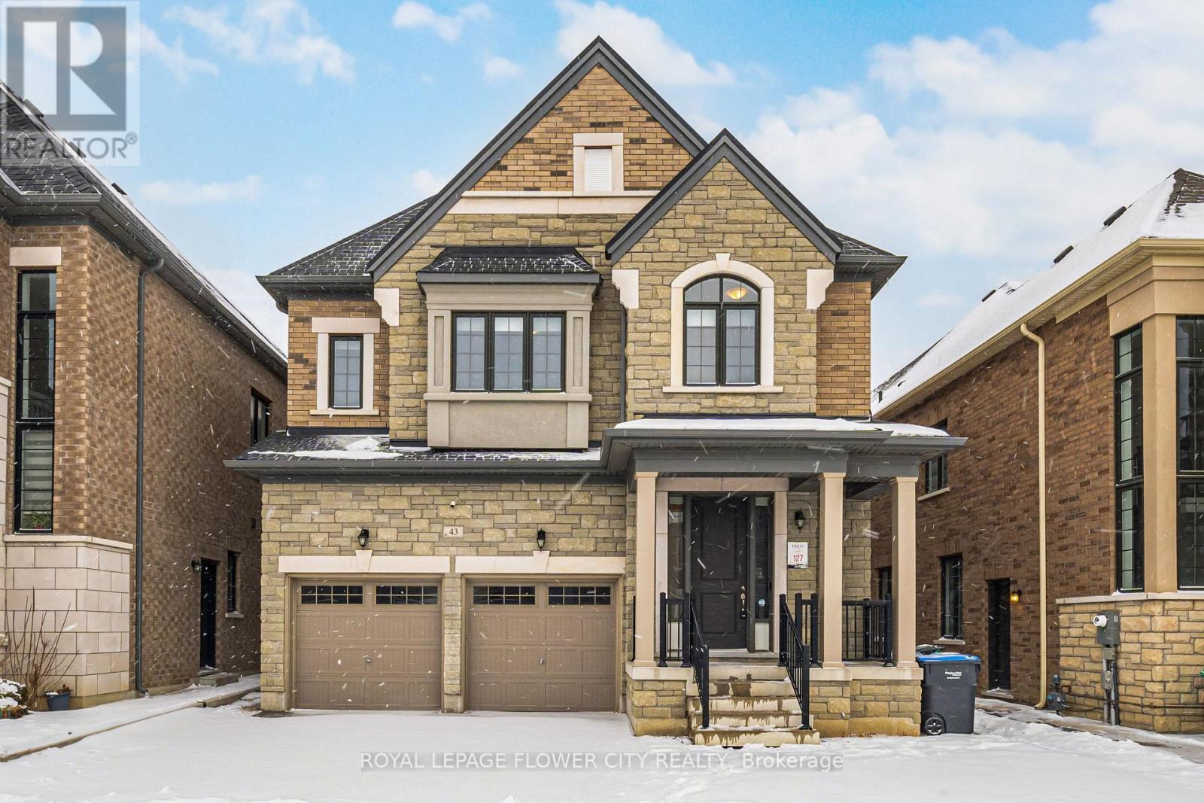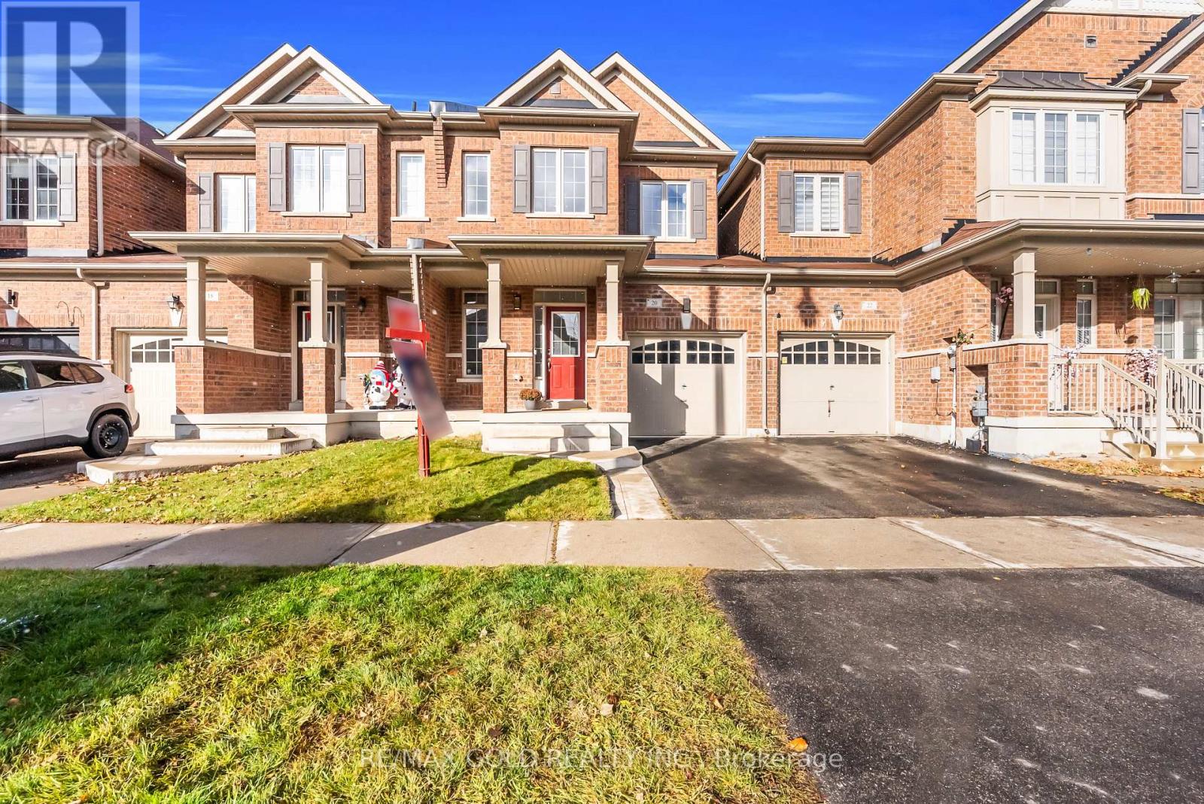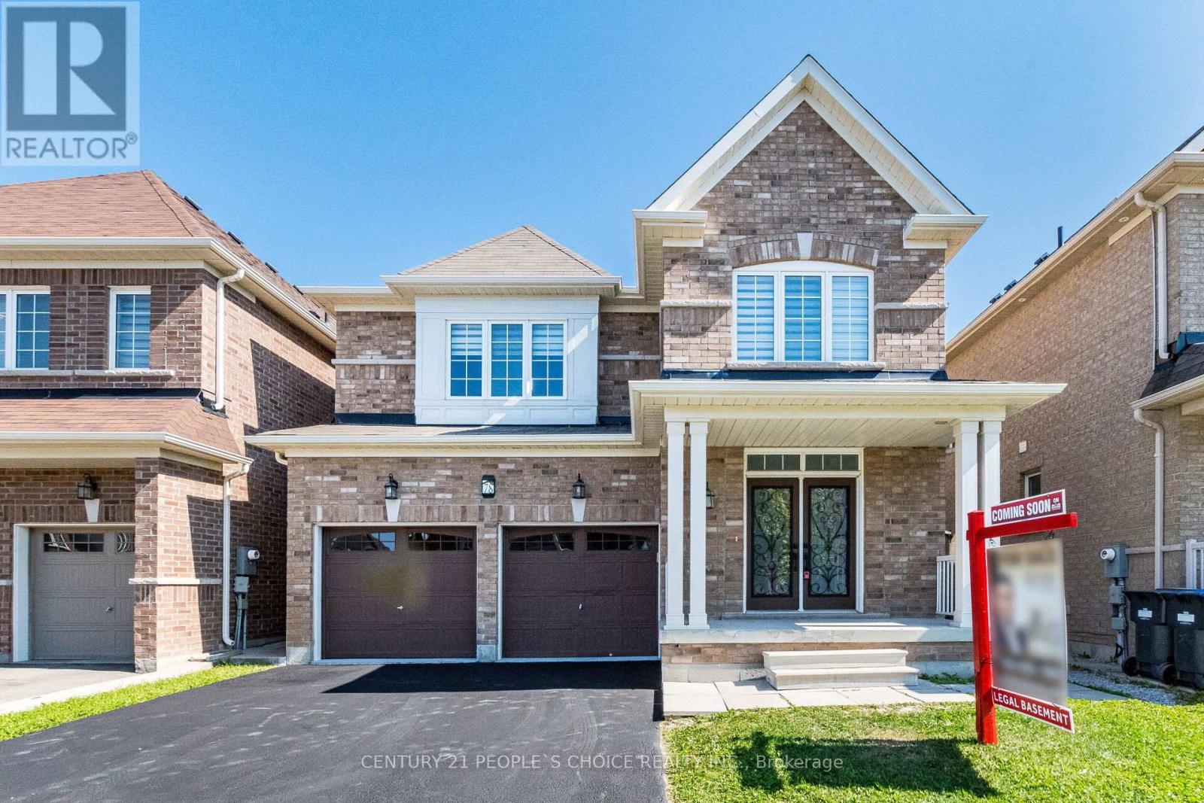
76 MINCING TRAIL|Brampton (Northwest Brampton), Ontario L7A4S9
Property facts
- Property type
- Single Family
- Bedrooms
- 8
- Bathrooms
- 5
Only details supplied with this listing are shown. Ask the listing contact to confirm measurements, taxes and costs.
About this home
MLS Number: W12600834
Property Details: • Type: Single Family • Ownership Type: Freehold • Bedrooms: 5 + 3 • Bathrooms: 5 • Building Type: House • Building Size: N/A sqft • Building Storeys: N/A • Building Amenities: N/A • Floor Area: N/A • Land Size: N/A • Land Frontage: N/A • Parking Type: Garage • Parking Spaces: N/A
Description: This Beautifully built Detached home around 4500 Sq feet of living space with Walk out Legal Basement, The main level features formal living and dining areas, and A warm and inviting family room with a gas fireplace and waffle ceiling, a beautifully upgraded modern kitchen , Upstairs, 4 generously sized bedrooms and extra living area with lot of sunlight. The luxurious primary suite features a large walk-in His and Her separate closets and 4-piece Ensuit. Hardwood flooring adds elegance to all over the house. The home also features Three-bedroom basement apartment, Separate Entrance complete with its own living and dining areas, a kitchen with granite counter top, good storage and pot lights, making it ideal for generating rental income. Laundry facilities are thoughtfully located in a shared basement area, while an additional laundry setup on the upper floor provides added convenience for the owners. Perfect for large families or those seeking flexible living arrangements, this property blends functionality with $$$$ Monthly income potential. Fully newly upgraded concrete driveway fits 4cars. With countless upgrades throughout, this home is truly a must-see, Its Sold "AS IS" condition. (41763262)
Agent Information: • Agents: LIJO GEORGE • Contact: 905-290-8700 • Brokerage: CHOICE HOMES REALTY INC.
Time on Realtor: N/A
Location
If the interactive map is unavailable, open the supplied location in maps.
Open location in mapsThe pin uses coordinates supplied with this listing. Confirm the exact location with the listing contact.
Listing information
- Original source
- www.realtor.ca
- Listing / MLS reference
- W12600834
- Added to Mirror
- Record updated
Added and updated dates describe the Mirror record. Source publication and verification dates are shown separately when known; none establishes time on market. Confirm current price and availability with the listing contact.
View original listingSimilar homes nearby