Log in Sign up
Back to search Home Countries Unknown Boston 76 Wareham St # D, Boston, MA, 02118
CAD2,995,000
76 Wareham St # D, Boston, MA, 02118
3 beds 2 baths condos

About this home

Condos in Boston, MA - Bedrooms: 3 - Bathrooms: 2.5 - Area: 1618 sqft - Year Built: 2021 - Lot: N/A

Listing Agent: Joseph Deangelo Brokerage: Coldwell Banker Realty

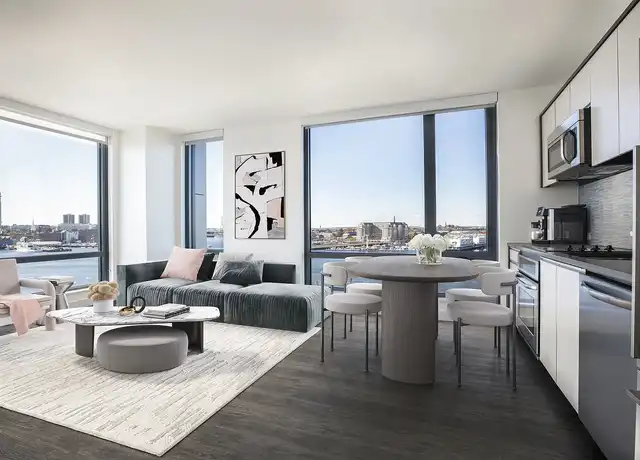
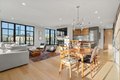
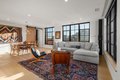
Penthouse with sweeping Back Bay skyline views, this private terrace top-floor home at The Factory offers refined living in SoWa's coveted Arts & Design District. Residence 6D features 3 bedrooms and 2.5 baths within a sun-drenched, glass-wrapped layout designed for modern elegance. The open living and dining areas flow seamlessly into a chef's kitchen appointed with Miele appliances, custom cabinetry, an island with seating, and a sleek integrated fireplace. The primary suite is a serene retreat with a bespoke walk-in closet and spa-inspired bath. A spacious guest suite with ensuite bath and a versatile third bedroom-ideal as an office or den-provide exceptional flexibility. Abundant storage, in-home laundry, and 2 garage parking spaces complete the offering. Residents enjoy a landscaped roof deck with outdoor kitchens and fire pit, fitness center, concierge, dog wash, and more. Enjoy SoWa's celebrated dining, galleries, and boutiques and all the South End has to offer.

Property facts

Property type
condos
Bedrooms
3
Bathrooms
2
Days on market
104 days

Features & amenities

Features & finishes
Bedrooms: 3, Primary Bedroom Dimensions: 13.3' x 12.7', Bedroom 2 Dimensions: 12.5' x 11', Bedroom 3 Dimensions: 12.5' x 11', Primary Bedroom Sqft: 169, Bedroom 2 Sqft: 138, Bedroom 3 Sqft: 138, Total Rooms: 5, Living Room Dimensions: 21.3' x 16.3', Living Room Sqft: 347, Entry Foyer Level: 6, Total Bathrooms: 2.5, Full Bathrooms: 2, 1/2 Bathrooms: 1, Primary Bathroom Features: Yes, Oven, Dishwasher, Disposal, Microwave, Refrigerator, Freezer, Washer, Dryer, Wine Refrigerator, Range Hood, Laundry Features: In Unit, Electric Dryer Hookup, Cooling Features: Central Air, Heating Features: Forced Air, Heating: Yes, Number of Fireplaces: 1, Door Features: Insulated Doors, French Doors, Flooring: Wood, Window Features: Insulated Windows, Kitchen Dimensions: 21' x 10', Kitchen Sqft: 210, Deck - Roof, Patio And Porch Features: Deck - Roof, Deck: Yes, Attached Garage: Yes, Covered Spaces: 2, Garage Spaces: 2, Parking Features: Under, Off Street, Exclusive Parking, Parking Total: 2, Association:

Location

Approximate location · exact address shared on inquiry

Similar homes nearby

Main Road, Wrangle, Boston
For Sale
GBP650,000
Main Road, Wrangle, Boston
5 bd 2 ba Detached house
Boston
Listed by William H Brown - Boston
Leverett Road, Boston
For Sale
GBP190,000
Leverett Road, Boston
3 bd 1 ba Semi-detached house
Boston
Listed by William H Brown - Boston
Photos coming soon
For Sale
CAD1,749,000
65 E India Row Unit 23B Unit 23B, Boston, MA, 02110
2 bd 2 ba Townhouse
Boston
Listed by Redfin
Photos coming soon
For Sale
CAD2,810,000
240 Devonshire St #5310 #5310, Boston, MA, 02110
2 bd 2 ba Townhouse
Boston
Listed by Redfin
Photos coming soon
For Sale
CAD2,285,000
240 Devonshire St #5011 #5011, Boston, MA, 02110
1 bd 2 ba Townhouse
Boston
Listed by Redfin
Photos coming soon
For Sale
CAD7,995,000
150 Seaport Blvd Ph 2C Ph 2C, Boston, MA, 02210
3 bd 4 ba Townhouse
Boston
Listed by Redfin
Photos coming soon
For Sale
CAD799,000
249 Corey Rd #304 #304, Boston, MA, 02135
1 bd 1 ba Townhouse
Boston
Listed by Redfin
Photos coming soon
For Sale
CAD669,000
170 Tremont St #204 #204, Boston, MA, 02111
1 bd 1 ba Townhouse
Boston
Listed by Redfin
CAD2,995,000
3 bd · 2 ba
Contact agent
CB
Coldwell Banker Realty
Contact this agent
Log in Sign up