Log in Sign up
Back to search Home Countries United States 760 Weaver Dr E, Enumclaw, WA, 98022
$739,999

760 Weaver Dr E, Enumclaw, WA, 98022

760 Weaver Dr E, Enumclaw, WA, 98022
3 beds 2 baths single family

About this home

Single Family in Enumclaw, WA - Bedrooms: 3 - Bathrooms: 2.5 - Area: 2399 sqft - Year Built: 2026 - Lot: 3999 sqft

Listing Agent: Joshua W. Gentry Brokerage: Cascadian King Company LLC

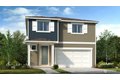
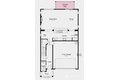
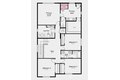
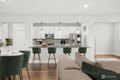
What's Special: No Rear Neighbors | Backs to Park | Includes Backyard Landscaping. New Construction - June Completion! Built by Taylor Morrison, America's Most Trusted Home Builder. Welcome to the Aster at 760 Weaver Drive E in Sunrise Vista! Inside, an inviting foyer leads to a bright kitchen that opens to the dining area and great room, creating an easy flow for everyday living. The spacious primary suite sits toward the back of the home for added privacy, while secondary bedrooms offer flexible space for work, play, or guests. A covered patio expands your living outdoors for relaxing or entertaining. Wake up to gorgeous views every day at Sunrise Vista in Enumclaw, WA. Mount Rainier and Crystal Mountain stretch across the horizon, giving you quick access to golden sunsets, peaceful nature walks and outdoor adventures. Additional Highlights Include: 8' interior doors, upgraded primary shower, covered patio with gas line for outdoor bbq, and open stair rail in place of half wall at first floor stairs. Virtually staged photos are for representative purposes only. MLS#2492258

Property facts

Property type
single family
Bedrooms
3
Bathrooms
2
Days on market
150 days

Features & amenities

Features & finishes
Bedrooms: 3
Bedrooms On Upper Level: 3
Primary Bedroom Dimensions: 15' x 13'
Bedroom 1 Dimensions: 10' x 10'
Bedroom 2 Dimensions: 12' x 11'
Primary Bedroom Level: Second
Bedroom 1 Level: Second
Bedroom 2 Level: Second
Total Bathrooms: 2.5
Full Bathrooms: 2
1/2 Bathrooms: 1
Bathrooms On Main Level: 1
Half Bathrooms On Main Level: 1
Full Bathrooms On Upper Level: 2
Fireplace
Water Heater
Flooring: Ceramic Tile
Laminate
Wall to Wall Carpet
Dishwasher
Microwave
Stove(s)/Range(s)
Bathroom - Full Level: Second
Bathroom - Half Level: Main
Kitchen With Eating Space Level: Main
Great Room Dimensions: 17' x 14'
Great Room Level: Main
Cooling Features: Central Air
Fireplace Features: Electric
Heating Features: Heat Pump
Heating Fuel: Electric
Heating: Yes
Number of Fireplaces: 1
Water Heaters: Electric
Dining Room Dimensions: 14' x 11'
Dining Room Level: Main
Attached Garage: Yes
Covered Spaces: 2
Open Parking: No
Parking Features: Garage-Attached
Parking

Location

Approximate location · exact address shared on inquiry

Similar homes nearby

549 Thompson Dr Lot 3, Enumclaw, WA, 98022
For Sale
New
$673,990
549 Thompson Dr Lot 3, Enumclaw, WA, 98022
3 bd 2 ba single family
Enumclaw
Listed by The New Home Company
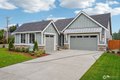
508 Thompson Dr Lot 22, Enumclaw, WA, 98022
For Sale
New
$749,990
508 Thompson Dr Lot 22, Enumclaw, WA, 98022
3 bd 2 ba single family
Enumclaw
Listed by The New Home Company
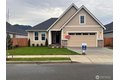
552 Thompson Dr Lot 20, Enumclaw, WA, 98022
For Sale
New
$829,990
552 Thompson Dr Lot 20, Enumclaw, WA, 98022
3 bd 2 ba single family
Enumclaw
Listed by The New Home Company
505 Thompson Dr Lot 1, Enumclaw, WA, 98022
For Sale
New
$634,990
505 Thompson Dr Lot 1, Enumclaw, WA, 98022
3 bd 2 ba single family
Enumclaw
Listed by The New Home Company
$739,999
3 bd · 2 ba
Contact agent
CK
Cascadian King Company LLC
Contact this agent
Log in Sign up