168 Soft Rush Lane, La Plata, MD 20646
About this home
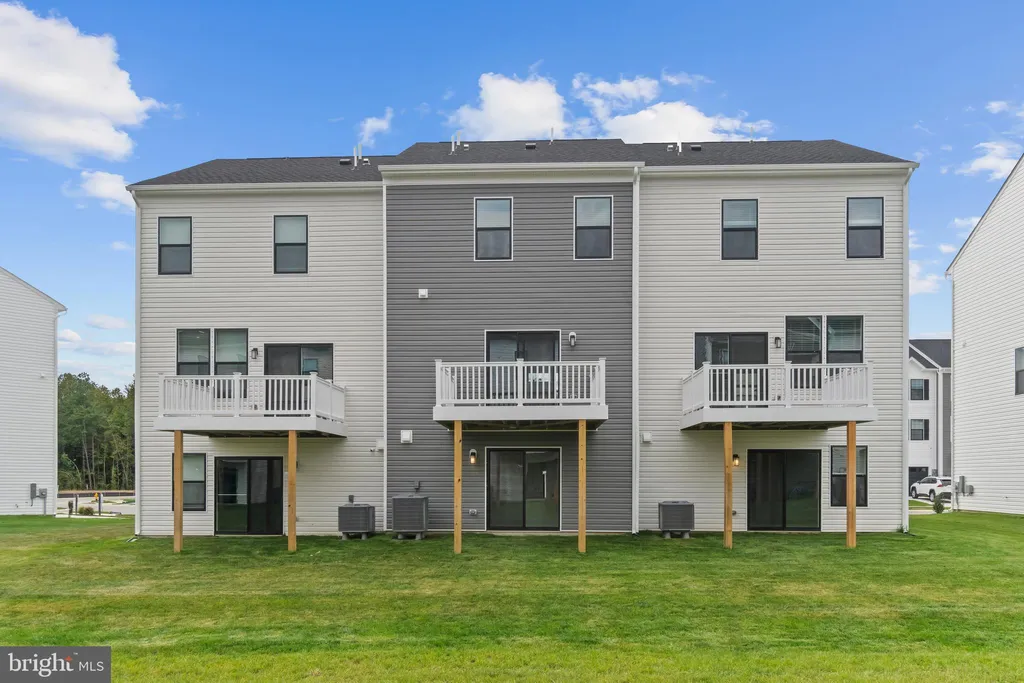
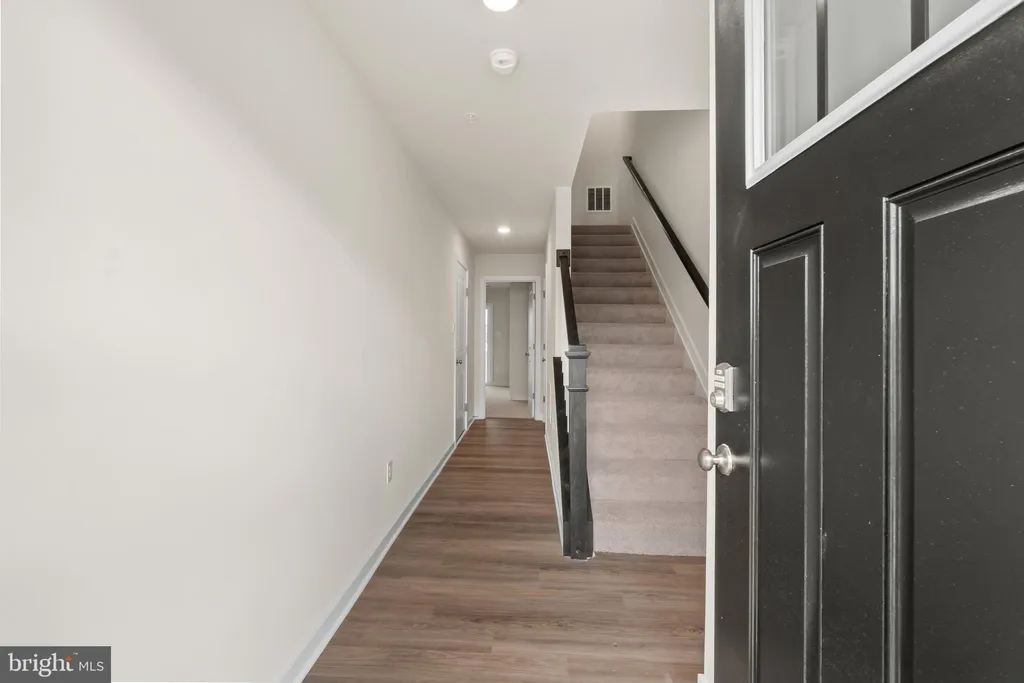
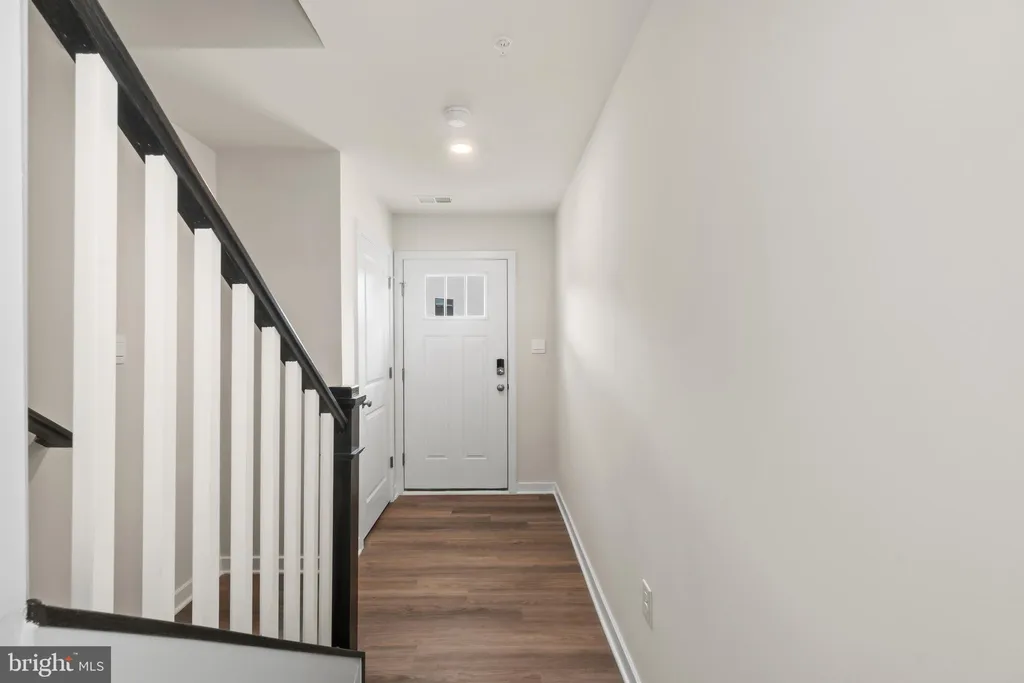
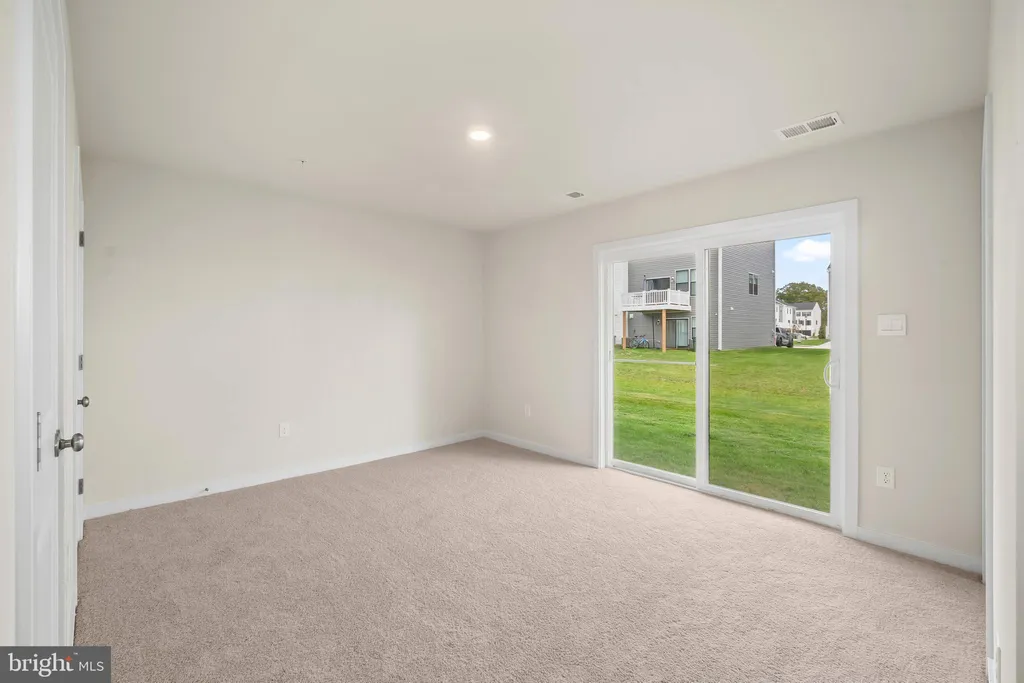
Don't miss your chance to own the popular Adams townhome by D.R. Horton in the highly sought-after Pinegrove community. With 1,889 square feet, 4 bedrooms, 3.5 bathrooms, and a 1-car garage, this beautifully designed home delivers the space, style, and value today's buyers are looking for. The heart of the home features a stunning kitchen with quartz countertops, an oversized island, upgraded cabinetry, stainless steel appliances, and recessed lighting, perfect for entertaining or everyday living. Enjoy 9-foot ceilings, luxury plank flooring throughout the main level, and smart home convenience with D.R. Horton's Home Is Connected technology package. Need extra flexibility? The finished lower-level bonus space can be used as a 4th bedroom, home office, fitness room, or recreation area to fit your lifestyle. Even better, this home offers below-market interest rates, generous closing cost assistance, and a newly reduced price, making it one of the best values in La Plata. Ready for an August move-in and selling quickly...don't wait! Take advantage of today's incentives before they're gone. Schedule your tour today and see why Pinegrove's the perfect place to call home. Contact us now to secure your new home before this opportunity passes you by!
PROPERTY DETAILS: Square Feet: 1889 | Bathrooms: 4
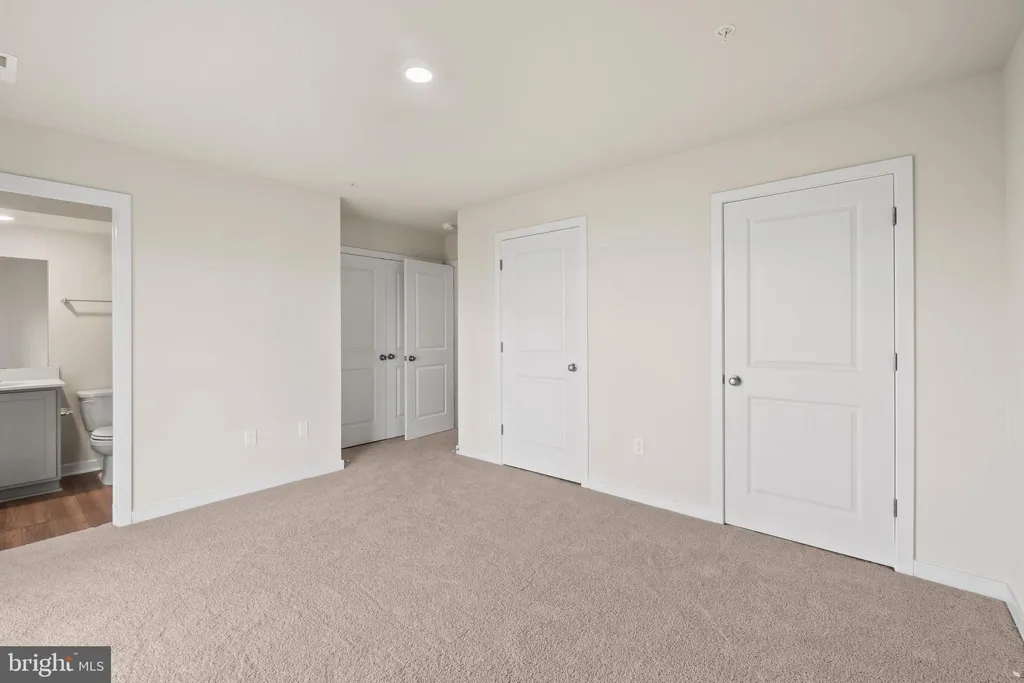
INTERIOR FEATURES: • Square Footage (approx): 1,889 Sq. Ft. Above Ground, Sq. Ft. Below Ground • Appliances: Electric Range, Electric Oven, Ice Maker, Microwave, Refrigerator, Stainless Steel Appliance(s), ENERGY STAR Qualified Refrigerator, ENERGY STAR Qualified Dishwasher, ENERGY STAR Qualified Water Heater • Flooring: Carpet • Cooling: Central Air, Electric • Heating: Electric Heating • Plumbing: Electric Water Heater • Basement: Finished • Doors/Windows: Insulated Windows, Double Pane Windows, Screens, Low Emissivity Windows • Additional Interior Features: Recessed Lighting, Walk-In Closet(s), Open Floorplan
EXTERIOR FEATURES: • Parking: 2 Garage Spaces, 2 Parking Spaces, Garage, Attached Garage. • Exterior: Vinyl, Frame • Roof: Shingle • Pool Description: None • Zoning: RESIDENTIAL • Structural Condition: New Construction
LISTING AGENT: Agent: Justin K Wood | Office: D.R. Horton Realty of Virginia, LLC | Phone: 3017013700 | Email: [email protected]
LISTING INFORMATION: MLS#: MDCH2056814 | Status: FOR SALE