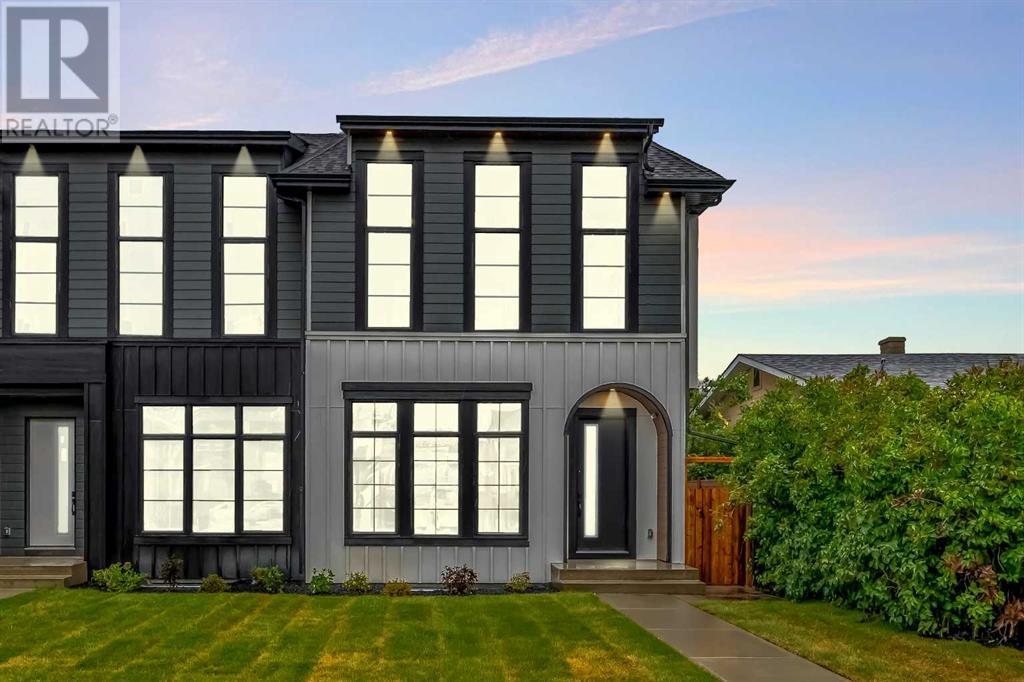
MLS Number: A2240441
Property Details:
• Type: Single Family
• Ownership Type: Freehold
• Bedrooms: 3 + 2
• Bathrooms: 4
• Building Type: Duplex
• Building Size: N/A sqft
• Building Storeys: N/A
• Building Amenities: N/A
• Floor Area: N/A
• Land Size: N/A
• Land Frontage: N/A
• Parking Type: Detached Garage (2)
• Parking Spaces: N/A
Description:
*VISIT MULTIMEDIA LINK FOR FULL DETAILS & FLOORPLANS!* IMMEDIATE POSSESSION AVAILABLE | 5 BEDROOOMS | 3.5 BATHROOMS| 10 FT MAIN FLOOR CEILING | 2 BED LEGAL SUITE | DOUBLE DETACH GARAGE. Welcome to 7617 Ogden Road, located in the historic community of Ogden this home enjoys easy access to Glenmore and Deerfoot Trails, excellent schools, Lynnwood Park, and nearby pathways along the Bow River. Ogden is perfect for nature lovers and golfers, and it is near the Inglewood Bird Sanctuary and Golf Course. Recently developed Quarry Park is only a 5-minute drive South with endless shopping and its own YMCA. The open-concept main floor with 10 ft ceiling features a chef’s inspired kitchen with ceiling-height custom cabinetry, a built in coffee station with extra storage & decorative shelves, a modern quartz backsplash, designer lighting and massive island with ample bar seating with waterfall edges. The spacious living room centres on a stunning electric fireplace and feature wall with a full-height tile and custom built-ins for added elegance. Finishing off this level, the large dining room offers a custom feature wall and 3 oversized windows, allowing lots of natural light into the home. Upstairs, the elegant primary suite features a soaring 14 ft vaulted ceiling, large windows, & a walk-in closet with ample storage. The spa-inspired ensuite is elegantly finished with tile floors, quartz countertops, dual undermount sinks, a stand-alone tub, and a stunning glass shower. Two additional bedrooms with built-in closets share a modern 4-piece bath, and a convenient laundry room with a quartz folding counter and additional storage space completes the upper floor. The 2 bedroom legal basement suite has its own separate entrance, 9ft ceilings and separate laundry. The contemporary kitchen offers custom cabinetry, quartz countertops, and an island, while the open-concept living area makes this a desirable and functional space. Complete with separate laundry, a 4-piece bathroom, a nd two bedrooms. Enjoy your double car garage with extra space for storage and parking. Dual furnaces ensure comfort for both the main home and the suite. Quick commutes to downtown and nearby amenities make this home ideal for those on the go. Situated in a highly accessible location, close to shopping, transit, and major highways, this property is perfect for attracting renters. Don’t miss your chance to make this incredible property your next home—contact your favorite Realtor today for a private showing! 2 Bedroom legal suite subject to city approval. (30853943)
Agent Information:
• Agents: Manny Sahota
• Contact: 403-957-6000
• Brokerage: Royal LePage Blue Sky
Time on Realtor: 2 days ago