For Sale
$998,000
492 Clubhouse Dr, San Marcos, CA 92078
3 ba
San Marcos
Listed by Balboa Real Estate, Inc


Only details supplied with this listing are shown. Ask the listing contact to confirm measurements, taxes and costs.
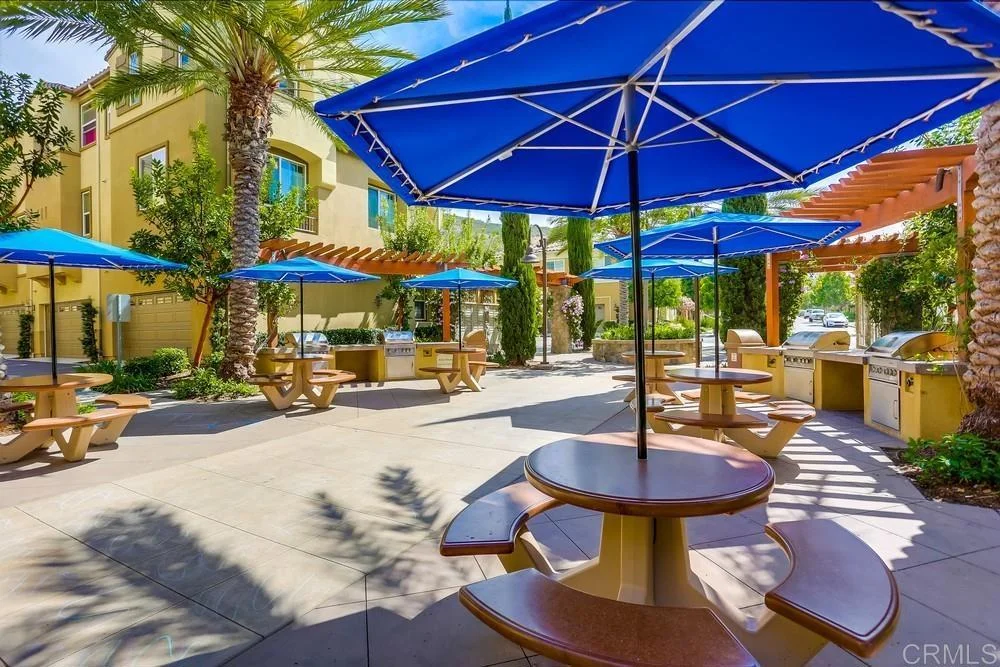
Welcome to Chateau Lake San Marcos a 55+ active independent living in a resort community. Premier location of the highly desirable Bordeaux floor plan. 1030 Sq. Ft. with two balconies. 2 Bedroom, 1.5 bath with inside laundry. No attached neighbors on either side or above. E building only has 6 units on this floor. Upper floor features vaulted ceilings, lots of natural light and panoramic views of the water feature, pond and mountains. Remodeled with luxury vinyl planking and tile. Upgraded lighting with modern ceiling fans and LED lighting. Guest bathroom remodeled to include full washer, dryer and cabinetry with window and tile flooring. Primary bedroom ensuite bathroom has upgraded walk in tile shower with seamless glass. Previous remodeling included solid wood doors, closet organizers, bedroom closets boasts mirrored doors. Upgraded hardware. Living room has open floor plan with dining area and living space with gas fireplace. Opens to your first patio with dual pane sliding doors. Storage on patio. Bedrooms both open to the second patio facing west and south. Wonderful for plants, pets, or relaxing. Kitchen was previously remodel with custom cabinetry lots of storage, glass breakfront cabinets for display and dishware. Full built in refrigerator, lazy susan corner shelves on bottom for maximum storage. Granite counters, mirrored backsplash. Chateau HOA includes, meal plan, cleaning and linen service, transportation, all utilities except electric, 24 hour security. Chateau has fenced heated lap pool, jacuzzi, fitness center, game rooms. Residents are also members of Lake and Lodge for pickleball, tennis, restaurant discounts. This unit is minutes to dining, covered carport, and walk to restaurant, hotel or marina. HOA fee of 3338.00 month is for 1st resident. 2 residents fee is 4254. total. First showing open house Saturday Sept. 19th. 12-3.
PROPERTY DETAILS: Square Feet: 1030 | Bathrooms: 2
INTERIOR FEATURES: • Appliances: Dryer, Washer • Flooring: Tile, Vinyl, Carpet • Cooling: Central Air • Heating: Heat Pump, Forced Air, Fireplace • Common Walls: End Unit • Doors/Windows: Sliding Doors • Fireplaces: Gas, Living Room • Accessibility: Doors, Accessible Entrance • Security: Fire Sprinkler System, Carbon Monoxide Detector(s), 24 Hour Security, Smoke Detector(s), Gated Community
EXTERIOR FEATURES: • Parking: 1 Carport Spaces, 1 Parking Spaces, • Pool: InGround, Heated • Pool Description: In Ground, Fenced, Community, Lap, Heated, Gas Heat • Lot View: Hill, Panoramic, City, Pond, Greenbelt • Lot Dimensions: 67,362.00 • Zoning: R-1 Single Family Res. • Structural Condition: Updated/Remodeled • Additional Exterior/Lot Features: Tennis Court(s), Storage
LISTING AGENT: Agent: Janice Davidson | Office: Radius Agent | Phone: (760) 815-2744 | Email: [email protected]
LISTING INFORMATION: MLS#: NDP2608747 | Status: Pending
Map coordinates have not been supplied for this listing.
Search the supplied address in mapsAdded and updated dates describe the Mirror record. Source publication and verification dates are shown separately when known; none establishes time on market. Confirm current price and availability with the listing contact.
View original listing