For Sale
$1,298,000
1015 Hastings Ranch Drive, Pasadena, CA 91107
Studio
2 ba
Pasadena
Listed by Keller Williams Realty
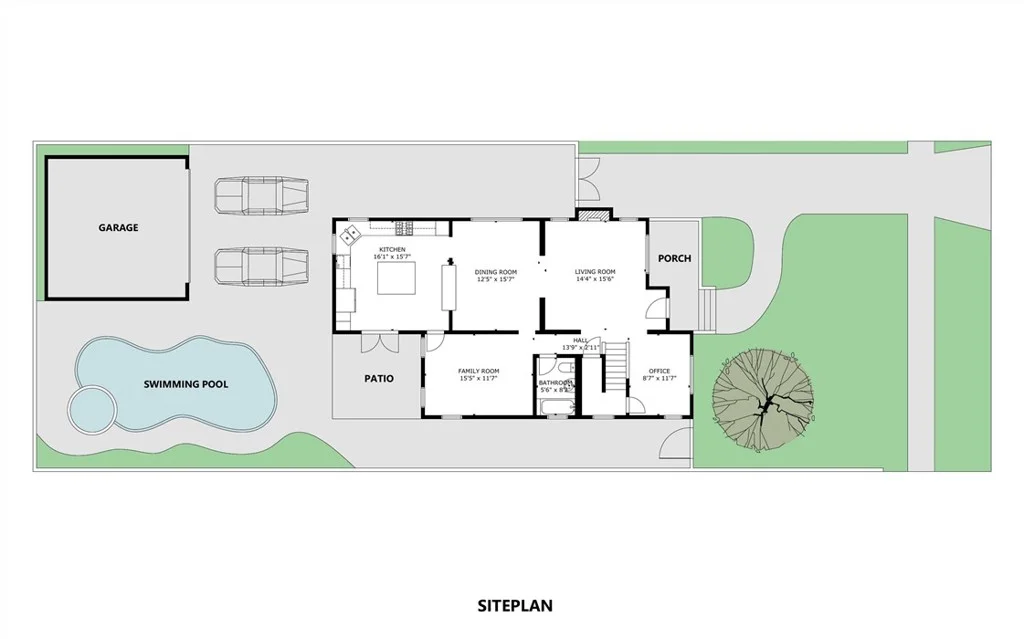
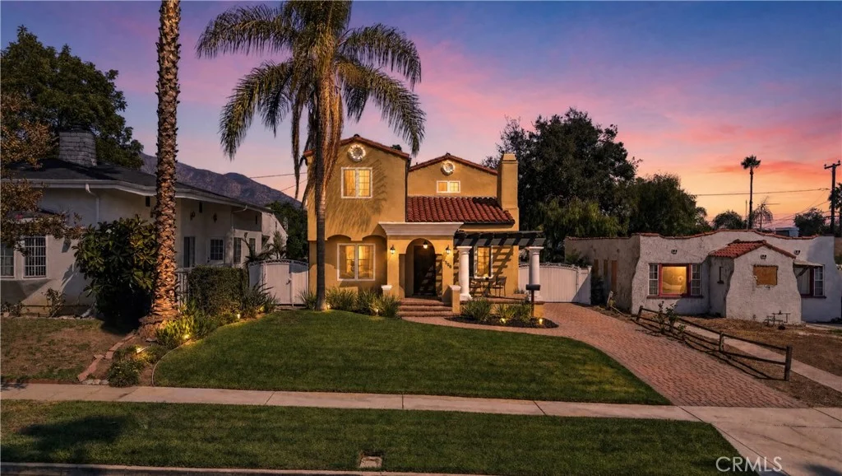
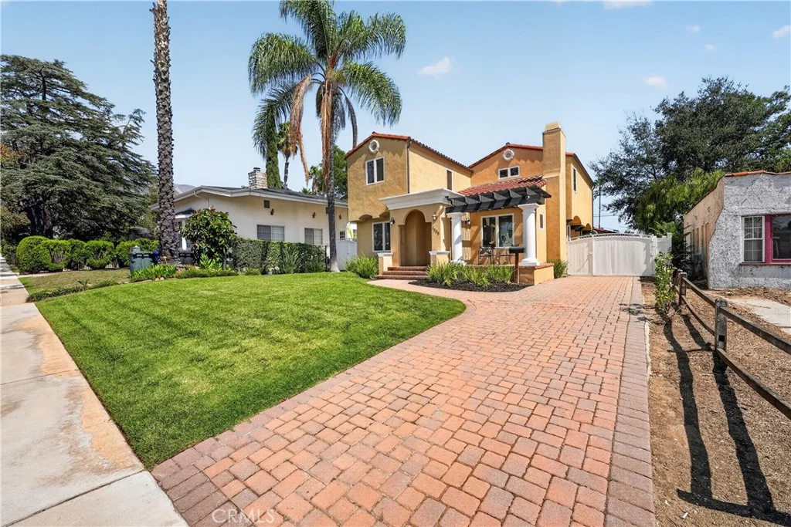
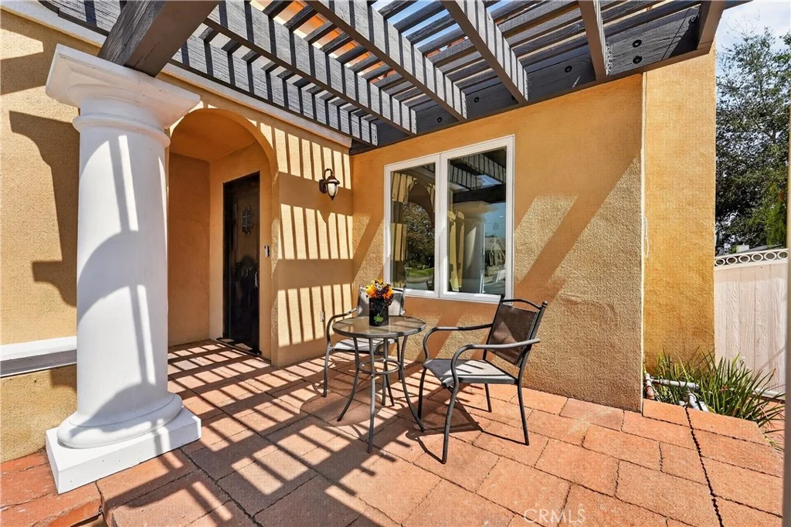
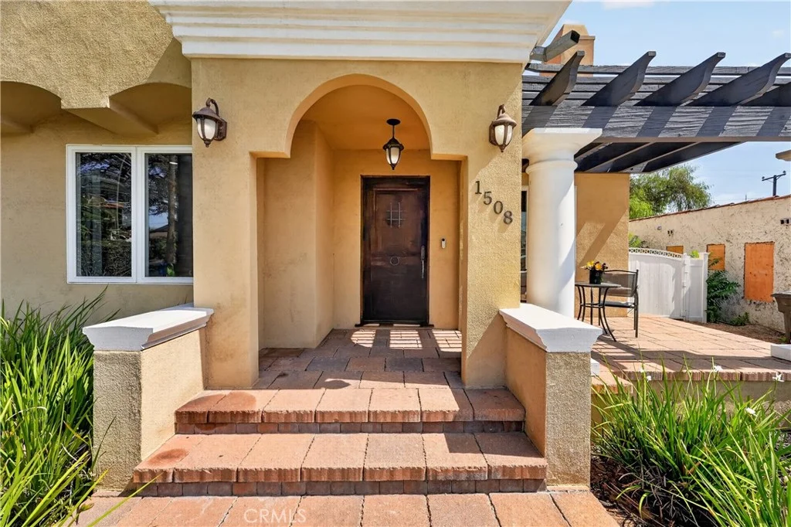
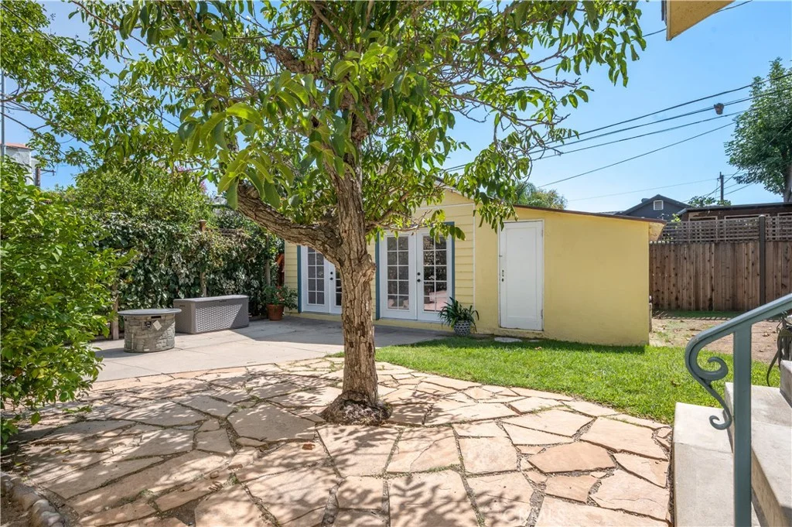
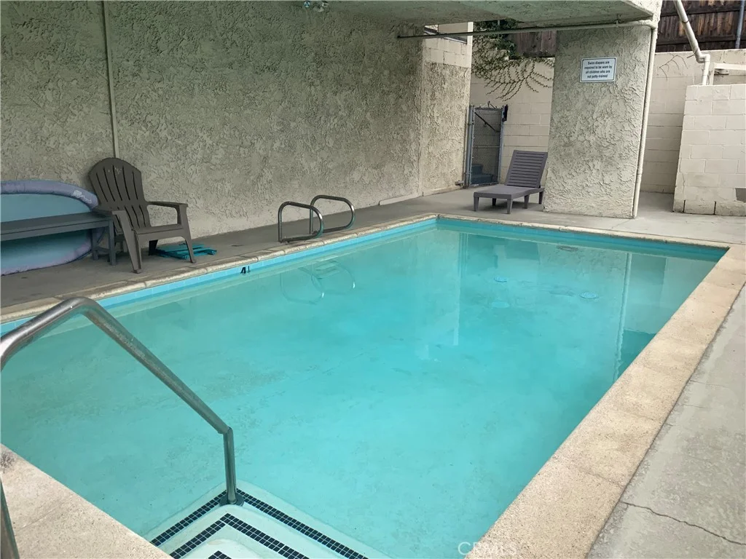
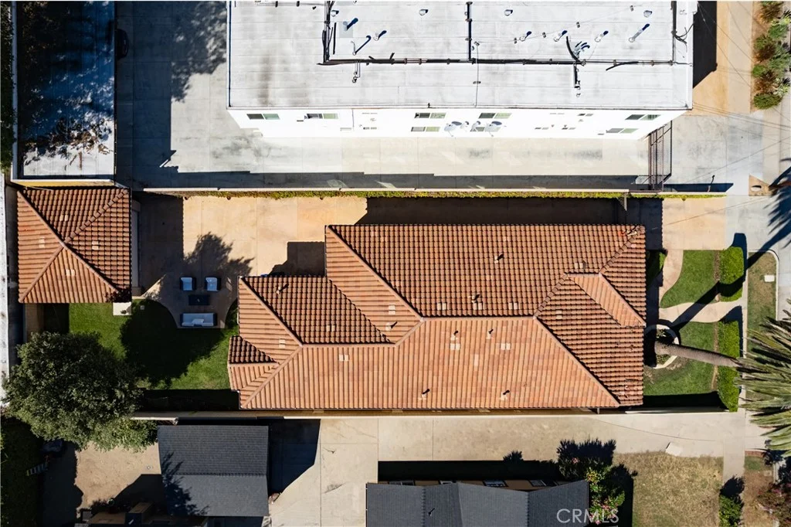
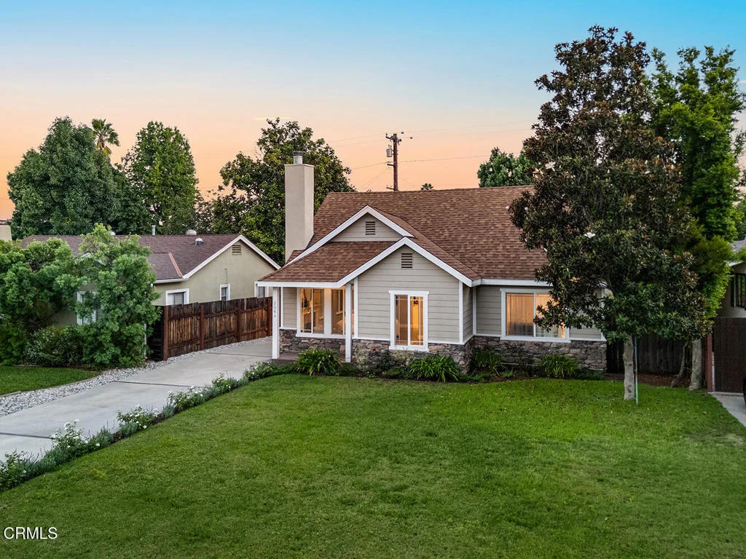
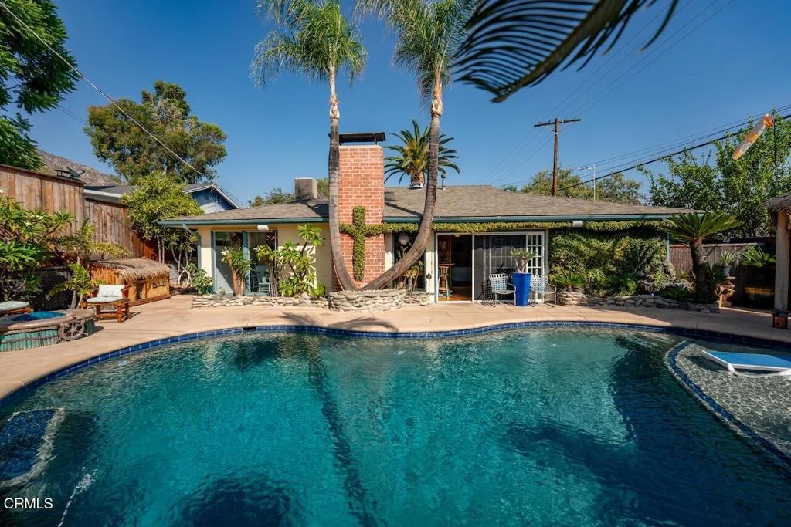
Spanish Mediterranean character and easy indoor-outdoor living come together at 1508 Sinaloa Avenue in Linda Vista. Built in 2004, this well-cared-for home offers 3 bedrooms, 3 baths, and 2,196 sq ft on a 6,738 sq ft lot. Mature palms, a landscaped lawn, and a pergola-accented porch make a warm first impression. Inside, fresh paint, hardwood floors, crown molding, and arched openings carry through the home. The living room features vaulted ceilings and a gas fireplace. The separate dining room opens to the kitchen through an arched serving counter. The kitchen offers wood cabinetry, granite counters, stainless appliances, a large island with seating and a prep sink, and French doors to the backyard patio. A downstairs den and office add flexible space. Upstairs, the primary suite includes a walk-in closet with organizers and a bath with a double vanity, separate shower, and jetted tub framed by mountain views. Laundry is on the same floor. Out back, you'll find a saltwater pool with automation, a raised spillover spa, tropical landscaping, a pergola-shaded dining patio, and a built-in BBQ with grill, refrigerator, and storage, all with outdoor speakers. A gated paver driveway leads to the detached two-car garage, with potential for a future ADU, subject to city approval. Ethernet wiring throughout the house and garage, under-stair storage, and a recently replaced water heater round it out. Old Town, the Rose Bowl, and the Arroyo Seco are all nearby.
PROPERTY DETAILS: Square Feet: 2196 | Bathrooms: 3
INTERIOR FEATURES: • Appliances: Water Heater, Disposal, Microwave, Refrigerator, Gas Oven, Dishwasher • Flooring: Tile, Wood • Cooling: Central Air, Ceiling Fan(s) • Heating: Central • Common Walls: No Common Walls • Doors/Windows: Blinds, Screens • Fireplaces: Gas, Living Room • Accessibility: Baths, Therapeutic Whirlpool • Security: Smoke Detector(s) • Additional Interior Features: Kitchen Island, Walk-In Closet(s), Crown Molding, Built-in Features, High Ceilings, Ceiling Fan(s), Recessed Lighting, Open Floorplan, Storage, Cathedral Ceiling(s), Granite Counters
EXTERIOR FEATURES: • Parking: 2 Garage Spaces, 2 Parking Spaces, Garage, Driveway, Attached Garage. • Exterior: Stucco • Patio: Patio • Roof: Tile • Pool: InGround • Pool Description: In Ground, Tile, Private, Salt Water • Spa: In Ground, Heated • Lot View: Mountain, Other • Fence: Vinyl, Privacy • Additional Exterior/Lot Features: Rain Gutters, Gazebo, Patio Sprinklers In Front, Front Yard
LISTING AGENT: Agent: Rene Sanchez | Office: Coldwell Banker Envision | Phone: (562) 322-7956 | Email: [email protected]
LISTING INFORMATION: MLS#: PW26206169 | Status: FOR SALE