For Sale
$315,000
420 W 19th Street, Merced, CA 95340
2 ba
Merced
Listed by Realty Executives Of Northern California
Only details supplied with this listing are shown. Ask the listing contact to confirm measurements, taxes and costs.
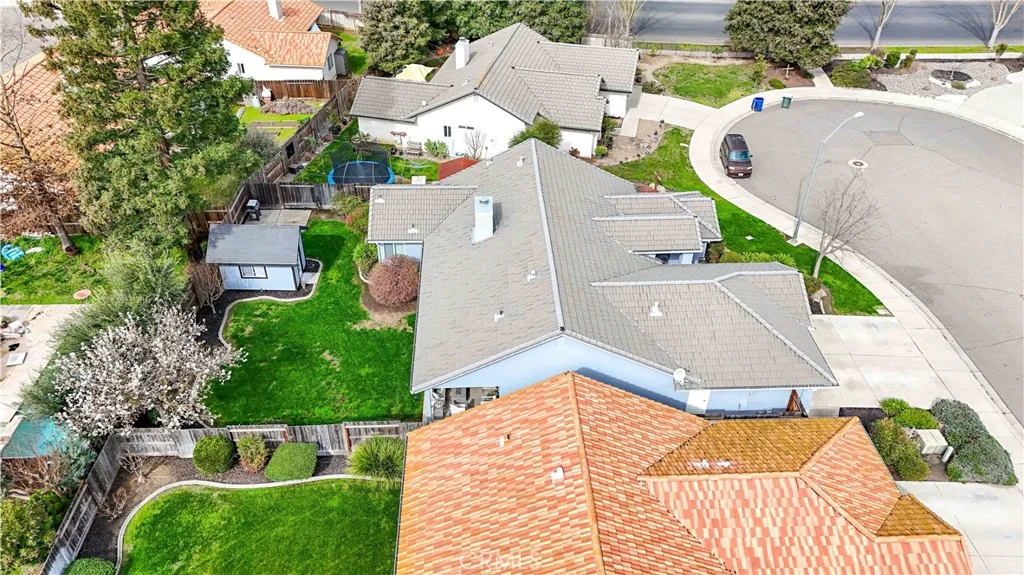
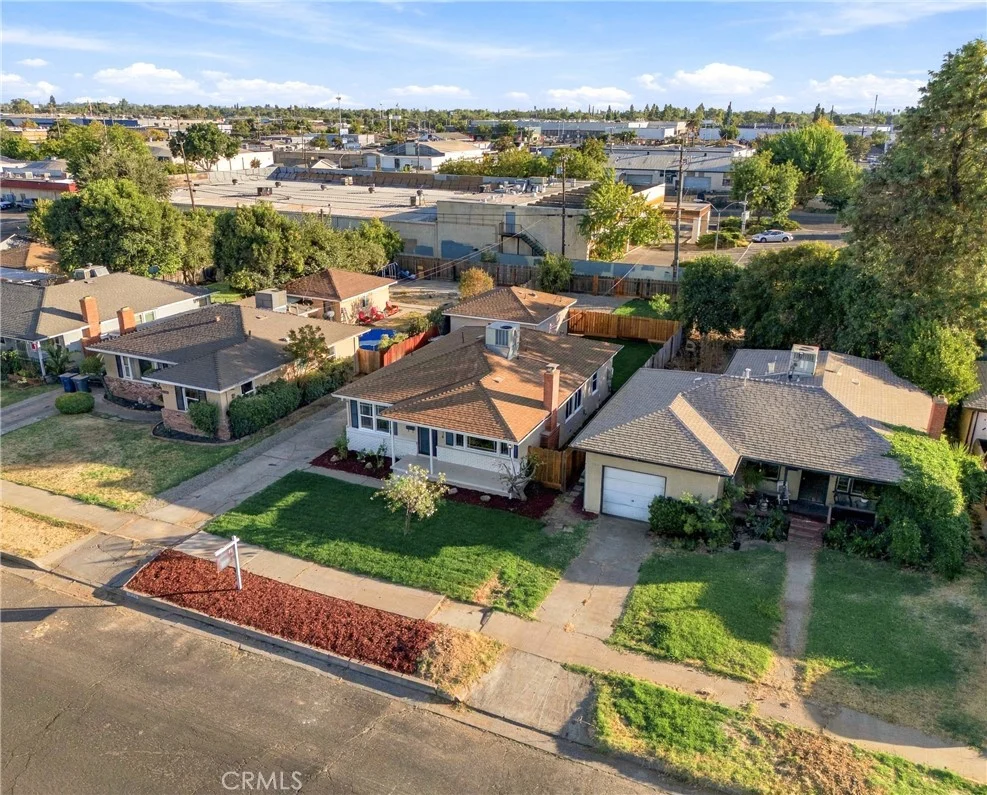
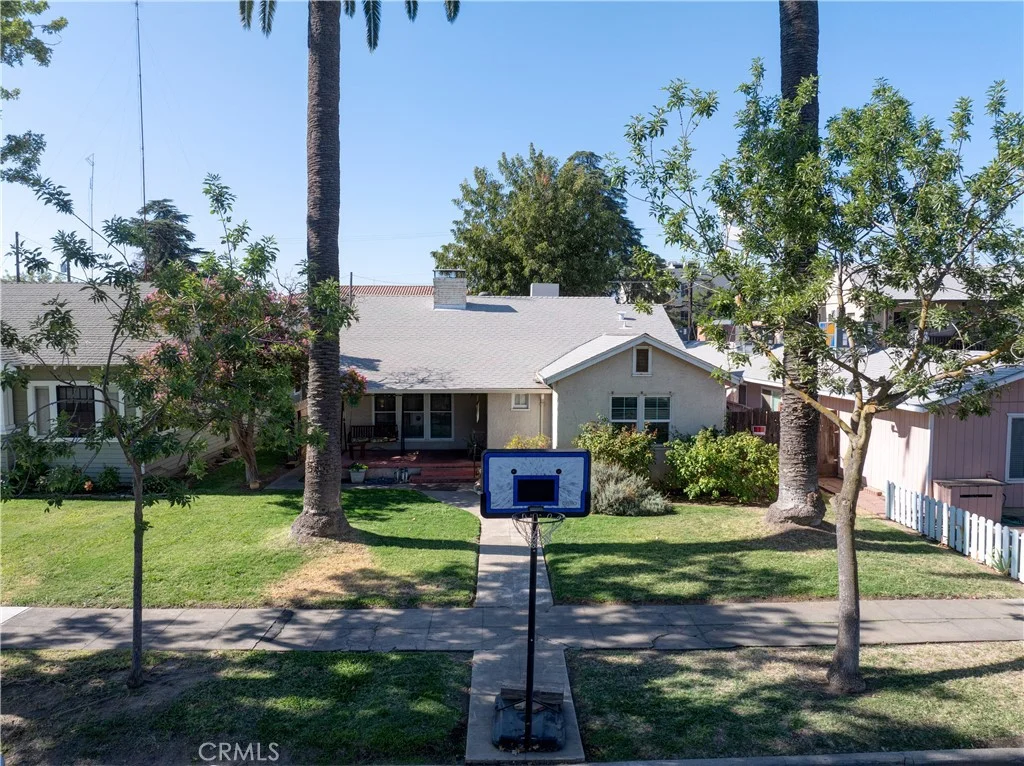
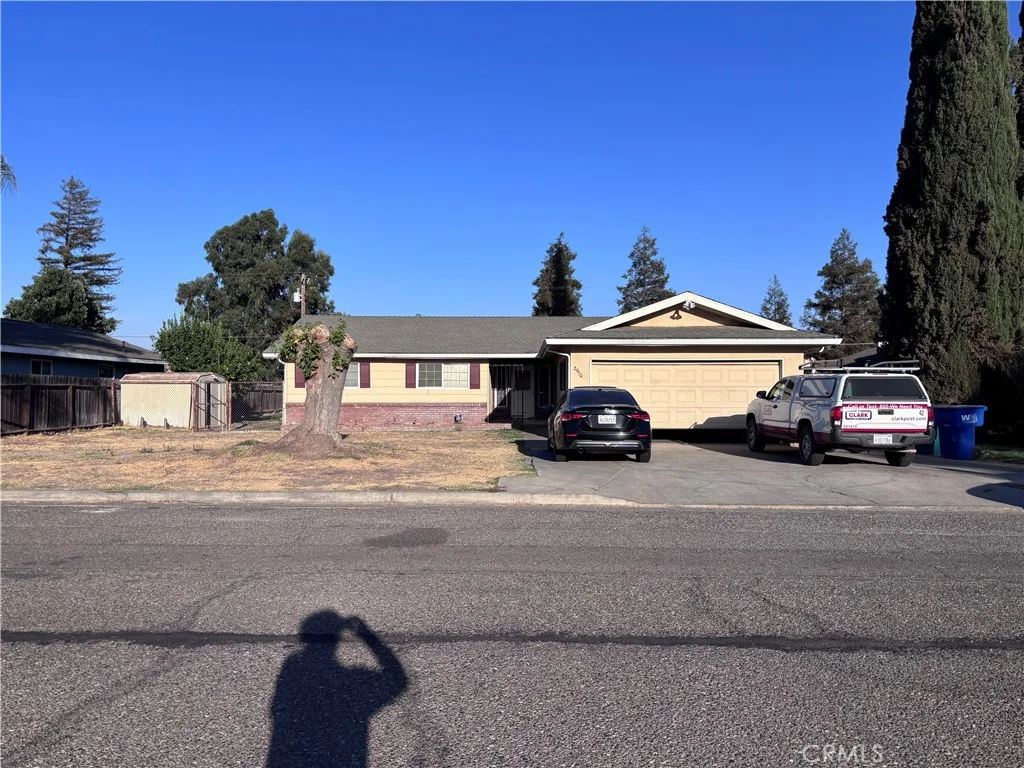
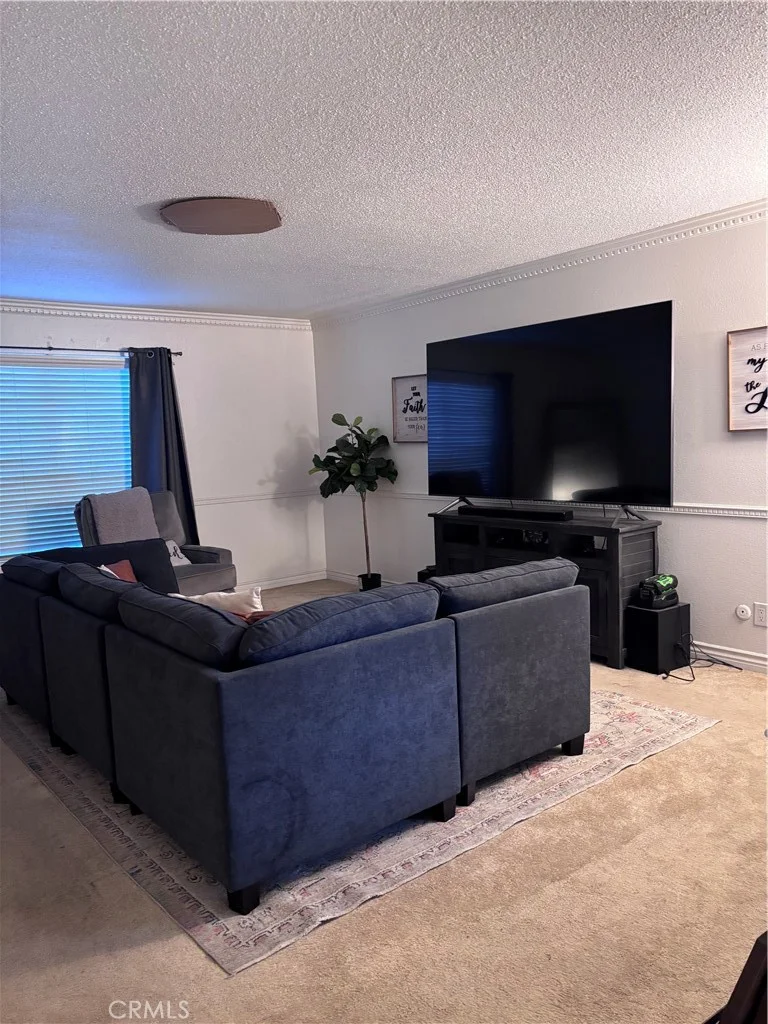
Great opportunity to make this 3-bedroom, 2-bath home your own! Offering plenty of space and potential, the home features a separate living room and family room, plus an additional area that could be used as a home office or potentially converted into an additional bedroom. Located in an established neighborhood near Stone Ridge Christian School with convenient access to Highway 99 nearby. Lots of possibilities and potential...Come take a look!
PROPERTY DETAILS: Square Feet: 1850 | Bathrooms: 2
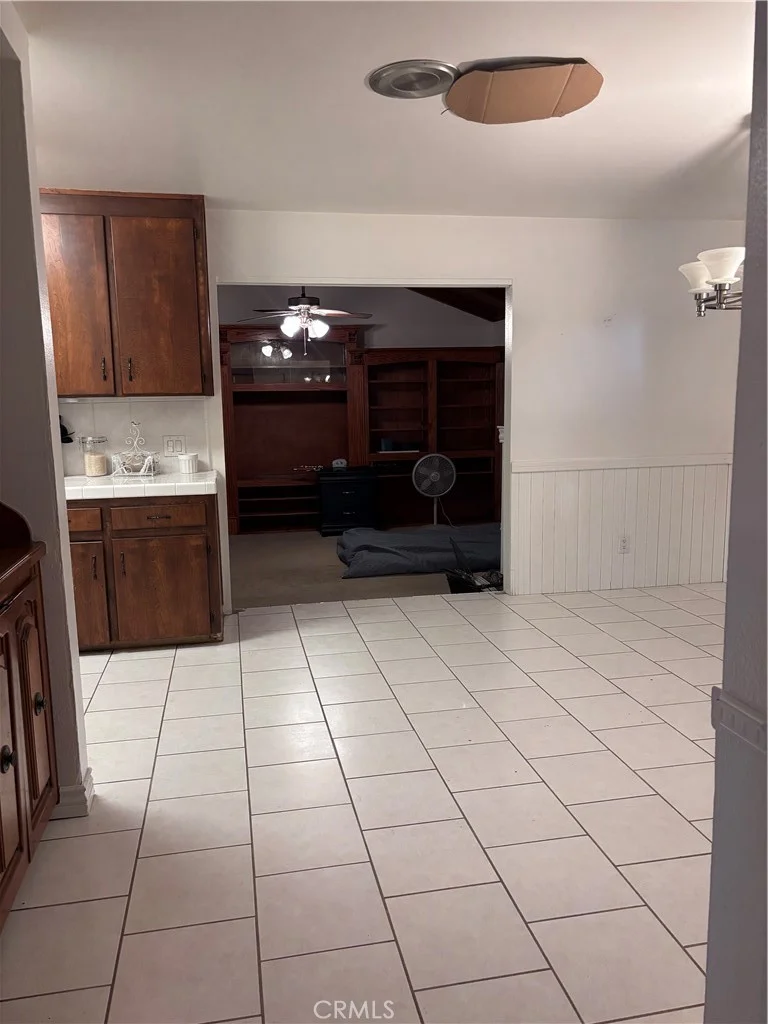
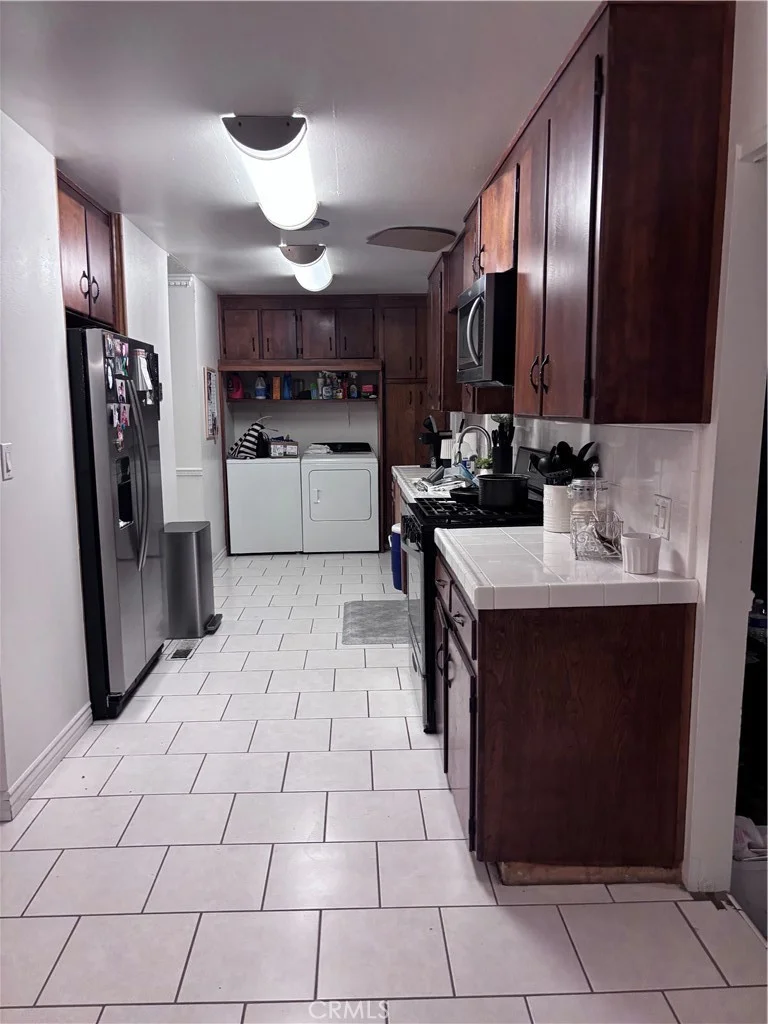
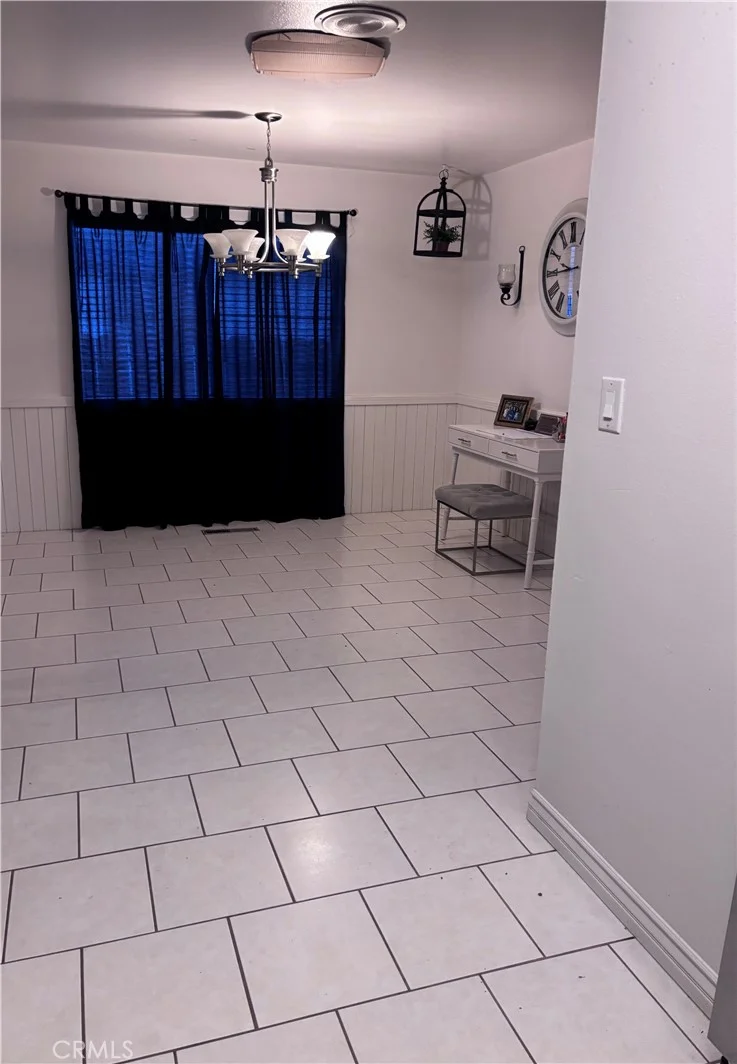
INTERIOR FEATURES: • Appliances: Microwave, Gas Range • Flooring: Tile, Carpet • Cooling: Central Air • Heating: Central • Common Walls: No Common Walls • Fireplaces: None • Additional Interior Features: Beamed Ceilings, Built-in Features, Tile Counters
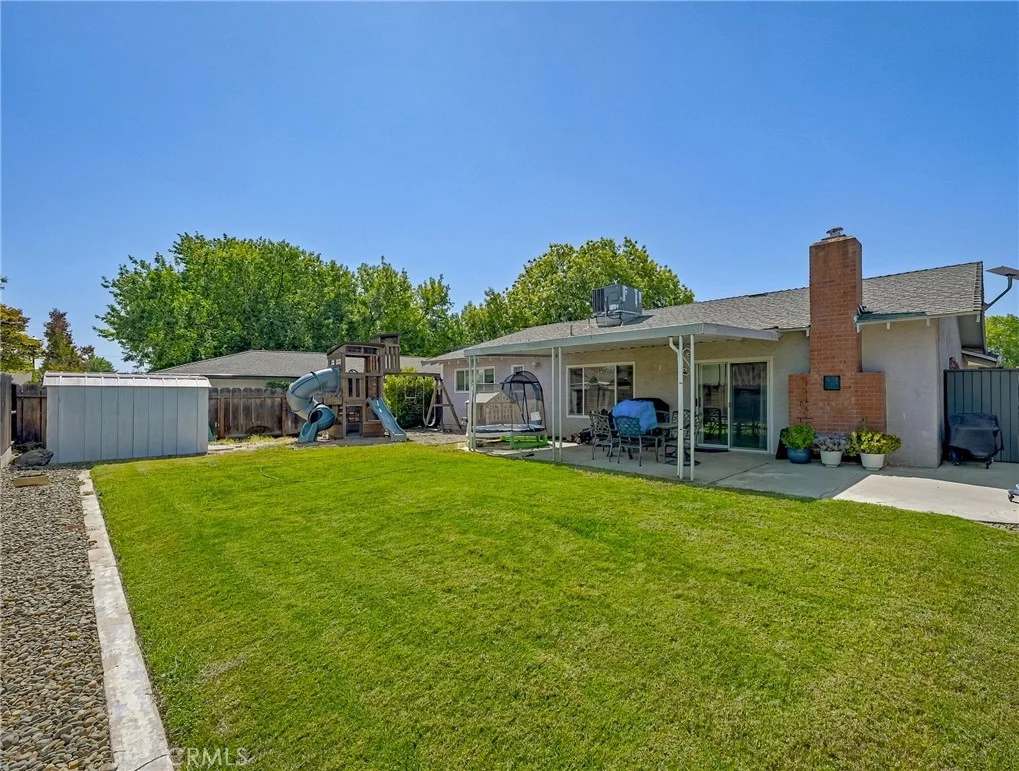
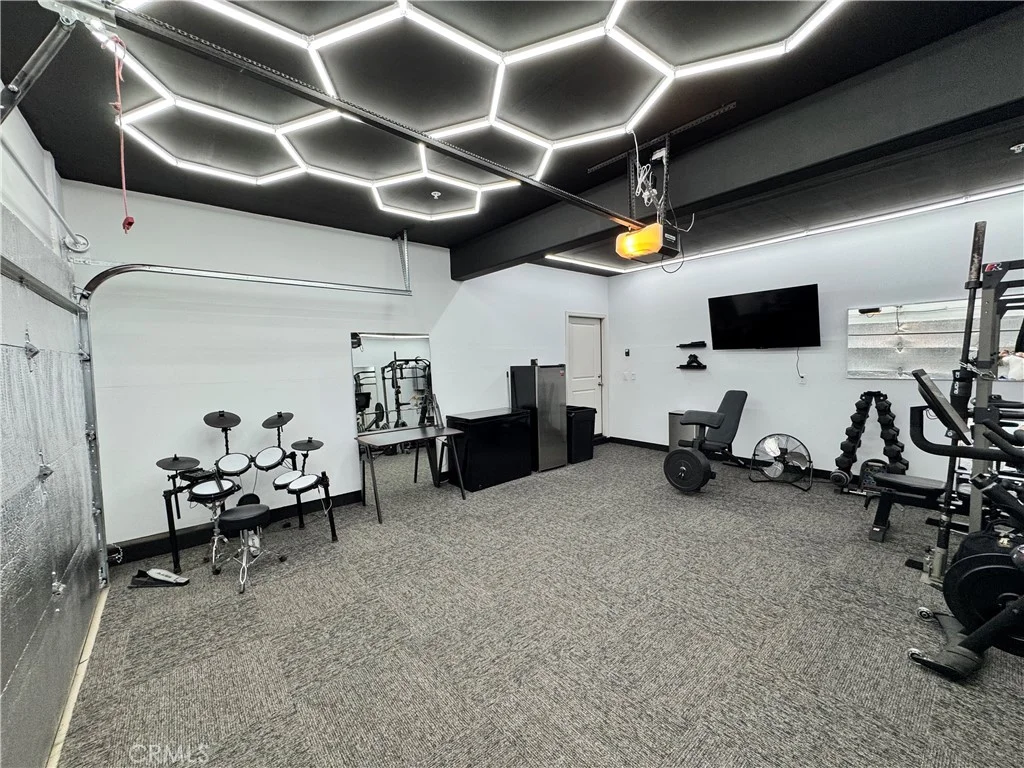
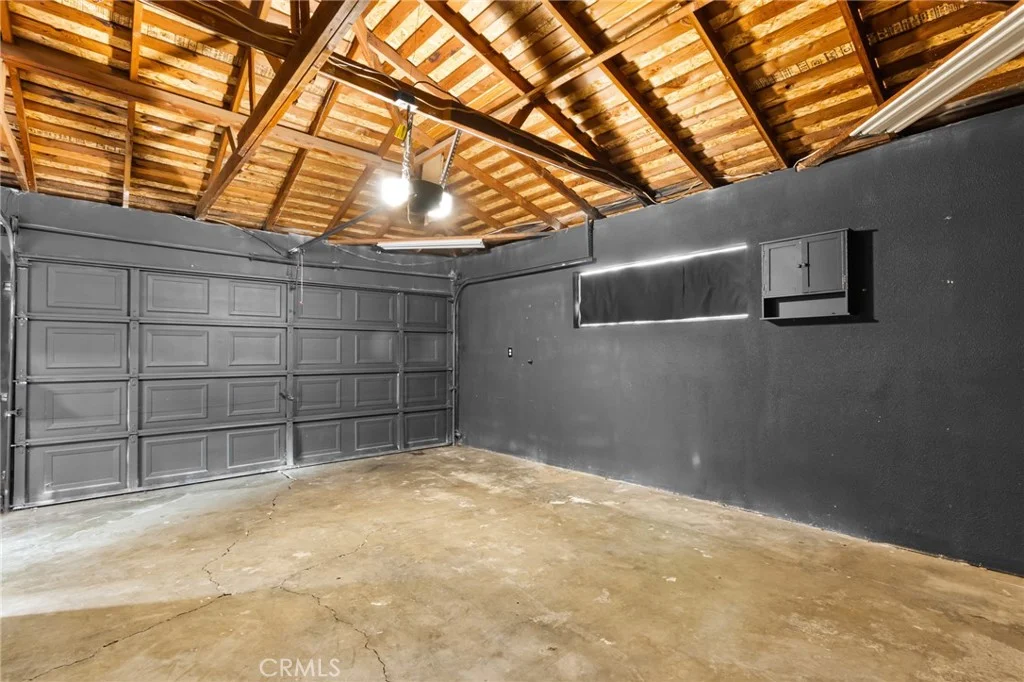
EXTERIOR FEATURES: • Parking: 2 Garage Spaces, 2 Parking Spaces, Garage, Garage Faces Front, Driveway, Attached Garage. • Exterior: Stucco, Brick • Patio: Screened, Porch, Patio, Front Porch • Pool Description: None • Spa: None • Lot View: Other • Additional Exterior/Lot Features: Front Porch, Patio, Porch Rectangular Lot
LISTING AGENT: Agent: Gloria Garcia | Office: First 1st Choice Realty Group | Phone: (209) 499-6851 | Email: [email protected]
LISTING INFORMATION: MLS#: MC26208719 | Status: FOR SALE
Map coordinates have not been supplied for this listing.
Search the supplied address in mapsAdded and updated dates describe the Mirror record. Source publication and verification dates are shown separately when known; none establishes time on market. Confirm current price and availability with the listing contact.
View original listing