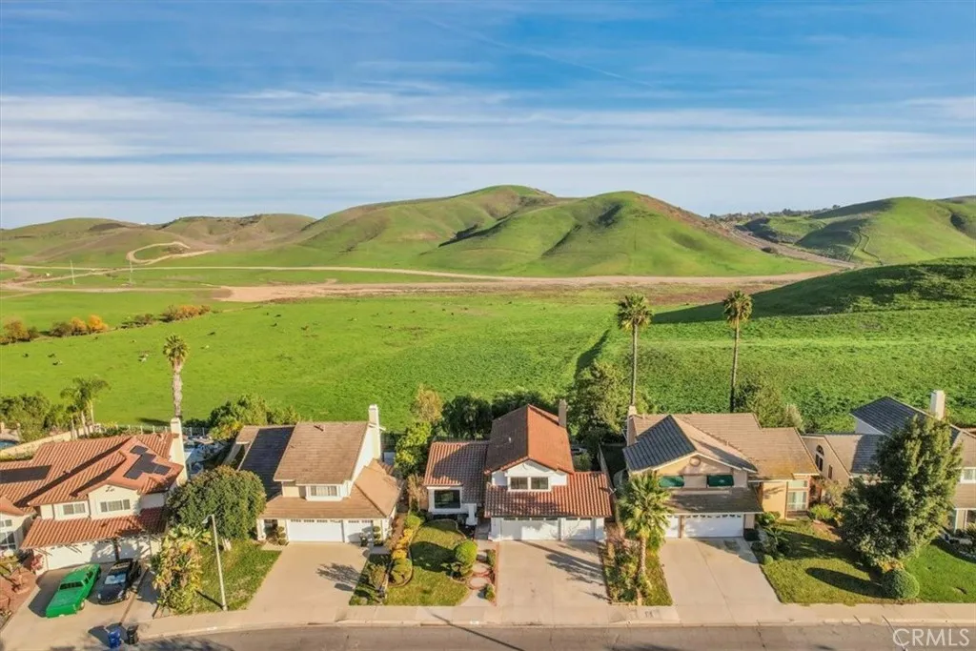
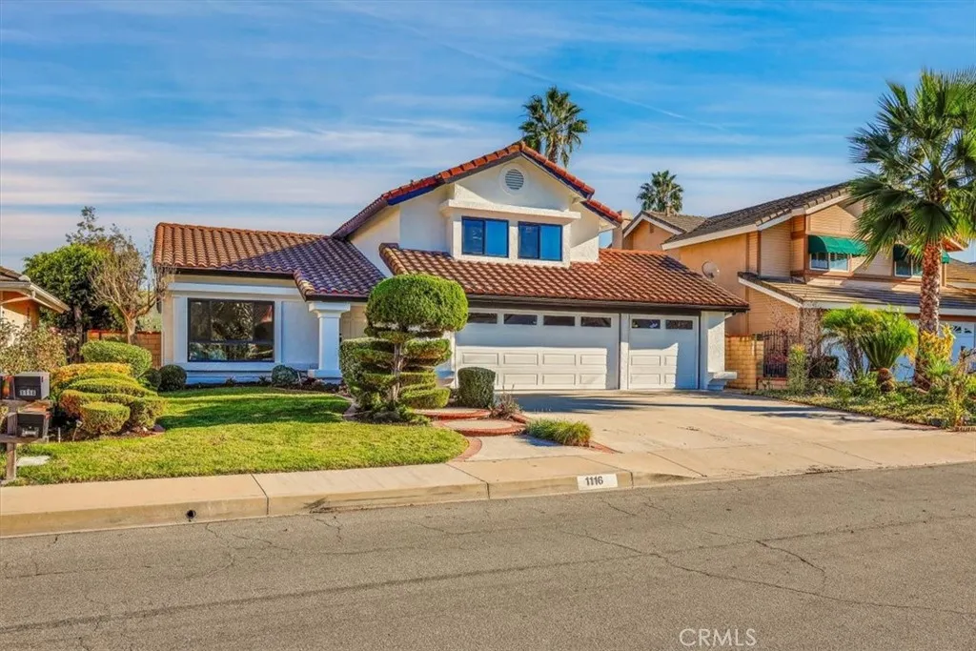



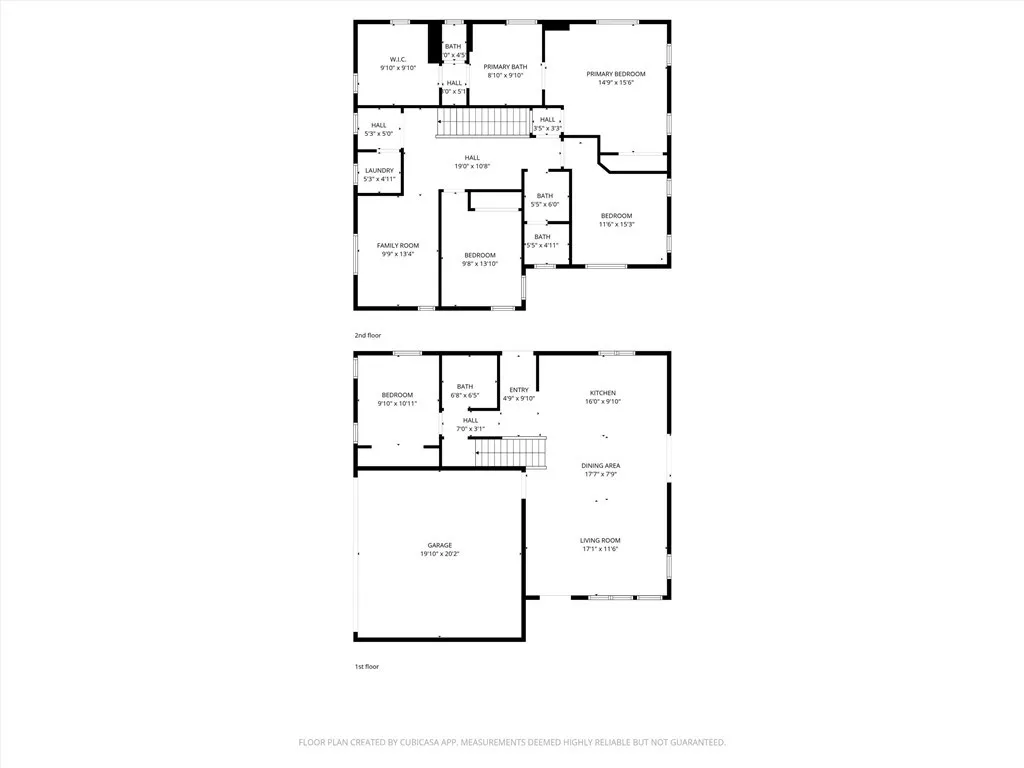
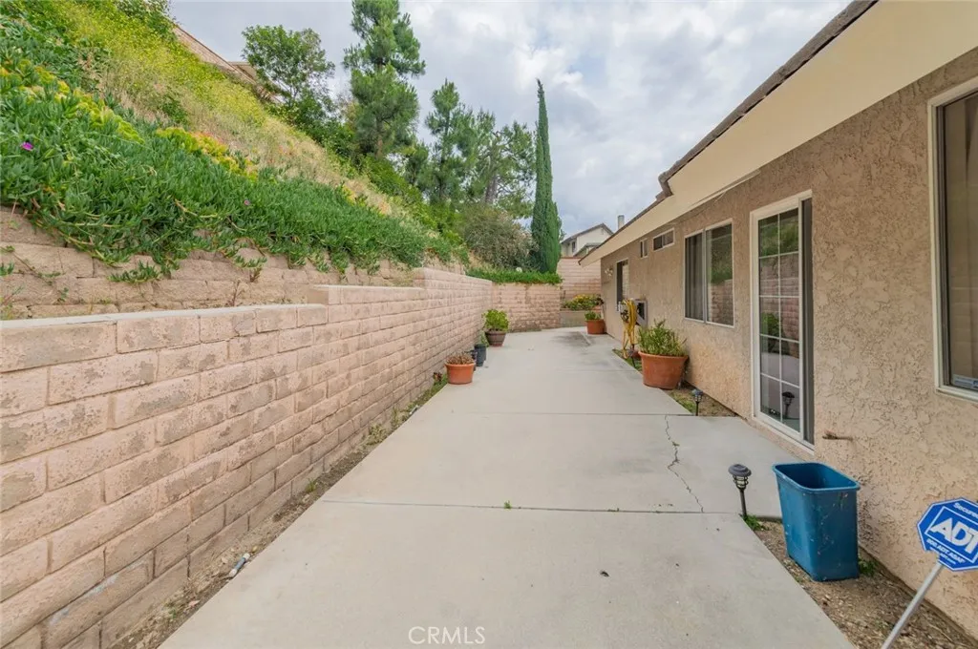
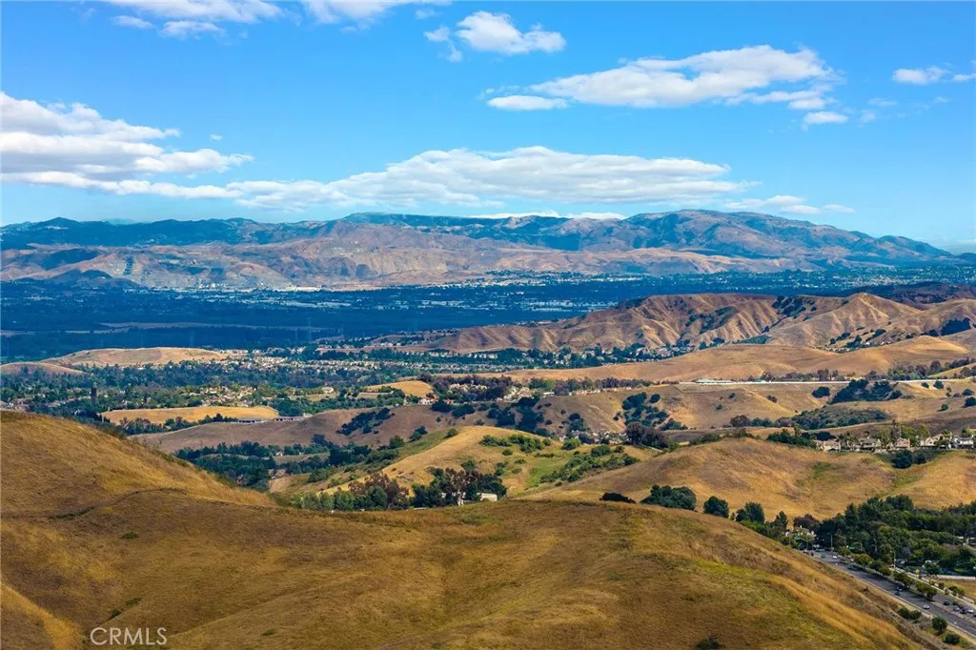
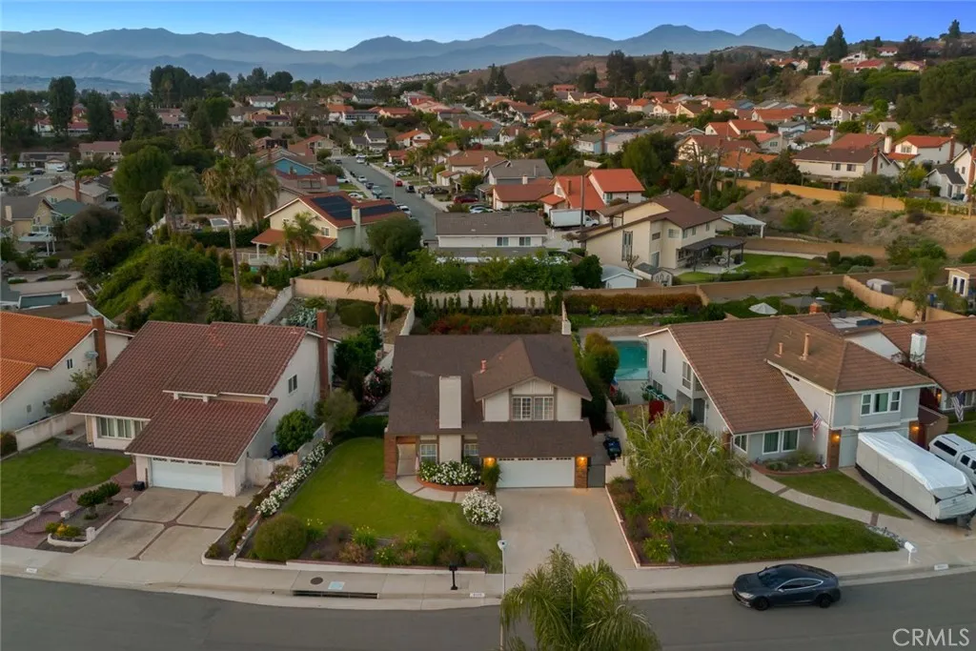
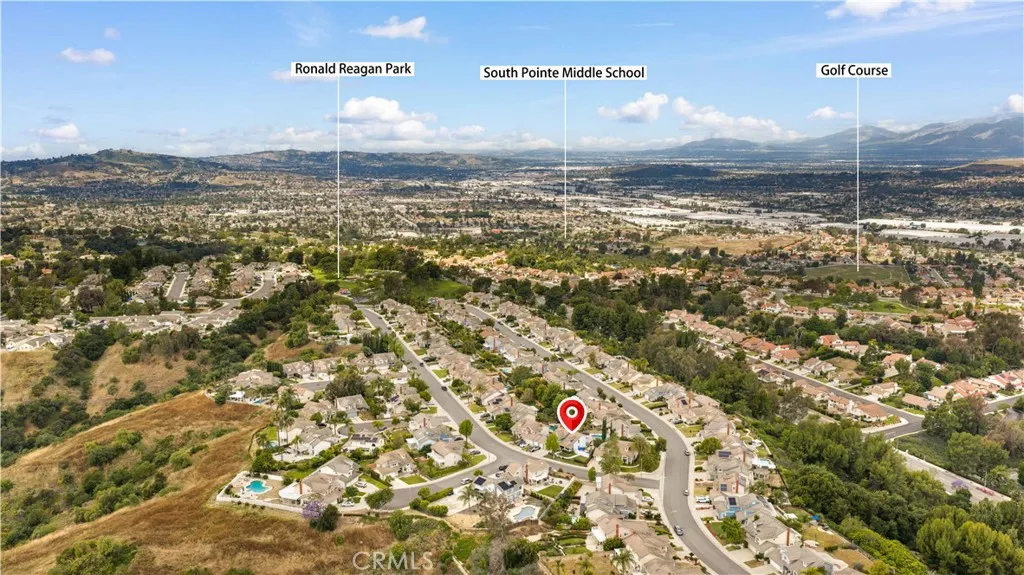
Situated in a desirable Diamond Bar neighborhood, this well-maintained single-family home offers thoughtful updates, generous living spaces, and AMAZING scenic hillside views. Fresh exterior paint, new windows, and a welcoming walkway lead to the front entrance, while a three-car garage provides ample parking and storage. Inside, the home features new flooring, fresh interior paint, recessed lighting, and updated chandeliers throughout. The entry opens to a formal living room, followed by a step-down formal dining room that flows into a bright breakfast nook and updated kitchen. The kitchen showcases new countertops, modern hardware, and a convenient bar counter overlooking the adjacent family room. The family room is anchored by a dark brick fireplace and features sliding glass doors that open to the backyard. This outdoor space is complete with a spa, expansive stone-paved patio, fresh landscaping, and unobstructed views of rolling hills. A hallway off the family room leads to a nicely sized bedroom, a bathroom with a walk-in shower, and direct access to the garage. The garage has been refreshed with epoxy flooring, new garage door openers, and fresh paint. Near the front entry, a wide staircase leads to the second level, where additional storage cabinetry is conveniently located at the landing. Upstairs, two well-sized bedrooms feature new flooring and updated lighting fixtures, along with a full bathroom showcasing a new sink, mirrors, and fixtures. The primary suite offers elevated ceilings, abundant closet space, serene hillside views, and an ensuite bathroom with dual vanities, a soaking tub, and a separate shower. Overall, this bright and updated home combines functional living spaces, modern improvements, and picturesque views in a prime Diamond Bar location.
PROPERTY DETAILS:
Square Feet: 2137 | Bathrooms: 3
INTERIOR FEATURES:
• Appliances: Dishwasher, Refrigerator
• Flooring: Vinyl, Wood
• Cooling: Central Air
• Heating: Central
• Common Walls: No Common Walls
• Fireplaces: Living Room
• Additional Interior Features: Bar, Cathedral Ceiling(s), High Ceilings
EXTERIOR FEATURES:
• Parking: 3 Garage Spaces, 3 Parking Spaces, Garage, Attached Garage.
• Patio: Patio, None
• Pool Description: None
• Spa: Private
• Lot View: Hill
• Structural Condition: Updated/Remodeled
• Additional Exterior/Lot Features: Patio, Jac/Spa/Hot Tub
LISTING AGENT:
Agent: Michael Saulus | Office: Keller Williams Realty Irvine | Phone: 9495145247 | Email: [email protected]
LISTING INFORMATION:
MLS#: OC25277529 | Status: FOR SALE