For Sale
$1,650,000
731 W Route 66, Glendora, CA 91740
Studio
Glendora
Listed by Nationwide Powerhouse Inc


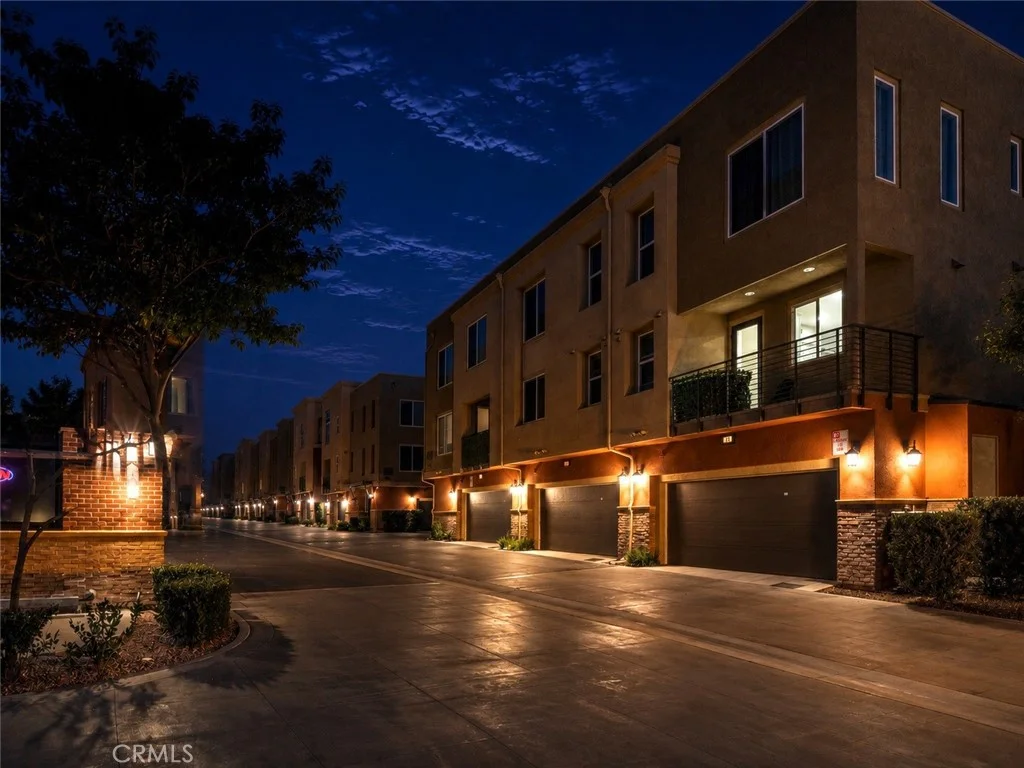
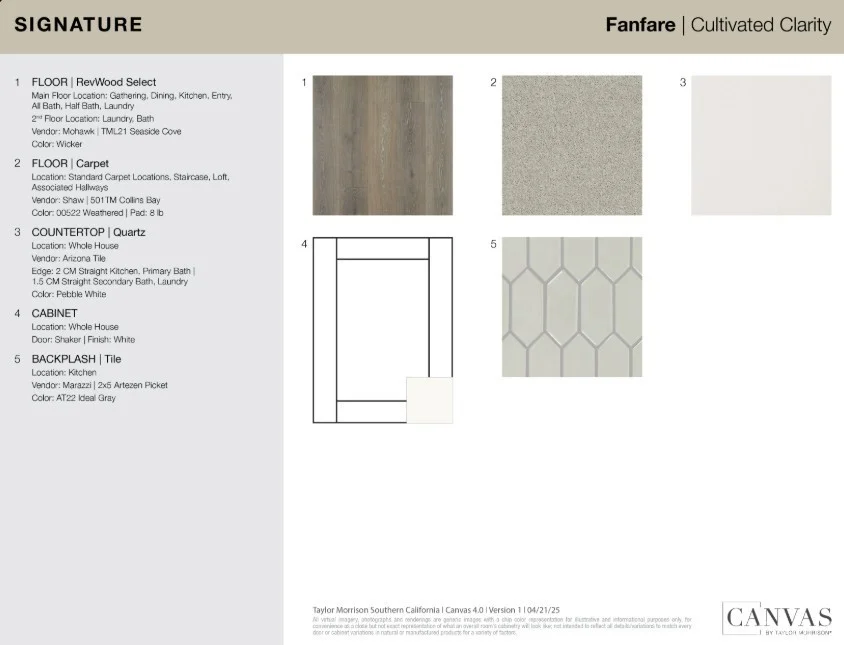
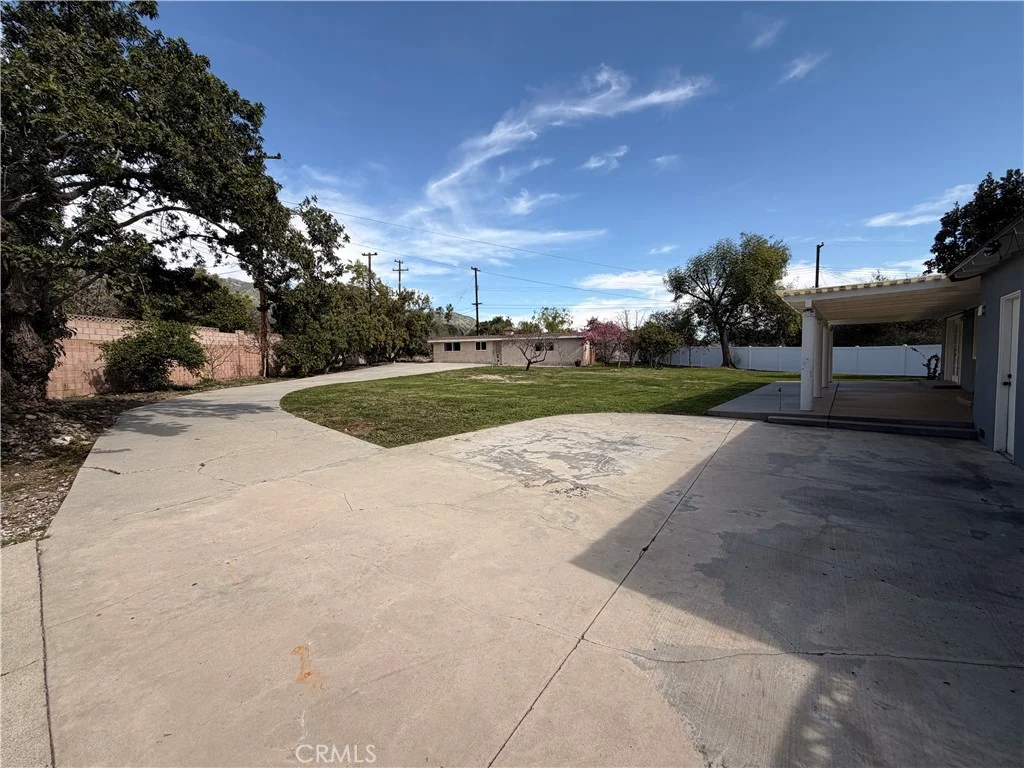
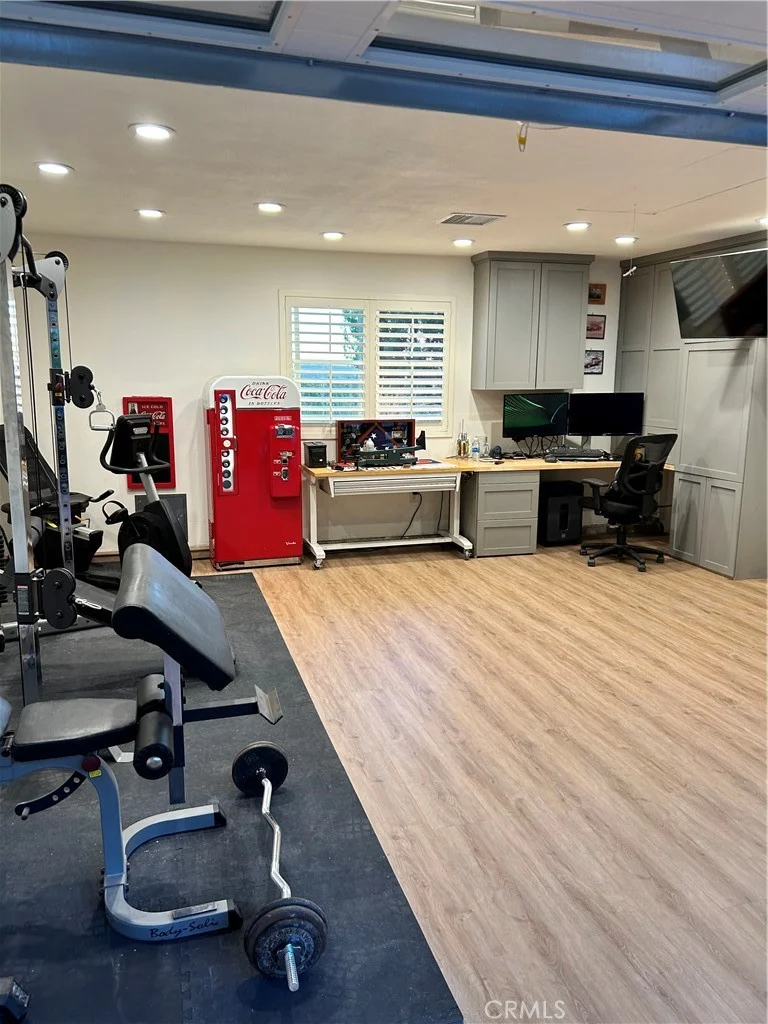
NEW CONSTRUCTION Welcome to Alisal Plan 3, a beautifully designed home offering a seamless blend of style, comfort, and functionality. This inviting floor plan features an open-concept living space with abundant natural light being an end unit, creating a warm and welcoming atmosphere for everyday living and entertaining. The spacious kitchen is thoughtfully designed with ample cabinetry, generous counter space, and a central island that flows effortlessly into the dining and great room areas. Well-proportioned bedrooms provide comfortable retreats, while the primary suite offers a relaxing escape with a private bath and generous closet space. Enjoy multiple private outdoor spaces designed for everyday relaxation and entertaining. The home features a gated and enclosed front porch patio, creating a welcoming private entry and an ideal space for morning coffee or outdoor seating. The private side yard provides additional outdoor space and privacy, perfect for entertaining, relaxing, or creating your own personal retreat. Upstairs, an oversized covered balcony provides an exceptional extension of the living space. With plenty of room for outdoor furniture, dining, or entertaining, this covered balcony is the perfect place to enjoy fresh air and outdoor living throughout the year. With its desirable layout, contemporary design, versatile living spaces, gated front porch patio, private side yard, and oversized covered upstairs balcony, Alisal Plan 3 offers a rare combination of comfort, privacy, and outdoor living. A home designed to enjoy both inside and out - don't miss the opportunity to make Alisal Plan 3 your own!
PROPERTY DETAILS: Square Feet: 1439 | Bathrooms: 3
INTERIOR FEATURES: • Appliances: Disposal, Microwave, Electric Range, Electric Oven, Dishwasher, Electric Cooktop • Cooling: Central Air • Plumbing: Electric Water Heater • Common Walls: End Unit,1 Common Wall,No One Below,No One Above • Fireplaces: None • Additional Interior Features: Kitchen Island, Breakfast Bar
EXTERIOR FEATURES: • Parking: 2 Garage Spaces, 2 Parking Spaces, Garage, Garage Faces Rear, Attached Garage. • Pool Description: None • Structural Condition: New Construction • Additional Exterior/Lot Features: Balcony
LISTING AGENT: Agent: David Barisic | Office: Seabright Management | Phone: 8554854663 | Email: [email protected]
LISTING INFORMATION: MLS#: OC26176902 | Status: FOR SALE