For Sale
USD1,200
5551 Monticello Ave Unit B, Buena Park, CA 90621
Studio
1 ba
Buena Park
Listed by One Group Realty
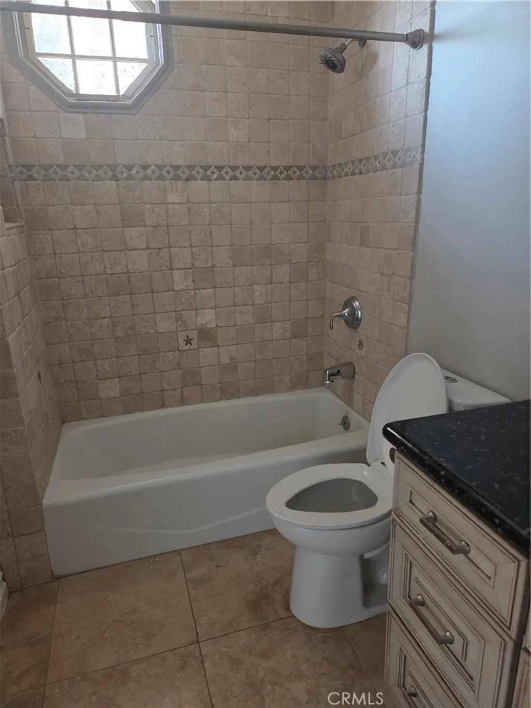
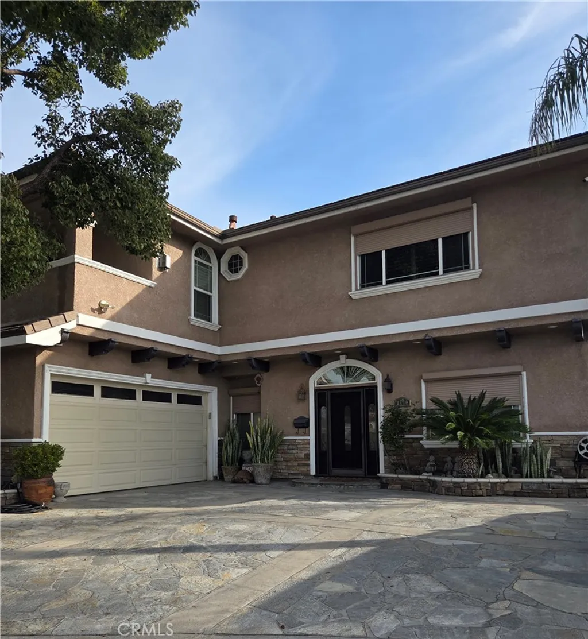
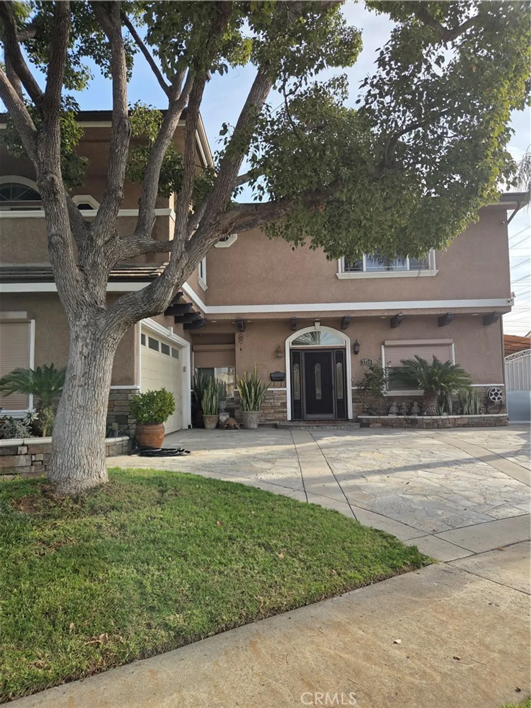
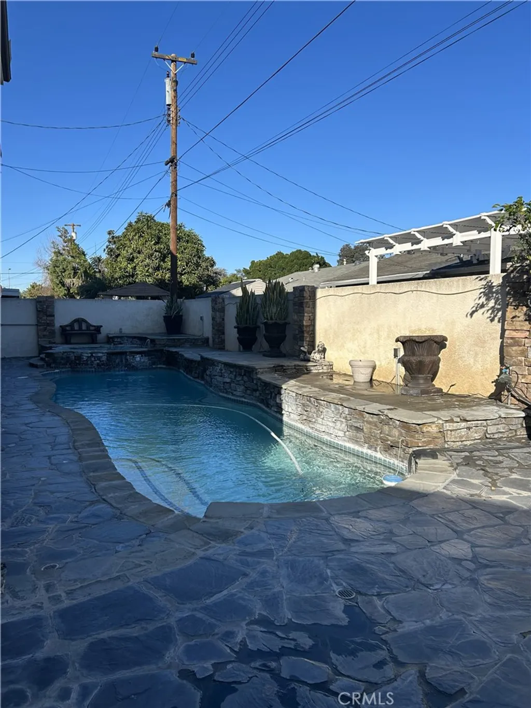
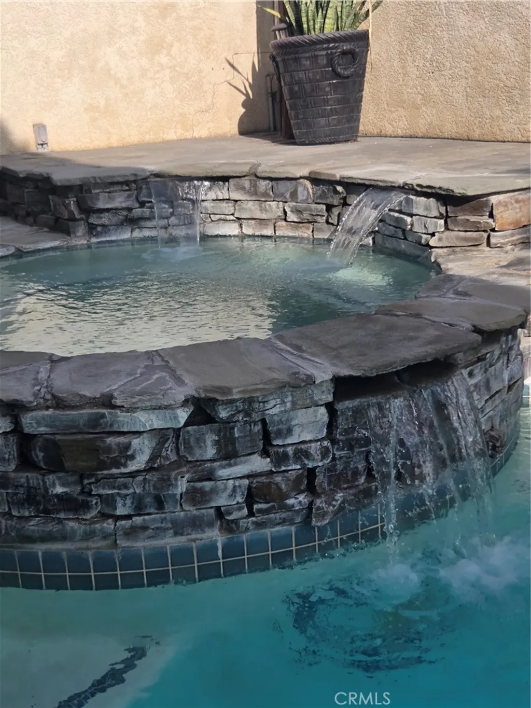
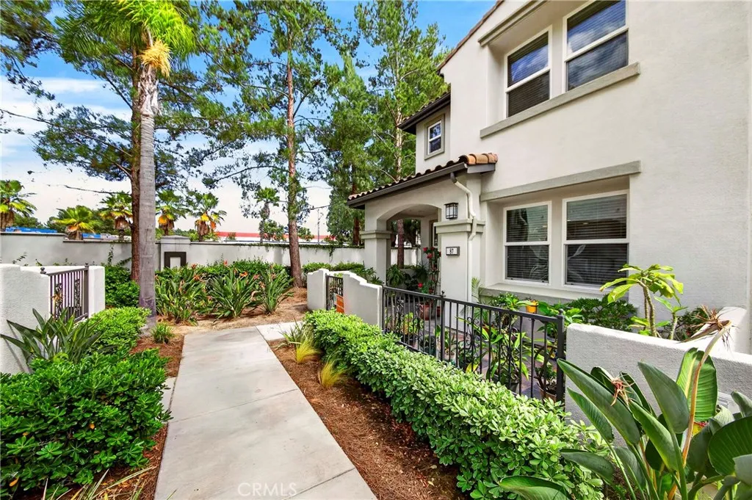
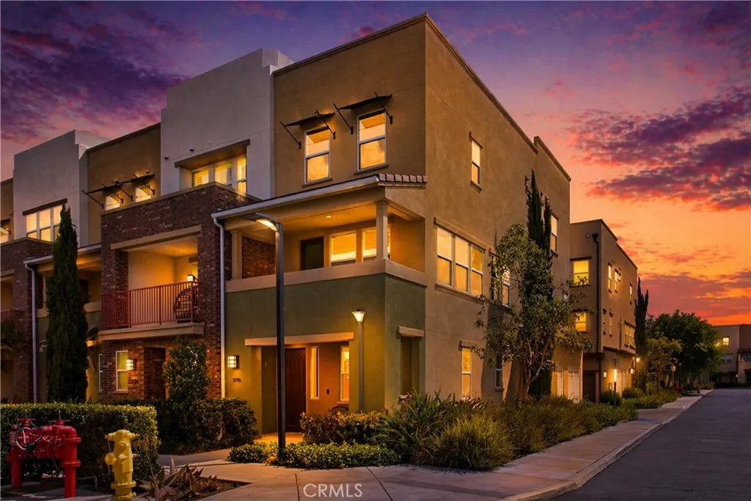
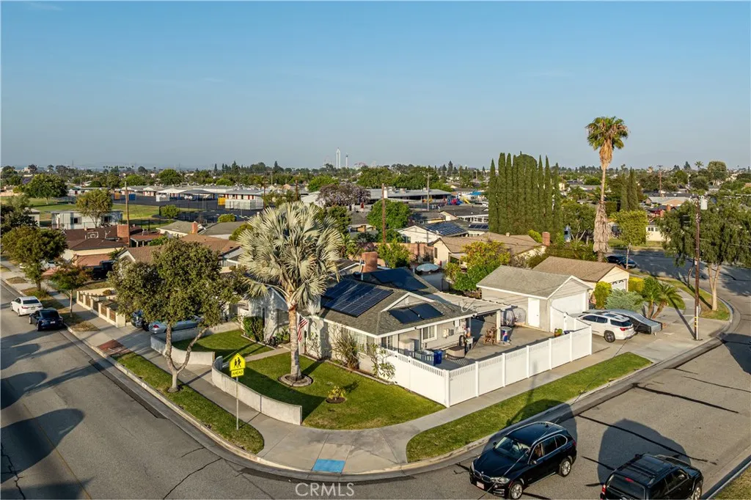
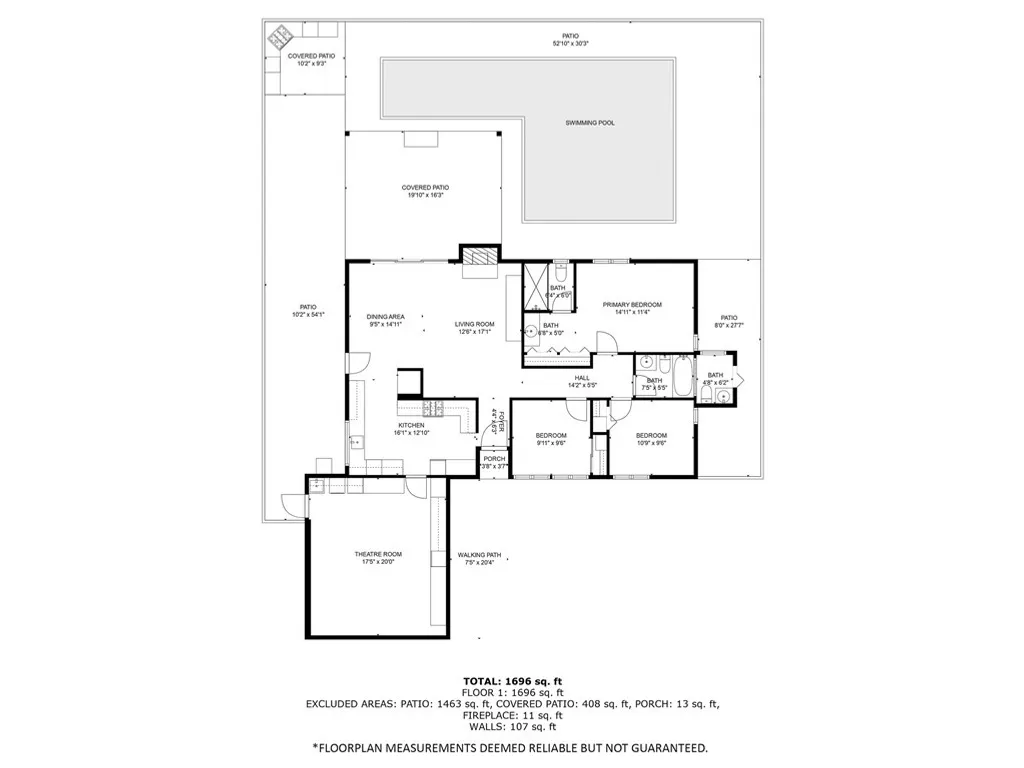
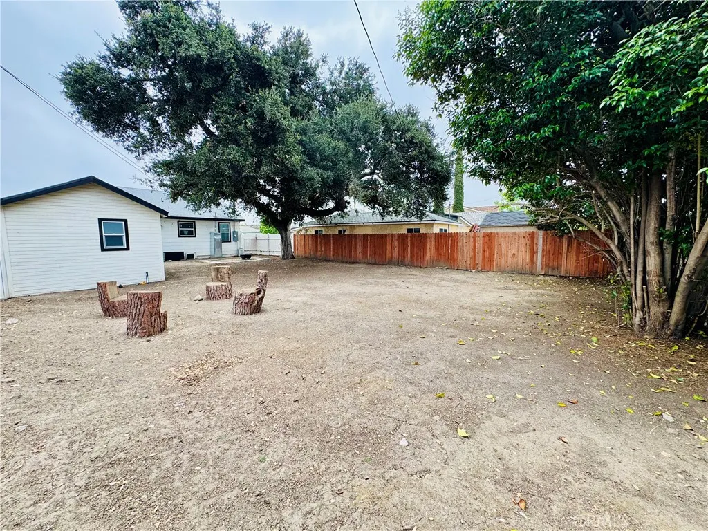
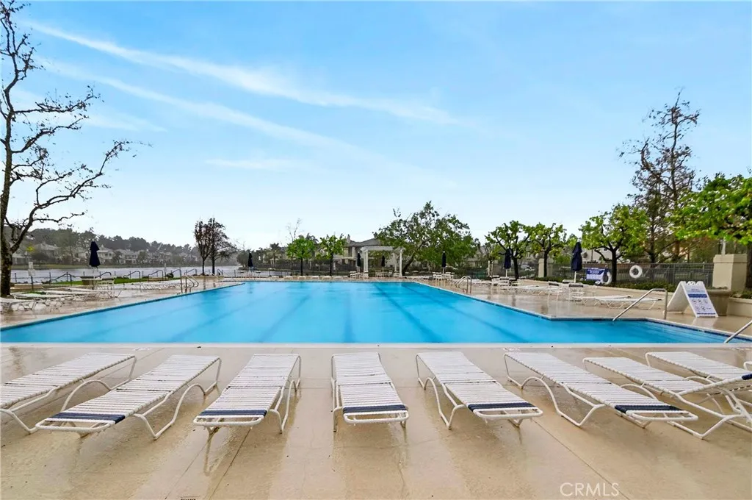
Custom family pool home with 5 bedrooms and 3 bathrooms located on a tree-lined cul-de-sac. The primary bedroom suite is conveniently located downstairs and features a private bath with a shower stall. Two additional large bedrooms are also downstairs, while two generously sized bedrooms are upstairs. All bedrooms have ceiling fans. Both upstairs and downstairs hall bathrooms offer showers over tubs. Enjoy a spacious living room on the main level and a huge bonus room upstairs, perfect for entertaining. The open kitchen boasts a double oven, granite countertops, and a sink with a window overlooking the sparkling pool and spa. A welcoming family room adjacent to the kitchen is ideal for gatherings. Recessed lighting and crown molding. The beautiful custom oak staircase with a carpet runner adds elegance, while abundant storage is available throughout the home. The wide flagstone driveway accommodates parking for three cars. Shutters adorn all windows and there are exterior shutters on the front of the house. The home is equipped with air conditioning, and laundry is conveniently located upstairs.
PROPERTY DETAILS: Square Feet: 2600 | Bathrooms: 3
INTERIOR FEATURES: • Appliances: Dishwasher, Double Oven, Gas Cooktop, Microwave, Refrigerator, Water Heater • Flooring: Tile, Laminate, Carpet • Cooling: Central Air, Ceiling Fan(s) • Heating: Forced Air • Doors/Windows: Plantation Shutters • Fireplaces: See Remarks • Additional Interior Features: Kitchen Island, Ceiling Fan(s), Recessed Lighting
EXTERIOR FEATURES: • Parking: Driveway. • Exterior: Stucco • Patio: Patio • Pool: InGround • Pool Description: Private, In Ground • Fence: Block • Additional Exterior/Lot Features: Patio, Jac/Spa/Hot Tub Cul-De-Sac, Level
LISTING AGENT: Agent: Debbie Vanderwest | Office: Mark 1 Real Estate, Inc. | Phone: 7142997071 | Email: [email protected]
LISTING INFORMATION: MLS#: PW25279051