For Sale
$4,875
1521 Artesia, Manhattan Beach, CA 90266
3 ba
Manhattan Beach
Listed by Coastal Elite Properties


Only details supplied with this listing are shown. Ask the listing contact to confirm measurements, taxes and costs.
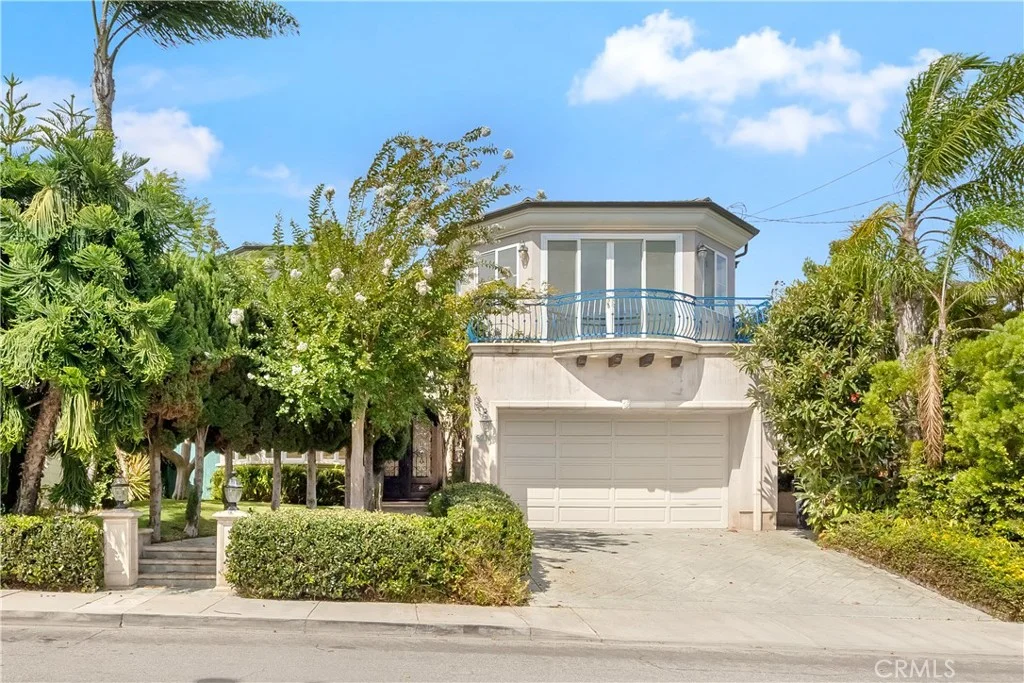
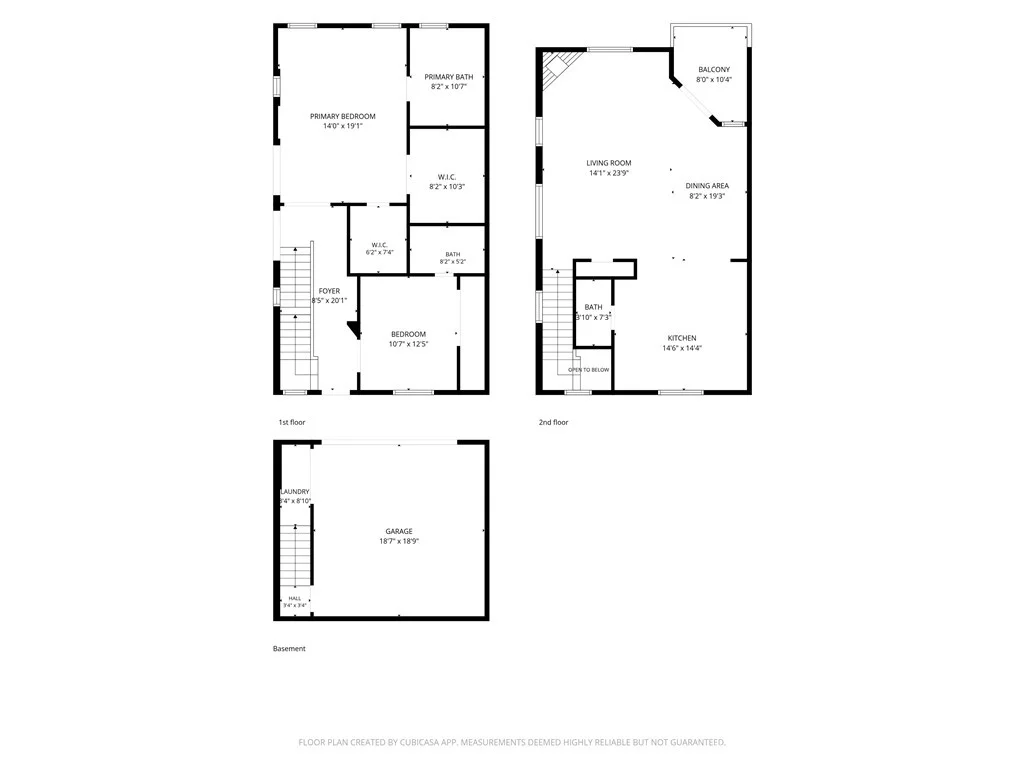
Welcome to this stunning, fully remodeled Traditional Tree Section home - rebuilt with all new major systems and high-end finishes throughout, offering the feel of a brand-new residence in one of Manhattan Beach's most coveted family neighborhoods. As you enter, you're greeted by a beautiful, private front yard featuring mature trees, lush landscaping, and a fenced-in outdoor living area. Inside, vaulted ceilings and expansive windows fill the home with natural light, creating a warm, inviting, and airy atmosphere in every room. The open-concept main level features a spacious living room and a separate private office/bonus room enclosed with glass doors, custom cabinetry, detailed ceiling molding, and recessed lighting - perfect for work, play, or retreat. Toward the back of the home, an expansive great room seamlessly blends a gourmet kitchen, dining space, and family living area. The newly finished kitchen showcases premium cabinetry, designer hardware, and top-tier appliances crafted for exceptional cooking and entertaining. A nano-style sliding door opens the entire space to a private, manicured backyard oasis complete with lush landscaping, outdoor seating areas, and a custom putting green - ideal for true indoor-outdoor living. Upstairs are four generous bedrooms, three bathrooms, and a dedicated laundry room. The sunlit primary suite features high ceilings, a newly remodeled spa-like bathroom, and a spacious walk-in closet. Three additional large bedrooms include one with an en-suite bath and two sharing a beautifully appointed Jack-and-Jill bathroom - an ideal layout for families. Located on a quiet Tree Section street just moments from downtown Manhattan Beach, local parks, the greenbelt, and award-winning Grand View Elementary and Mira Costa High School - this turnkey home offers the ultimate blend of privacy, natural light, luxury, and modern coastal living.
PROPERTY DETAILS: Square Feet: 3254 | Bathrooms: 4
INTERIOR FEATURES: • Appliances: Dishwasher, Gas Oven, Gas Range • Flooring: Carpet, Wood • Cooling: Central Air • Heating: Central • Common Walls: 2+ Common Walls • Doors/Windows: Sliding Doors • Fireplaces: Family Room • Additional Interior Features: Bar, Crown Molding, High Ceilings, Open Floorplan, Recessed Lighting, Storage
EXTERIOR FEATURES: • Parking: 2 Garage Spaces, 2 Parking Spaces, Paved, Attached Garage. • Patio: Patio, None • Pool Description: None • Spa: None • Fence: Block, Wood • Additional Exterior/Lot Features: Patio
LISTING AGENT: Agent: Darrin O'Hanlon | Office: Pacifica Properties Group, Inc. | Phone: 3108004818 | Email: [email protected]
LISTING INFORMATION: MLS#: SB25259577 | Status: FOR SALE
Map coordinates have not been supplied for this listing.
Search the supplied address in mapsAdded and updated dates describe the Mirror record. Source publication and verification dates are shown separately when known; none establishes time on market. Confirm current price and availability with the listing contact.
View original listing