7684 Green Vista Gate
Property facts
- Property type
- Owner
- Bedrooms
- 3
- Bathrooms
- 4
- Parking
- private
- Taxes (as supplied)
- 2025
Only details supplied with this listing are shown. Ask the listing contact to confirm measurements, taxes and costs.
About this home
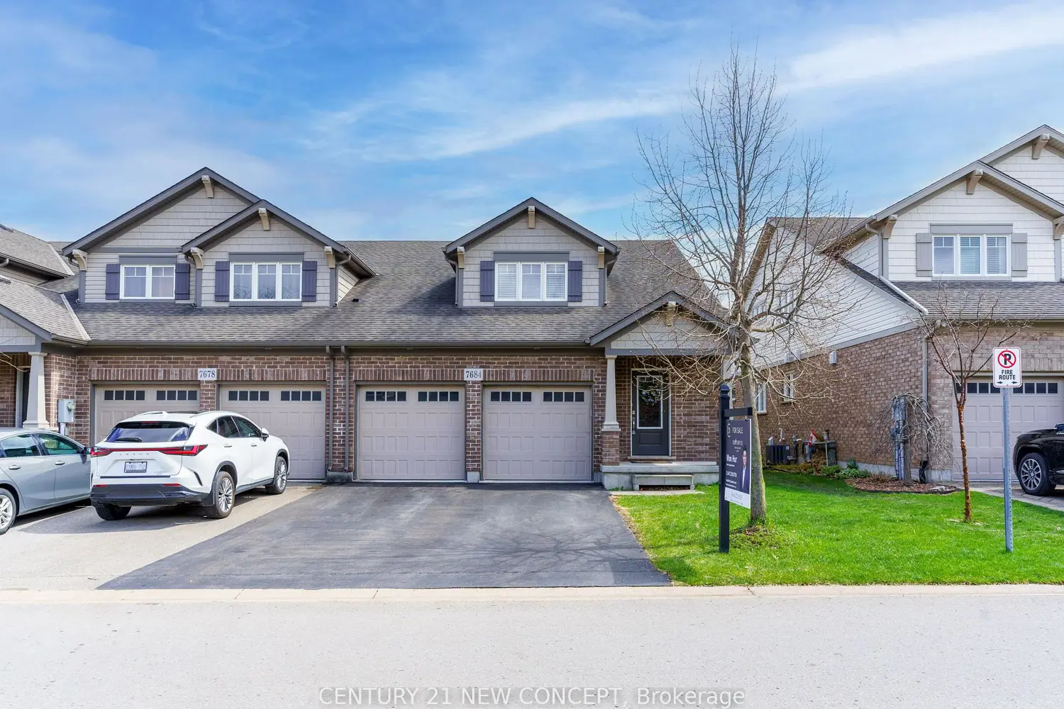
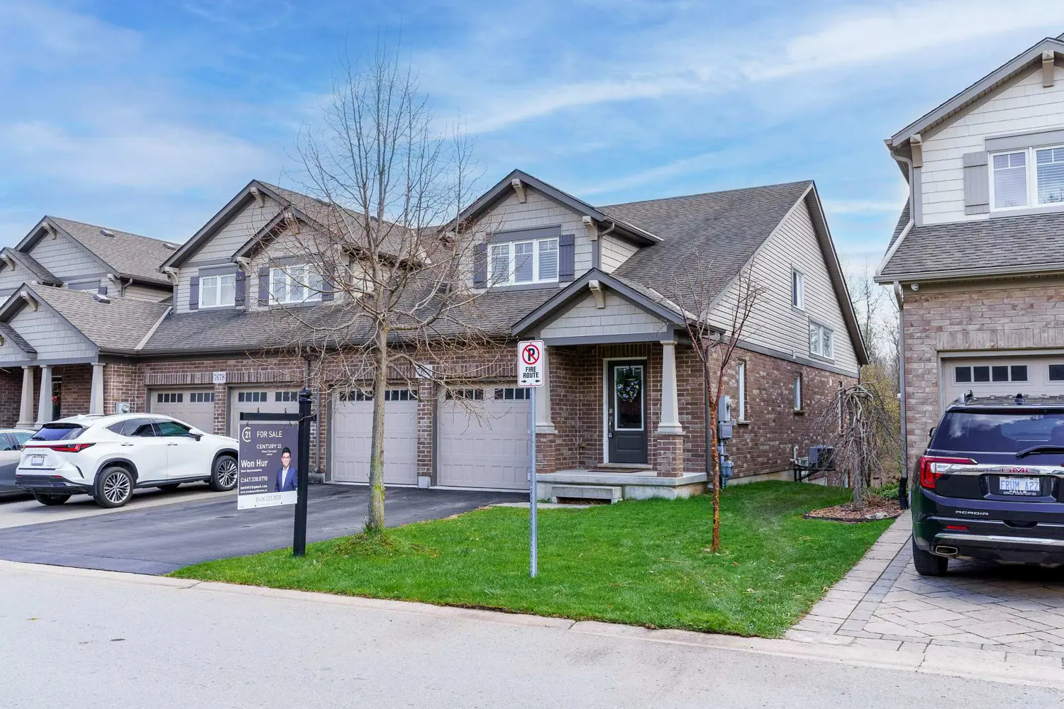
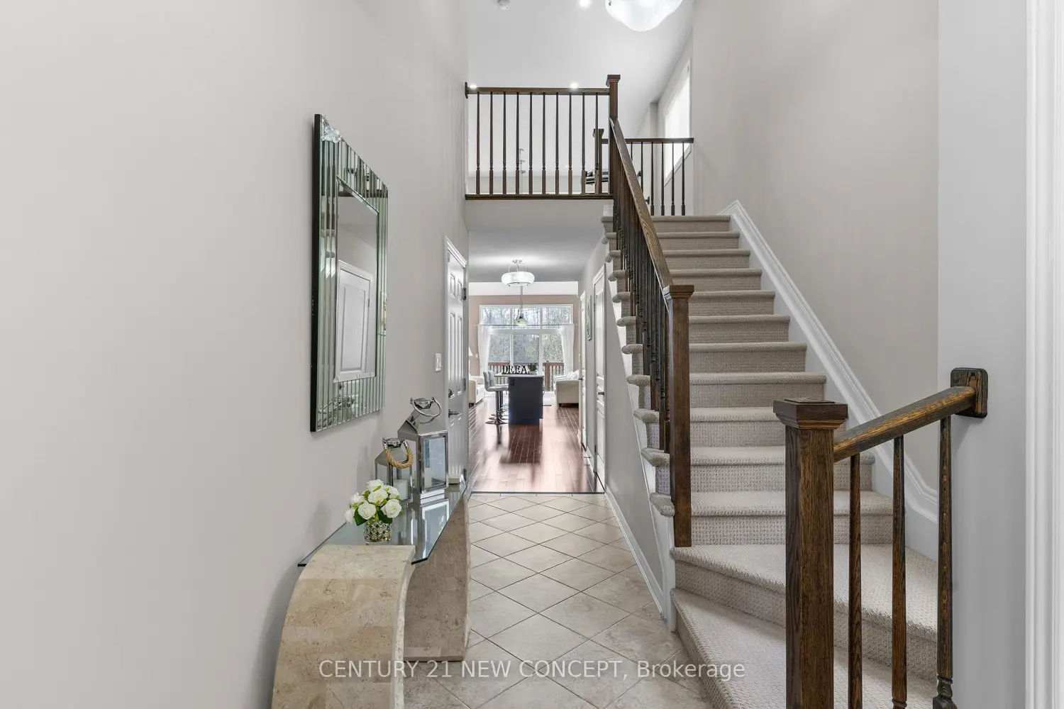
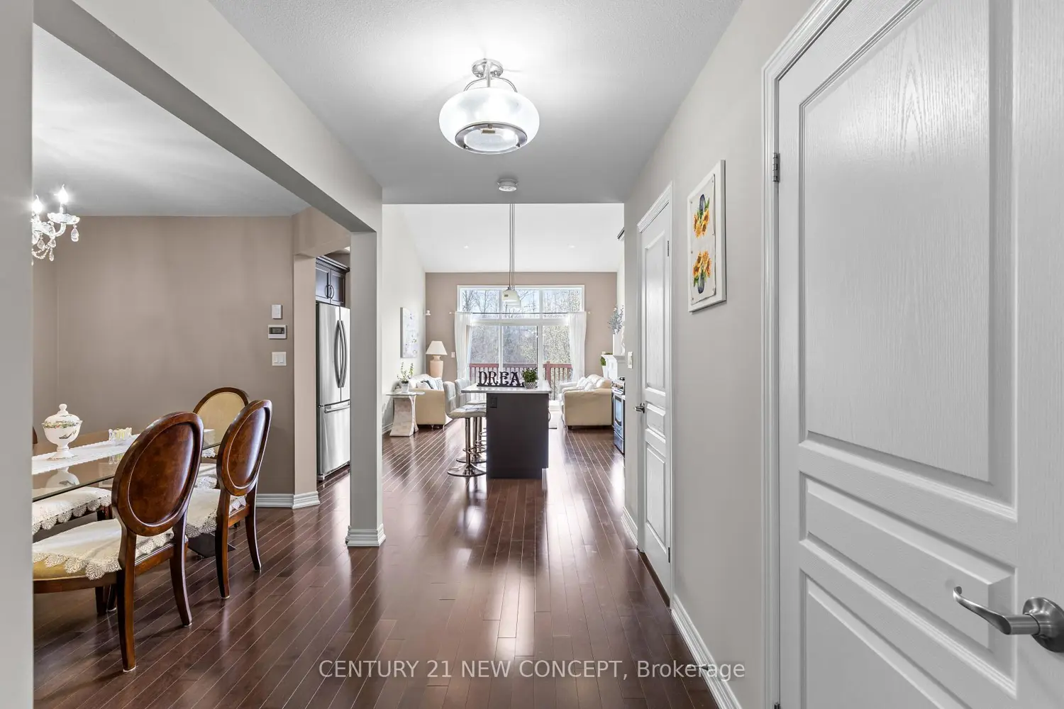
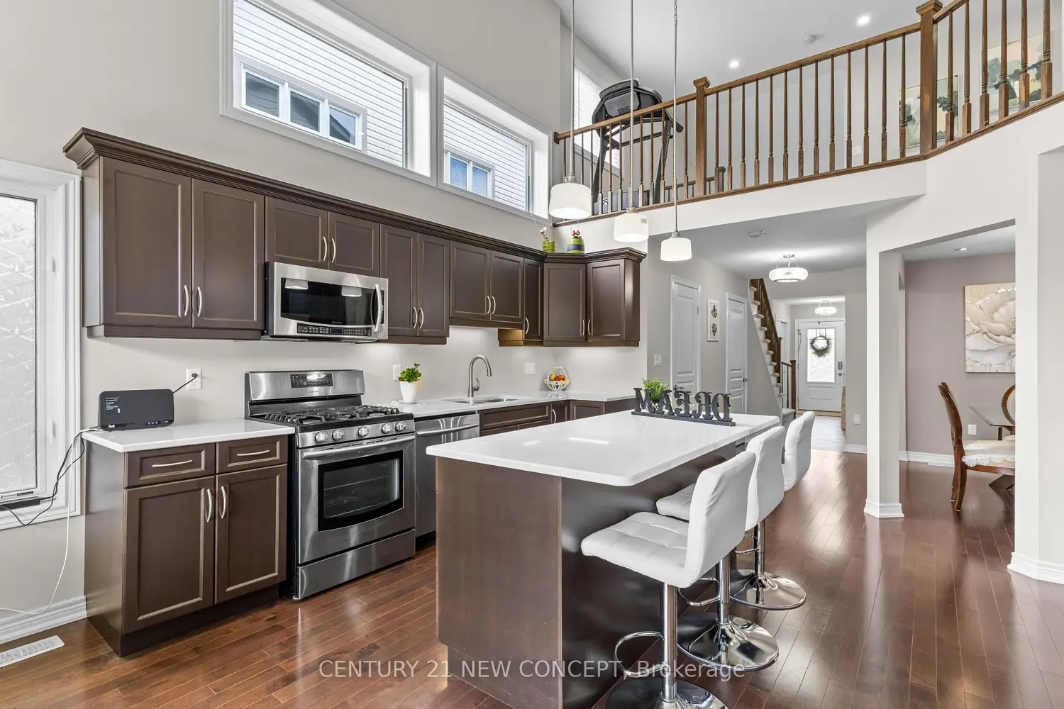
End-Unit Double Car Garage Bungaloft Townhome Located in a Prestigious Total living area approx 3000 sq ft. Golf Course Community with No Rear Neighbours and Stunning, Unobstructed Backyard Views. Offering Approximately 1,751 Sq.Ft. This Elegant "Fallsview" Model Features a Welcoming Foyer with Large Closet and a Highly Sought-After Main Floor Primary Bedroom Complete with Walk-In Closet and a Generous 5-Piece Ensuite, Along with Convenient Main Floor Laundry. The Open Concept Kitchen, Dining, and Living Areas Showcase Soaring 14-Foot Vaulted Ceilings, Creating a Bright and Airy Living Space. The Kitchen is Equipped with Quartz Countertops, Ample Cabinetry, a Large Centre Island/Breakfast Bar, and Stainless Steel Appliances. The Living Room Features a Cozy Gas Fireplace and Patio Doors Leading to a Back Deck Ravine Views. The Upper Loft Level Includes Two Additional Bedrooms, a Full Bathroom, and a Media Area Overlooking the Main Living Space-Ideal for Family Living or Entertaining. The Fully Renovated Walk-Out Basement Offers a Spacious and Bright Recreation Area with Direct Access to the Backyard, Providing Excellent Additional Living Space. Private Double Car Garage, This Home Combines Luxury, Functionality, and an Exceptional Location. A Rare Offering Not to Be Missed.
Location
Map coordinates have not been supplied for this listing.
Search the supplied address in mapsListing information
- Original source
- niagara-falls.listing.ca
- Added to Mirror
Added and updated dates describe the Mirror record. Source publication and verification dates are shown separately when known; none establishes time on market. Confirm current price and availability with the listing contact.
View original listingSimilar homes nearby