For Sale
$999,999
2609 Orchard Court, La Verne, CA 91750
Studio
2 ba
La Verne
Listed by NextHome CREA

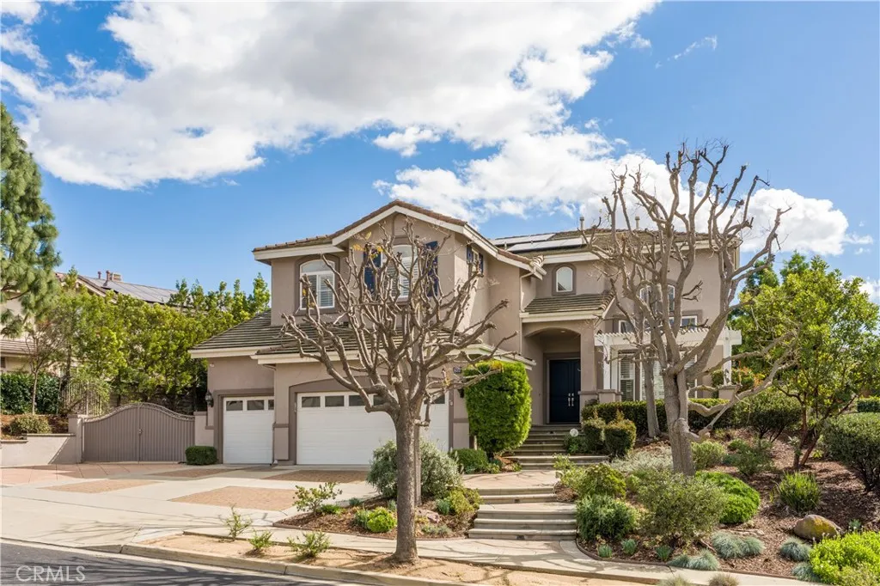
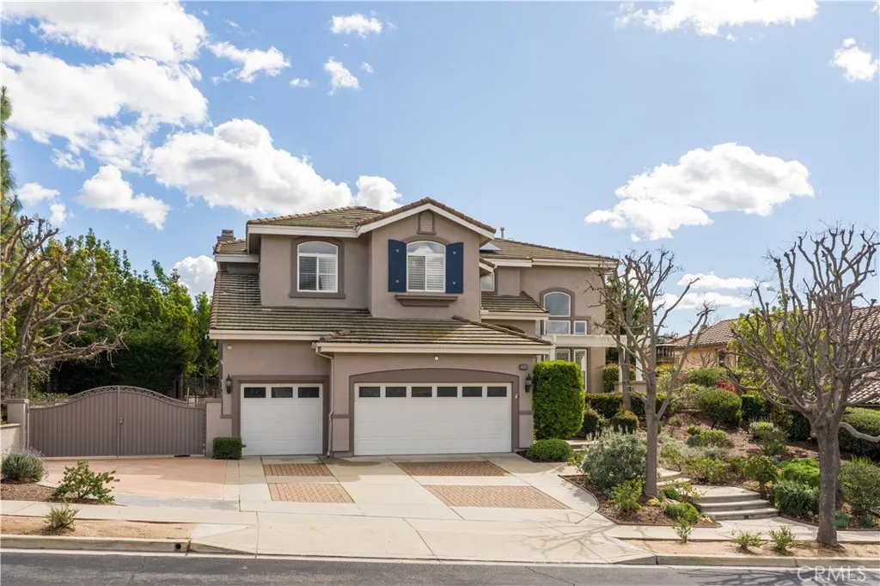
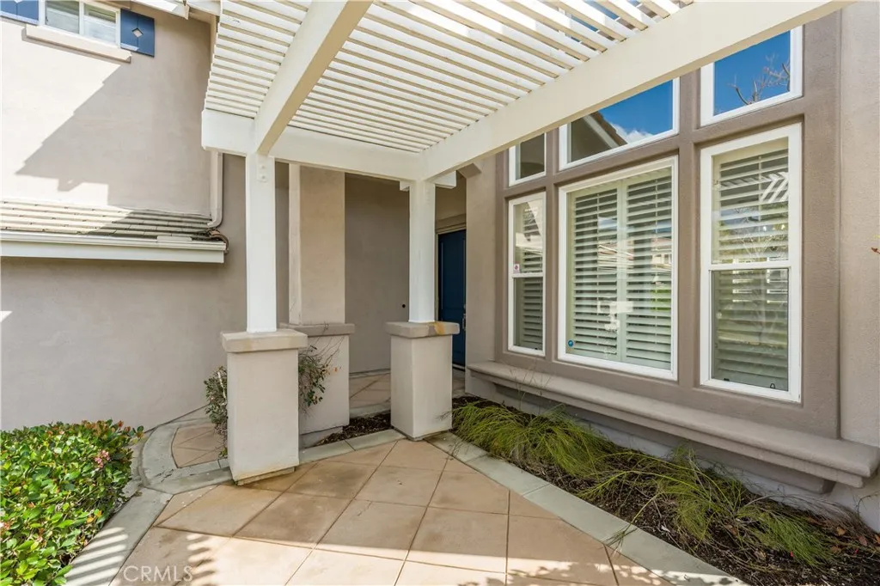
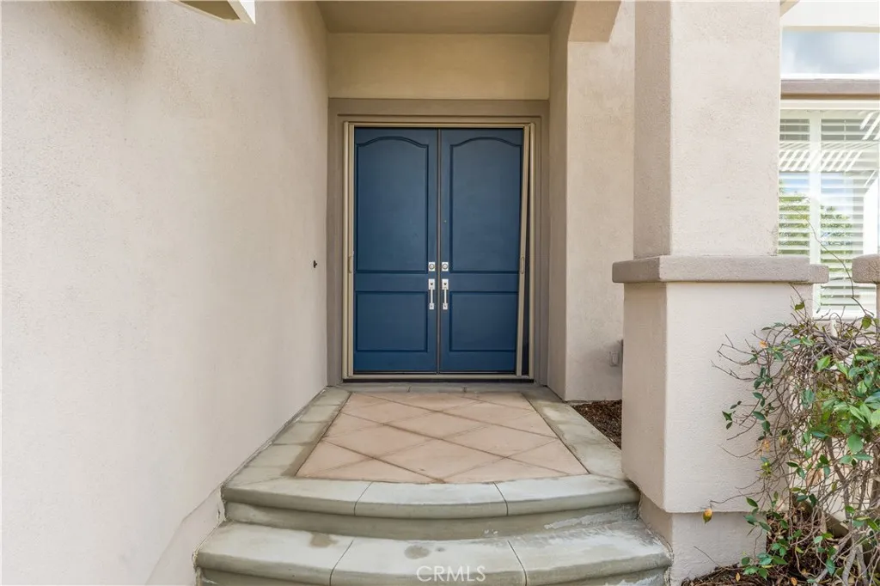
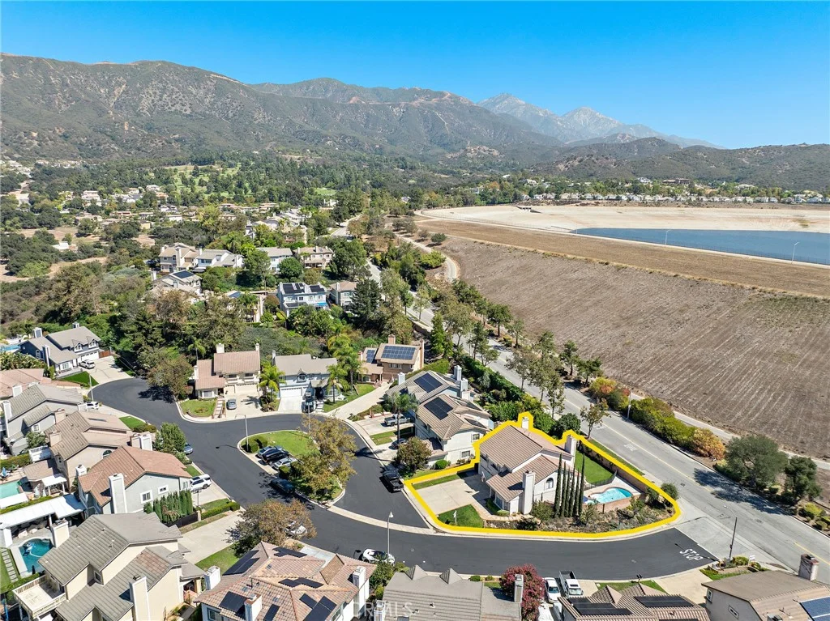
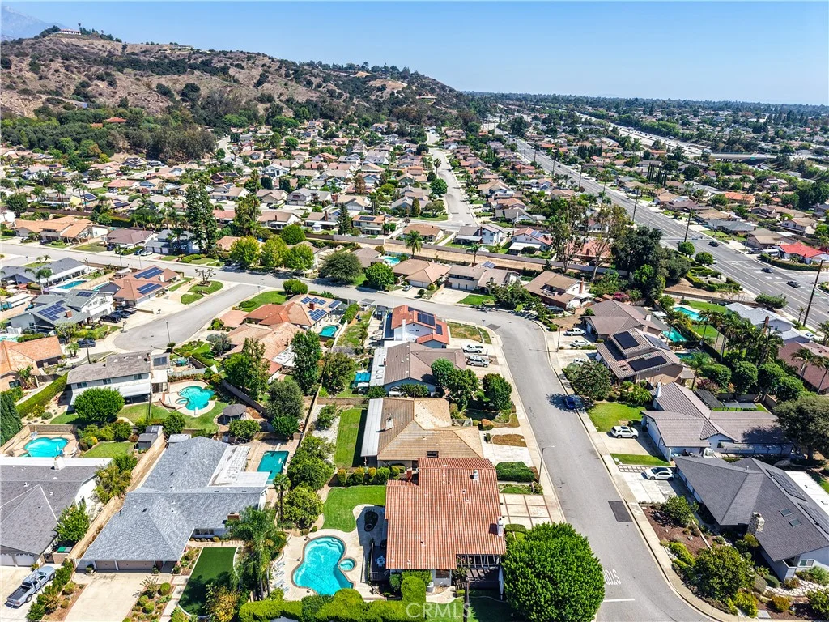
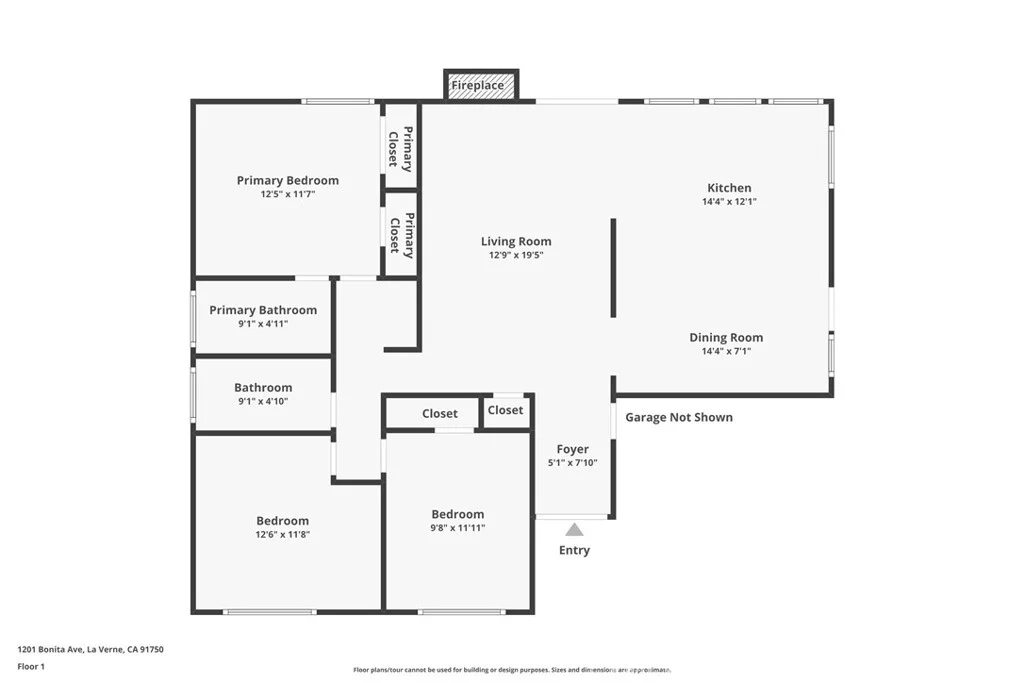
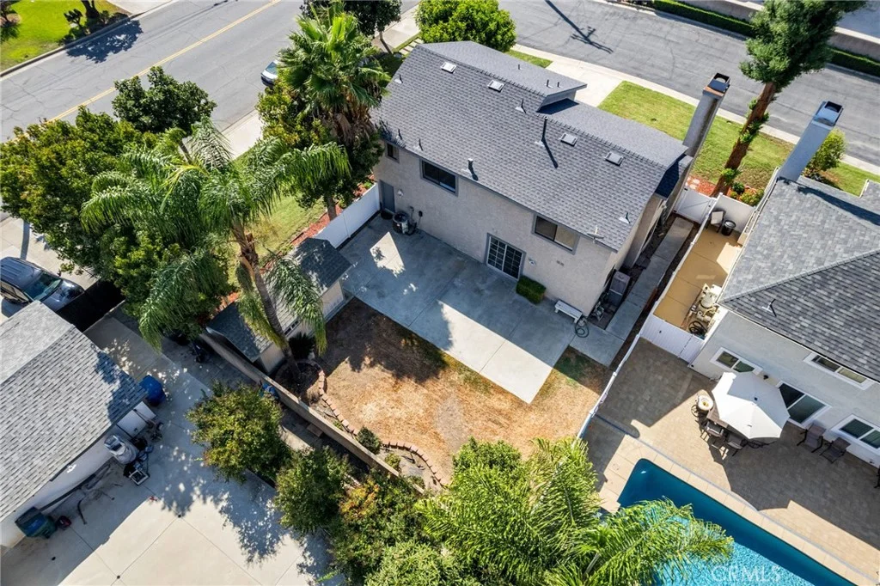
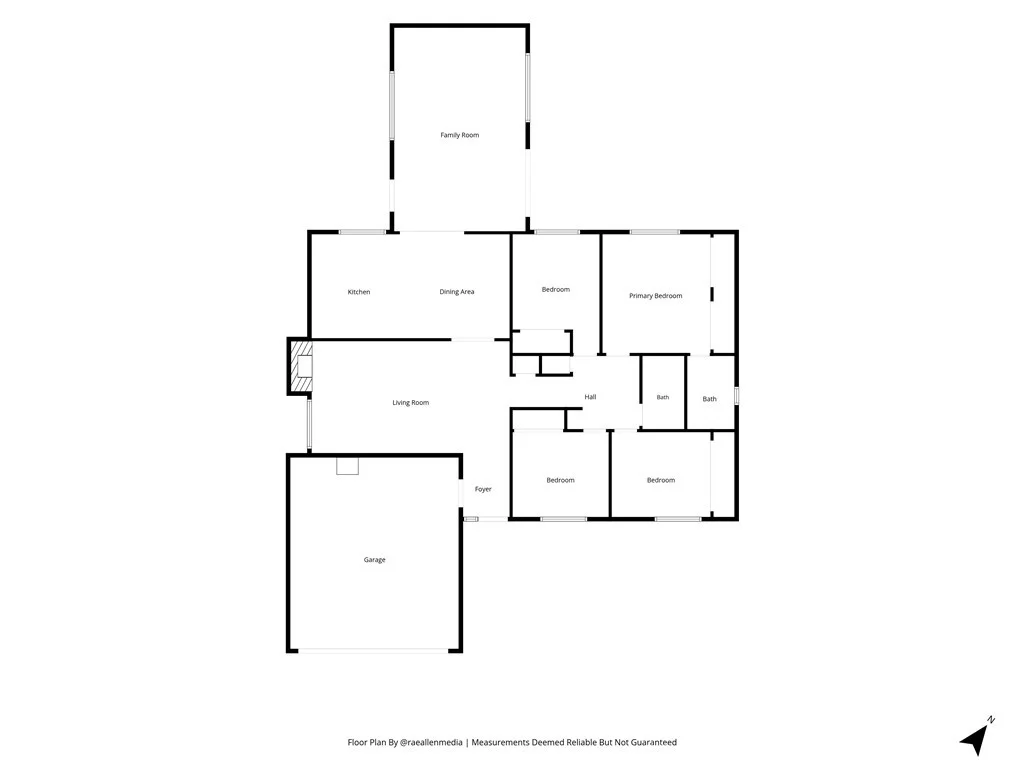
Located in the gated Emerald Ridge community at Live Oak in north La Verne, this fully remodeled residence presents refined curb appeal with manicured landscaping, mature trees, and a concrete driveway accented by paver inlay. An extended drive leads to gated RV parking. The front patio features a concrete sitting area beneath a covered pergola, while a covered porch frames double front entry doors. Inside, wood-patterned tile flooring extends throughout the main level beneath soaring ceilings. The formal living room is filled with natural light from multiple front-facing windows fitted with plantation shutters. Adjacent, the formal dining room showcases a trey ceiling, chandelier, shuttered backyard-facing windows, and direct access to the kitchen. The remodeled kitchen is appointed with classic white cabinetry, granite countertops, and a full granite backsplash. A 48-inch built-in ILVE eight-burner gas range with double ovens anchors the space, complemented by a pot filler, farmhouse sink, prep sink within the center island, pendant lighting, and a walk-in pantry. The layout opens seamlessly to the family room. A breakfast nook connects to the spacious family room, highlighted by a custom fireplace and direct backyard access. The main floor includes a generously sized bedroom with an ensuite bathroom, a guest powder room, and a laundry room equipped with a sink, storage cabinetry, and countertop workspace. Upstairs, double doors lead to the primary suite featuring laminate wood flooring, recessed lighting, view windows, and an expansive ensuite bathroom. The primary bath offers dual sinks, a dedicated vanity counter, a walk-in shower with custom tile and frameless glass enclosure, a separate soaking tub with stone surround, and a walk-in closet with custom organizers. Three additional upstairs bedrooms each include remodeled ensuite bathrooms and walk-in closets. The backyard is designed for outdoor enjoyment, featuring a pool with stone backsplash, an elevated spa with spillway, concrete decking, a built-in barbecue with granite countertops and bar seating, a covered patio, and perimeter planters lined with mature privacy hedging. Additional features include owned solar, contributing to reduced electricity costs.
PROPERTY DETAILS: Square Feet: 3621 | Bathrooms: 5
INTERIOR FEATURES: • Appliances: Convection Oven, ENERGY STAR Qualified Appliances, Disposal, Range Hood, Gas Range, Double Oven, Dishwasher • Flooring: Tile, Laminate • Cooling: Central Air, Dual, ENERGY STAR Qualified Equipment • Heating: Forced Air, Central • Doors/Windows: French Doors, Double Pane Windows, Plantation Shutters • Fireplaces: Gas, Family Room • Security: Carbon Monoxide Detector(s), Smoke Detector(s) • Additional Interior Features: Kitchen Island, Pantry, Walk-In Closet(s), Breakfast Bar, High Ceilings, Recessed Lighting, Open Floorplan, In-Law Floorplan, Granite Counters
EXTERIOR FEATURES: • Parking: 3 Garage Spaces, 3 Parking Spaces, Garage. • Exterior: Stucco • Patio: Patio, Covered • Roof: Tile • Pool: InGround • Pool Description: In Ground, Private • Additional Exterior/Lot Features: Rain Gutters, Lighting, Landscaped, Patio, Jac/Spa/Hot Tub Landscaped, Front Yard, Back Yard
LISTING AGENT: Agent: Nicholas Abbadessa | Office: RE/MAX MASTERS REALTY | Phone: 9092927888 | Email: [email protected]
LISTING INFORMATION: MLS#: CV26038602