For Sale
$354,000
16 Westfield Rd, Holyoke, MA 01040
3 bd
2 ba
Single Family
Holyoke
Listed by Zillow
Only details supplied with this listing are shown. Ask the listing contact to confirm measurements, taxes and costs.
Single Family in Holyoke, MA - Bedrooms: 2 - Bathrooms: 2 - Area: 1296 sqft - Year Built: 1948 - Lot: 22216 sqft
Listing Agent: Patriot Living Group Brokerage: Lock and Key Realty Inc.
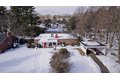
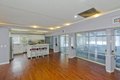
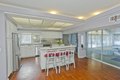
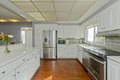
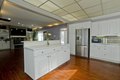
Welcome to 77 Central Park Drive in the prestigious Wyckoff Park neighborhood of Holyoke. This single-level contemporary home offers privacy, light-filled living space, and exceptional lifestyle amenities. The open-concept living room with fireplace flows seamlessly into the kitchen, creating an inviting space for everyday living and entertaining. Two private bedrooms and two beautifully tiled baths with walk-in showers and private water closet/bidet areas provide comfort and functionality.Need more space? No worries. The flat roof design presents a rare opportunity for potential second-story expansion, offering buyers the ability to significantly increase living space and long-term value (subject to city approval and buyer due diligence). Enjoy year-round luxury with a private indoor heated inground pool and sauna, plus outdoor tennis and basketball areas. Pool is 20 x 40 x 12. A carport adds convenience to this truly unique property.
If the interactive map is unavailable, open the supplied location in maps.
Open location in mapsThe pin uses coordinates supplied with this listing. Confirm the exact location with the listing contact.
Added and updated dates describe the Mirror record. Source publication and verification dates are shown separately when known; none establishes time on market. Confirm current price and availability with the listing contact.
View original listing