About this home
Single Family in New Providence, NJ - Bedrooms: 5 - Bathrooms: 3.5 - Area: 3643 sqft - Year Built: 2022 - Lot: 11761 sqft
Listing Agent: Joseph Eberle Brokerage: Weichert, Realtors - Chatham
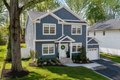
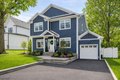
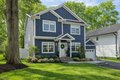
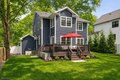
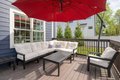
Exceptional curb appeal defines 77 Commonwealth, where a meticulously maintained property and timeless Hardie Plank siding create a striking first impression. This custom-built home offers 3, 643 sq. ft. of thoughtfully designed living space, including a finished lower level, with Hunter Douglas window treatments throughout. A welcoming foyer opens to a formal living room or home office and elegant dining room, leading to a designer chef's kitchen with custom cabinetry and hardware, JennAir professional-style appliances, quartz island, and built-in beverage refrigerator. A sun-filled breakfast area flows into the inviting family room with gas fireplace. The main level also features a mudroom with built-ins, pantry, powder room, and garage access. Upstairs offers four spacious bedrooms and a full hall bath. The primary suite includes a double vanity bath, walk-in closet, tray ceiling, and a versatile sitting room - ideal for a home office, Peleton, etc. The finished lower level features a private fifth bedroom with adjoining living area, full bath, and separate rec space ideal for a guest suite. Enjoy a private fenced backyard with deck, plus a whole-house Generac generator, irrigation system, and custom shed. One block to Oakwood Park and close to downtown restaurants and small businesses, transportation, and top-rated schools.