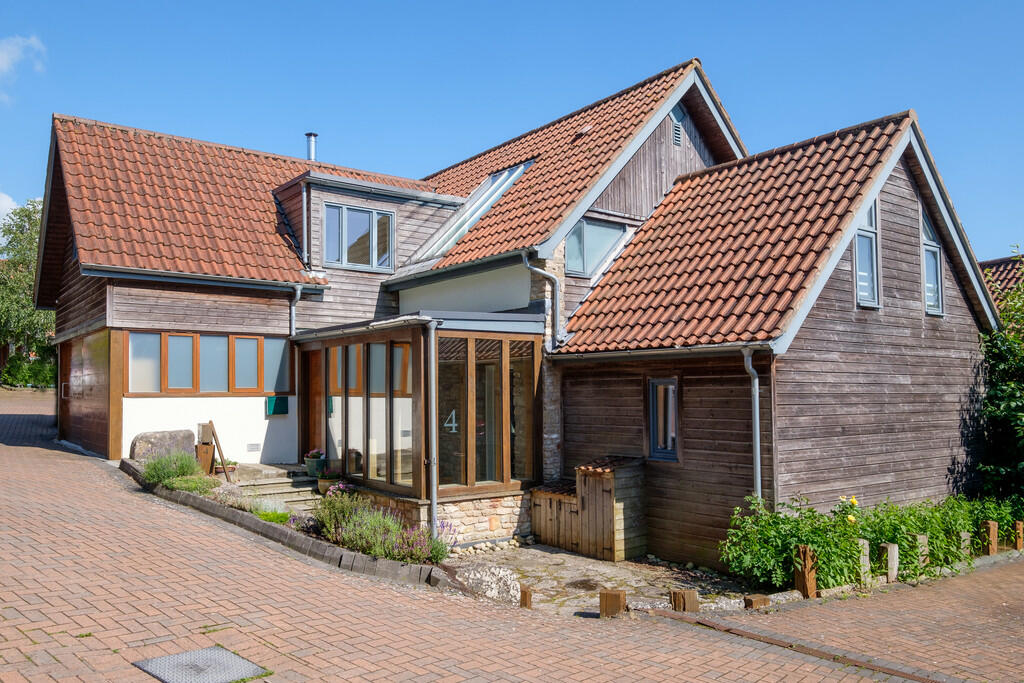
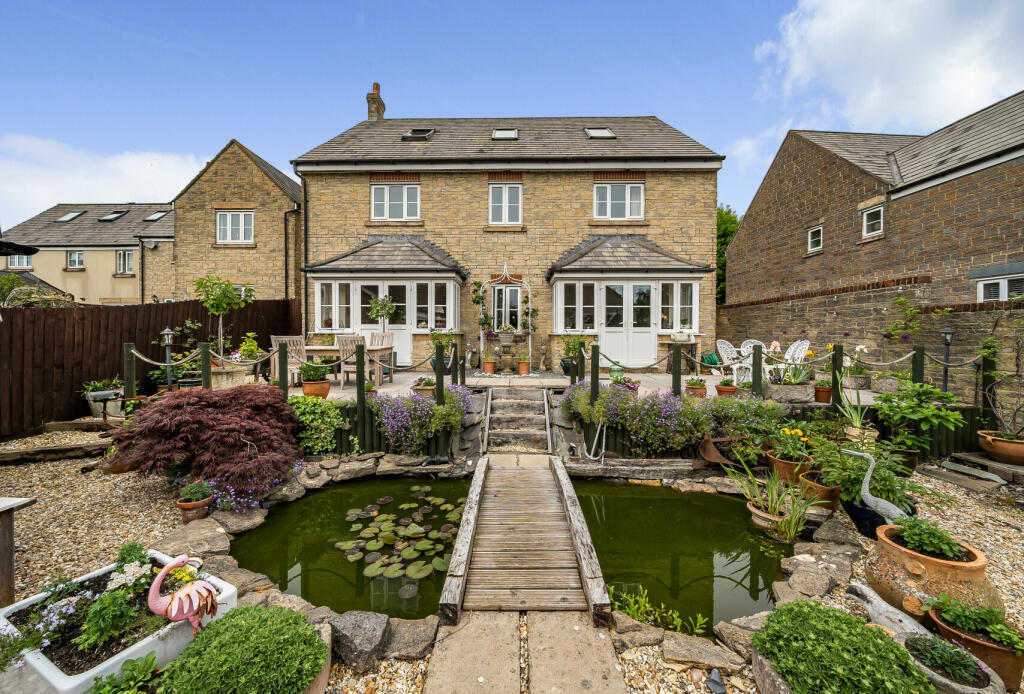
Property Details:
• Type: Semi-Detached
• Tenure: FREEHOLD
• Floor Area: 2103 sqft
Key Features:
• 1,926 sq ft of flexible accommodation
• Exceptional character and charm
• Farmhouse kitchen with shaker style units
• Four/five bedrooms, including a principal bedroom with Juliet balcony
• Three generous reception rooms plus a sun-filled conservatory
• Bathroom will roll-top bath, en-suite shower room and downstairs WC
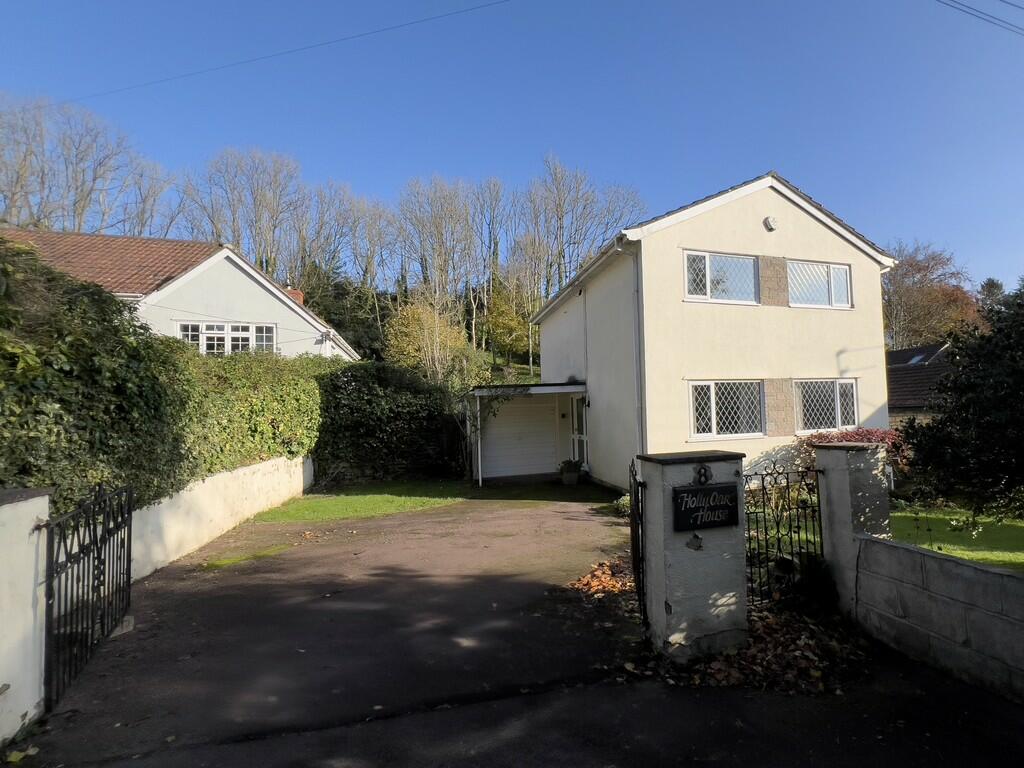
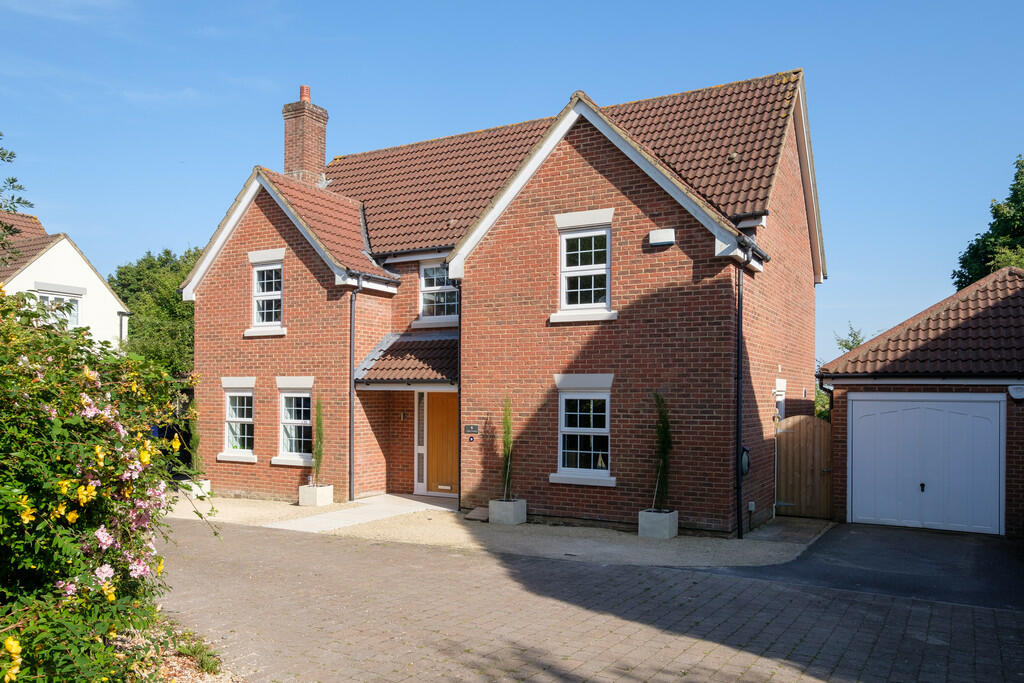
• Garage, carport and ample private off-road parking
• Mature Gardens
• Heart of the sought-after village of Winford, Chew Valley
• Easy reach of Bristol, the M5 and Bristol Airport
Location:
• Nearest Station: Nailsea & Backwell Station
• Distance to Station: 4.448943320341177 miles
Agent Information:
• Address: 1 The Cross Broad Street, Congresbury, Bristol, Somerset, BS49 5DG
Full Description:
<p>Manor Cottage is a substantial and beautifully maintained country cottage set behind mature hedging in the heart of Winford village, with far-reaching views across the Chew Valley and the North Mendips beyond. Extending to approximately 1,926 square feet, the house combines the timeless charm of its cottage origins such as traditional tiled roofs and multi-pane casement windows with interiors that have been thoughtfully modernised and sensitively maintained. Log-burning stoves, a magnificent freestanding roll-top bath and a farmhouse kitchen of real quality all speak to a home of genuine warmth, character and enduring appeal.</p><p>The ground floor is arranged generously around a welcoming entrance hall, from which the principal reception rooms flow with an easy, sociable logic. The sitting room is the heart of the house: a substantial, light-filled space with a handsome stone fireplace and log-burning stove at its centre and multi-pane windows look directly out over the garden.</p><p>A second, more intimate sitting room, the snug, offers a quieter retreat, with French doors opening directly onto the terrace; it works equally well as a playroom or additional study. The dining room is a wonderfully inviting space: broad, well-proportioned and flooded with natural light from a large window that frames the front garden and lane beyond. It easily accommodates a large table for formal entertaining, whilst retaining an everyday ease that makes it just as suited to relaxed family dinners. The kitchen, to the rear of the house, has been fitted to a high standard in a classic farmhouse style with painted shaker units, oak worktops, and open timber shelving. It connects directly with the dining room, a separate utility room, and conservatory.</p><p>The conservatory is a substantial garden room, laid with solid wood flooring and wrapped on three sides by floor-to-ceiling glazing that frames the mature garden in every direction. Currently used as an informal dining room and relaxed sitting space, it floods with light from morning to dusk and French doors open directly to the terrace, making it a natural extension of outdoor living through the warmer months. A study with cloakroom facilities complete the ground-floor accommodation, offering useful additional flexibility.</p><p>Upstairs, the principal bedroom is a beautifully calm and generous double room with sloping ceilings, an en suite shower room and a Juliet balcony with far-reaching views across the countryside. Two further double bedrooms and a single offer excellent accommodation for family or guests. The family bathroom completes the upstairs and is a large, light-filled space featuring a beautiful freestanding roll-top bath beneath a window overlooking the treetops as well as a separate shower.</p><p>The gardens have been lovingly cultivated over many years by the current owners and the overall plot is generously sized and is arranged to provide a succession of distinct spaces, each with its own character and appeal, flowing naturally from one to the next. Immediately behind the house, a broad stone-flagged terrace provides an ideal setting for outdoor dining and entertaining, with teak garden furniture and ornamental stone urns adding a classical note.</p><p>From here, stone steps lead down to the main lawn, a beautifully kept expanse of grass that sweeps away from the house in a generous arc, edged by deep herbaceous borders in their full summer glory. A host of cottage-garden perennials provide a succession of colour from spring through to autumn. A circular raised stone bed at the lawn's centre, planted with roses and vivid purple ground cover, forms an elegant focal point visible from every part of the garden.</p><p>Beyond the main lawn, the garden becomes more intimate and exploratory. A gravel path winds between planted beds towards a charming timber summerhouse, half-hidden beneath the canopy of a mature tree. An idyllic garden retreat, equally suited to a morning coffee or an afternoon with a book. Stone-walled raised beds frame the approach and offer scope for a kitchen garden, herb planting or cutting flowers.</p><p>Throughout, the mature trees that frame and shelter the plot create a profound sense of privacy and seclusion, while still allowing light to reach the centre of the garden throughout the day.To the front and side of the property, a private gravelled driveway provides generous off-road parking, with a detached garage and covered carport offering excellent additional storage. The approach, flanked by mature clipped hedging, makes a quietly impressive first impression that does full justice to the house beyond. </p><br />EPC Rating: E