


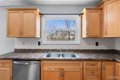
7705 Starling Ct, Godfrey, IL, 62035
Property facts
- Property type
- single family
- Bedrooms
- 3
- Bathrooms
- 1
- Lot size
- 7688 sqft
Only details supplied with this listing are shown. Ask the listing contact to confirm measurements, taxes and costs.
About this home
Single Family in Godfrey, IL - Bedrooms: 3 - Bathrooms: 1 - Area: 1794 sqft - Year Built: 1980 - Lot: 7688 sqft
Listing Agent: Amber Heeren Brokerage: RE MAX Alliance
Please allow 1 hour notice for all showings. Welcome to 7705 Starling Court, a beautifully maintained home tucked away on a quiet cul-de-sac in the heart of Godfrey. This inviting 3-bedroom, 1-bath home offers the perfect blend of comfort, space, and convenience-with the added potential for a second bathroom in the lower level. All three bedrooms are generously sized, offering comfortable living and flexibility for guests, a home office, or hobbies. Freshly painted and ready for new owners, this home offers a move-in-ready opportunity with comfortable living spaces and room to grow.
Features & amenities
Location
If the interactive map is unavailable, open the supplied location in maps.
Open location in mapsThe pin uses coordinates supplied with this listing. Confirm the exact location with the listing contact.
Listing information
- Original source
- www.realtor.com
- Listing / MLS reference
- 26017185
- Added to Mirror
Added and updated dates describe the Mirror record. Source publication and verification dates are shown separately when known; none establishes time on market. Confirm current price and availability with the listing contact.
View original listing