Log in Sign up
Back to search Home Countries Canada Kawartha Lakes 771 Traceys Hill Road
$1,350,000

771 Traceys Hill Road

771 Traceys Hill Road
5 beds 4 baths Owner

Property facts

Property type
Owner
Bedrooms
5
Bathrooms
4
Parking
private double
Taxes (as supplied)
2025

Only details supplied with this listing are shown. Ask the listing contact to confirm measurements, taxes and costs.

About this home

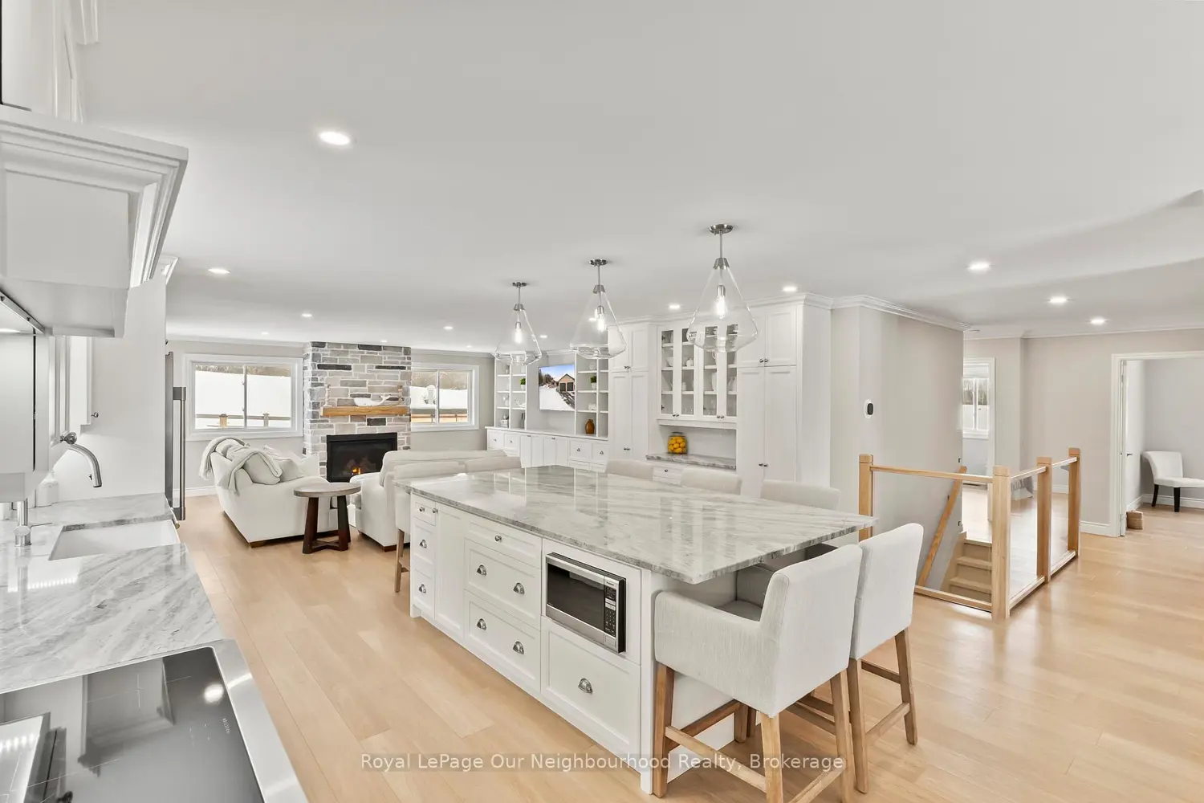
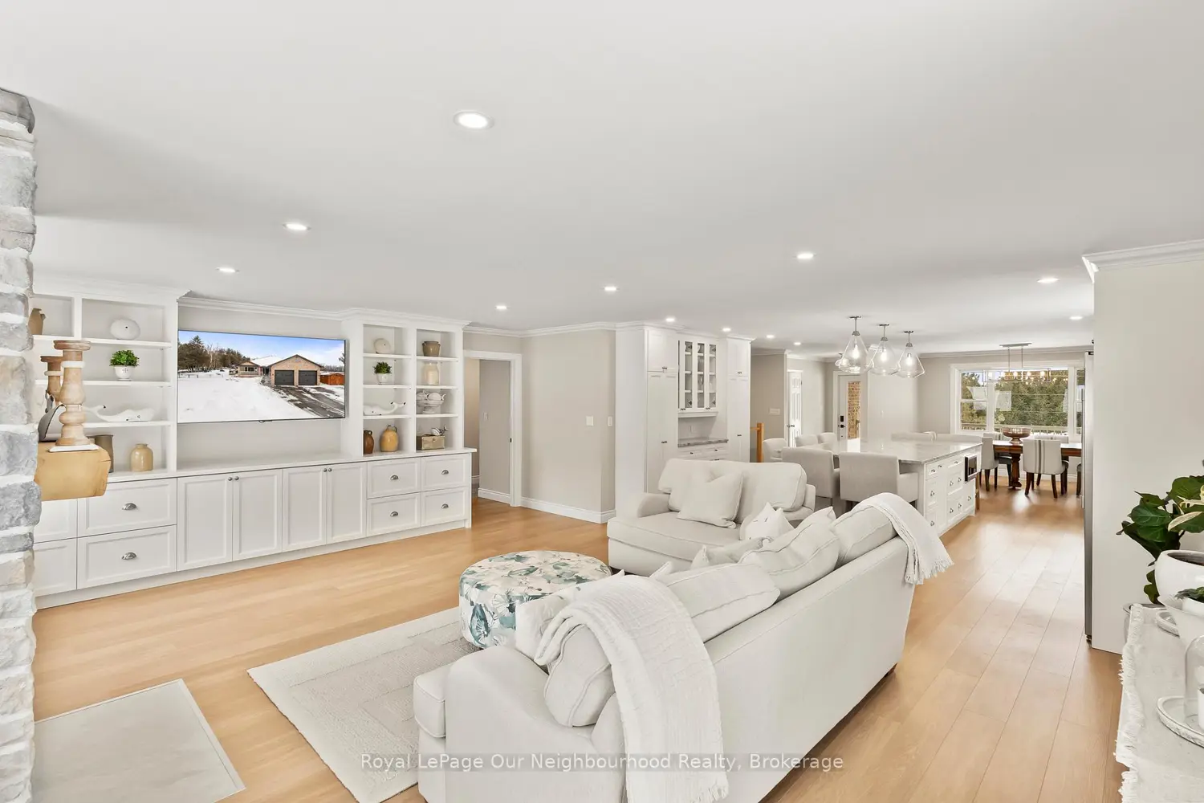
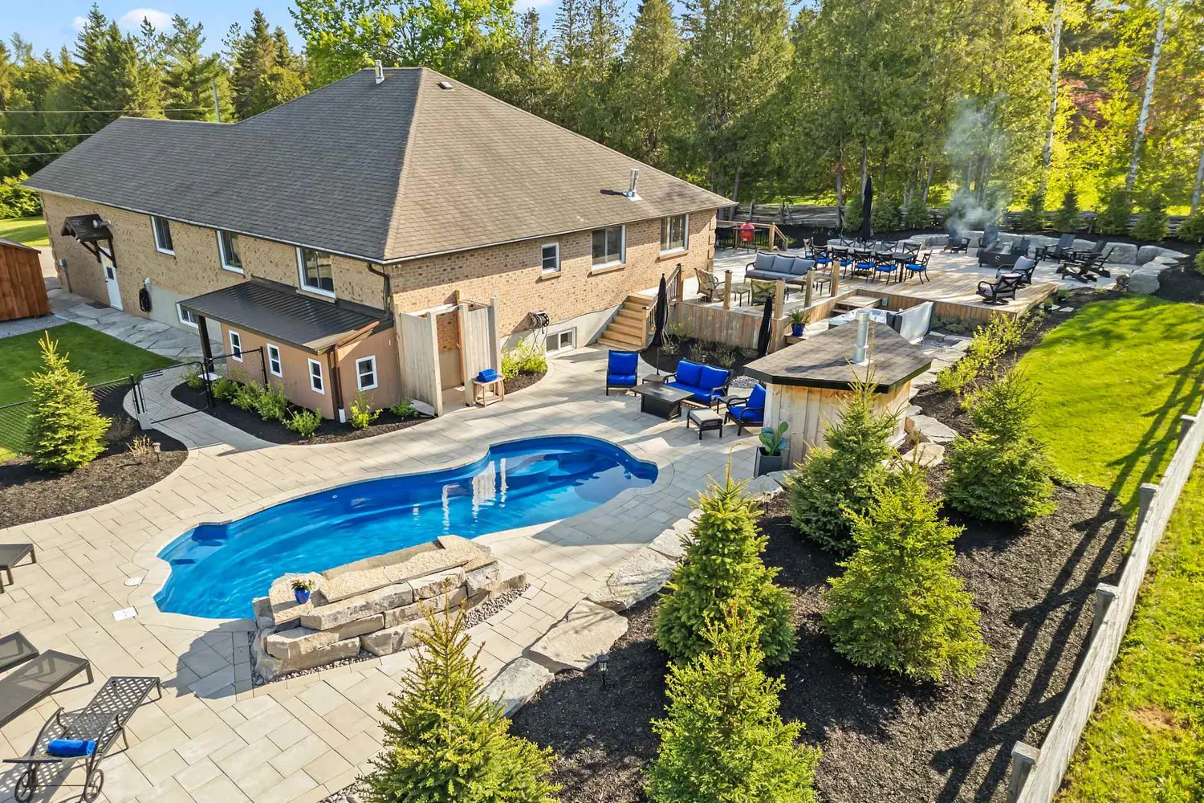
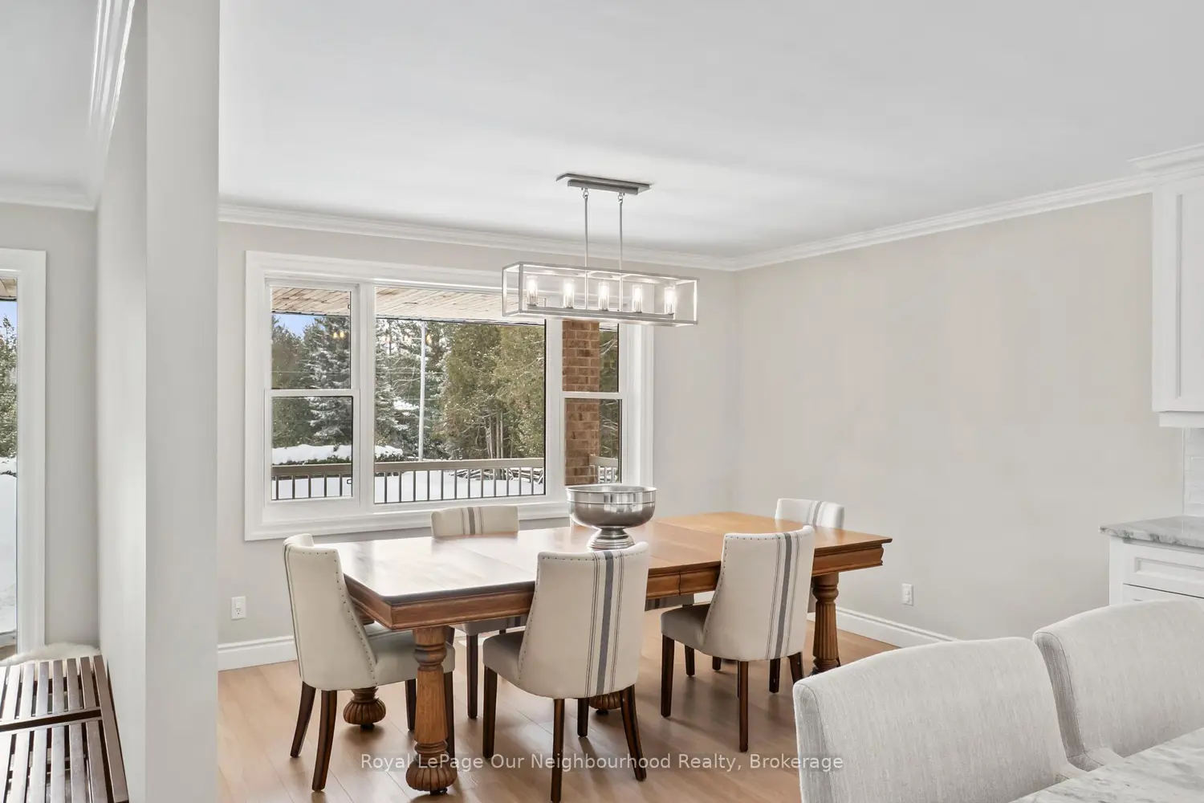
Unpack and enjoy luxury country living in this stunning move-in ready showstopper offering approximately 4,000 sq. ft. of beautifully finished living space on a private 1-acre lot. Absolutely nothing has been overlooked inside, while outside you'll find a breathtaking resort-inspired backyard oasis complete with manicured landscaping, a 6-ft deep inground fiberglass saltwater pool with waterfall feature, hot tub, expansive stone patio, multiple entertaining zones, complete privacy, and stunning rolling countryside views. Inside, the main floor has been beautifully transformed with luxury vinyl flooring, crown moulding, & a neutral palette. The kitchen is nothing short of spectacular - custom maple cabinetry, granite countertops, and a statement 114.5" x 59" island designed to comfortably seat 7. A 36" gas range with chef's wall-mounted pot filler, farmhouse sink, and abundant prep space make this a true culinary showpiece. Seamlessly open to the living area, the space is flooded with natural light and anchored by stunning built-ins and a stone fireplace creating the perfect setting for cozy winter evenings or effortless entertaining year-round. The primary suite includes a w/i closet and private 3-piece ensuite with heated floors. 2 additional bedrooms, with a 5-pc main floor bathroom and a dreamy laundry room including built-in storage, a laundry wet bar & garage access complete the main floor. The lower level offers impressive versatility with 3 separate entrances, a full in-law suite, and approx. 9-ft ceilings. The second kitchen features brand-new laminate floors, a 4-pc bathroom with its own laundry, a gym, an office, 2 bdrms, a 2-piece bath, and a cold room. The heated garage is a hobbyist's dream, with 10-ft doors, a 100-amp subpanel, and ample height for lifts or storage. Designed for both everyday comfort and unforgettable entertaining, this move-in ready country retreat is the complete package inside and out.
Location

Map coordinates have not been supplied for this listing.

Search the supplied address in maps

Listing information

Added to Mirror

Added and updated dates describe the Mirror record. Source publication and verification dates are shown separately when known; none establishes time on market. Confirm current price and availability with the listing contact.

View original listing

Similar homes nearby

3 Bakogeorge Street, Kawartha Lakes, ON, K9V 0E3
For Sale
$649,900
3 Bakogeorge Street, Kawartha Lakes, ON, K9V 0E3
3 bd 3 ba Detached
Kawartha Lakes
Listed by REVEL REALTY INC
145 St Joseph Road, Kawartha Lakes, ON, K9V 0R8
For Sale
$829,990
145 St Joseph Road, Kawartha Lakes, ON, K9V 0R8
5 bd 5 ba Detached
Kawartha Lakes
Listed by ROYAL LEPAGE CITIZEN REALTY
N/A Fieldside * Road, Kawartha Lakes, ON, K9V 4R4
For Sale
$1
N/A Fieldside * Road, Kawartha Lakes, ON, K9V 4R4
Land
Kawartha Lakes
Listed by CBRE LIMITED
N/A Verulam* Road N, Kawartha Lakes, ON, K9V 0M4
For Sale
$1
N/A Verulam* Road N, Kawartha Lakes, ON, K9V 0M4
Land
Kawartha Lakes
Listed by CBRE LIMITED
258 Highway 36 Road, Kawartha Lakes, ON, K9V 4R4
For Sale
$1
258 Highway 36 Road, Kawartha Lakes, ON, K9V 4R4
Land
Kawartha Lakes
Listed by CBRE LIMITED
417 Fieldside Road, Kawartha Lakes, ON, K9V 4R4
For Sale
$1
417 Fieldside Road, Kawartha Lakes, ON, K9V 4R4
Land
Kawartha Lakes
Listed by CBRE LIMITED
210 Highway 36 N/a, Kawartha Lakes, ON, K9V 4R4
For Sale
$1
210 Highway 36 N/a, Kawartha Lakes, ON, K9V 4R4
Land
Kawartha Lakes
Listed by CBRE LIMITED
N/A Fieldside* Road, Kawartha Lakes, ON, K9V 4R5
For Sale
$1
N/A Fieldside* Road, Kawartha Lakes, ON, K9V 4R5
Land
Kawartha Lakes
Listed by CBRE LIMITED
$1,350,000
5 beds · 4 baths
Log in Sign up