Single Family in Seattle, WA
- Bedrooms: 4
- Bathrooms: 3
- Area: 3772 sqft
- Year Built: 1968
- Lot: 5580 sqft
Listing Agent: Amie Stewart
Brokerage: COMPASS
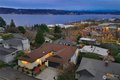
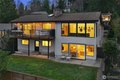
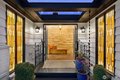
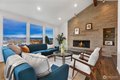
MCM in View Ridge w/ sweeping 180 degrees lake & mountain views, this 1968 residence has been extensively remodeled w/ a clear respect for its architectural roots. Vaulted ceilings, skylights, & expansive windows create a constant dialogue between interior & landscape, while stone fireplaces & a flagstone foyer ground the home in its era. The scale is generous but considered-4 bedrooms, 2.75 baths, w/ three bedrooms, including a true primary suite, on the main floor, plus a non-conforming 5th bedroom & large, finished space for creative & physical flexing-or more space for all the things. Two bars, because one isn't enough, & a well-appointed walk-in pantry w/ abundant storage make entertaining effortless. At the center of it all are the sweeping views, enjoyed from both upper & lower living spaces. An indoor cedar sauna adds a separate layer of retreat & restoration. The kitchen & dining connect seamlessly to the Trex deck, w/ a lower patio & private fenced backyard extending the outdoor experience. All systems updated: roof, electrical, HVAC, plumbing-so you won't be spending your weekends solving problems. 2 car garage, AC, custom window treatments, the list goes on. Moments from the Burke-Gilman Trail, Magnuson Park, Met Market, & Sand Point Country Club, w/ easy access to Children's Hospital and the UW -everyday convenience, just down the street. A true MCM that holds its ground.
Property facts
Property type
single family
Bedrooms
4
Bathrooms
3
Days on market
57 days
Features & amenities
Features & finishes
Bedrooms: 4, Bedrooms On Main Level: 3, Bedrooms On Lower Level: 1, Primary Bedroom Level: Main, Bedroom 1 Level: Lower, Bedroom 2 Level: Main, Bedroom 3 Level: Main, Total Bathrooms: 2.75, Full Bathrooms: 2, 3/4 Bathrooms: 1, Bathrooms On Main Level: 2, Three Quarter Bathrooms On Main Level: 1, Full Bathrooms On Main Level: 1, Full Bathrooms On Lower Level: 1, Bath Off Primary, Ceiling Fan(s), Dbl Pane/Storm Window, Dining Room, Fireplace, Pantry, Sauna, Security System, Skylights, Vaulted Ceiling(s), Walk-In Closet(s), Water Heater, Wet Bar, Flooring: Ceramic Tile, Engineered Hardwood, Slate, Wall to Wall Carpet, Dishwasher, Disposal, Dryer, Microwave, Refrigerator, Stove(s)/Range(s), Washer, Bathroom - Full Level: Lower, Bathroom - Full Description: Connects to Dry Sauna Room, Bathroom - Full Level: Main, Bathroom - Three Quarter Level: Main, Bonus Room Level: Lower, Den/Office Level: Lower, Entry Level: Main, Extra Fin Room Level: Lower, Kitchen With Eating Space Level: Main, Rec R
Location
Approximate location · exact address shared on inquiry
Similar homes nearby
Photos coming soon
For Sale
CAD125,000
11027 84th Ave S, Seattle, WA, 98178
StudioOther
Seattle
Listed by Kronos Real Estate
Photos coming soon
For Sale
CAD624,999
918 N 100th St Unit B Unit B, Seattle, WA, 98133
2 bd2 baFarm/Ranch
Seattle
Listed by Marketplace Sotheby's Intl Rty
Photos coming soon
For Sale
CAD879,950
1409 29th Ave, Seattle, WA, 98122
2 bd2 baTownhouse
Seattle
Listed by Realogics Sotheby's Int'l Rlty
Photos coming soon
For Sale
CAD459,950
1816 24th Ave S, Seattle, WA, 98144
1 bd1 baTownhouse
Seattle
Listed by Realogics Sotheby's Int'l Rlty
Photos coming soon
For Sale
CAD899,000
10708 Linden Ave N, Seattle, WA, 98133
4 bd2 baTownhouse
Seattle
Listed by Coldwell Banker Danforth
Photos coming soon
For Sale
CAD879,950
450 S Main St #809 #809, Seattle, WA, 98104
2 bd2 baTownhouse
Seattle
Listed by Da Li International Realty LLC
Photos coming soon
For Sale
CAD439,000
4545 Sand Point Way NE #302 #302, Seattle, WA, 98105