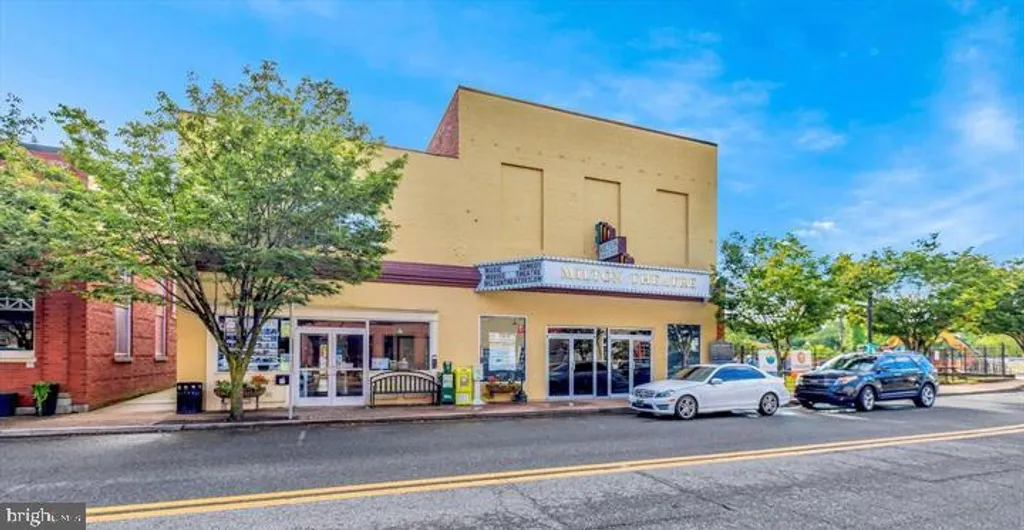
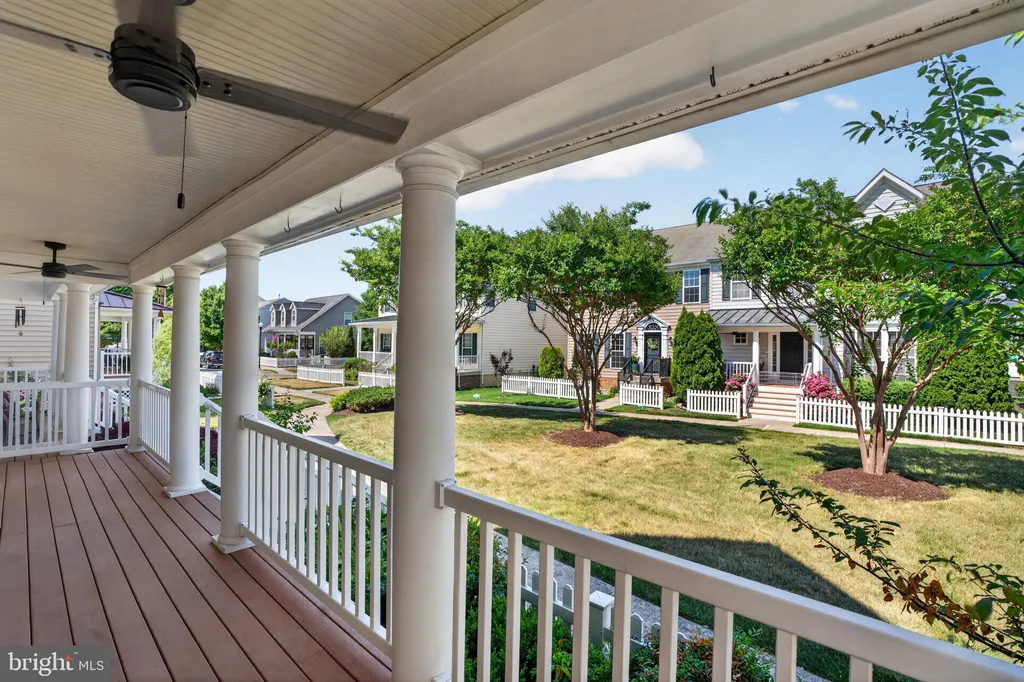
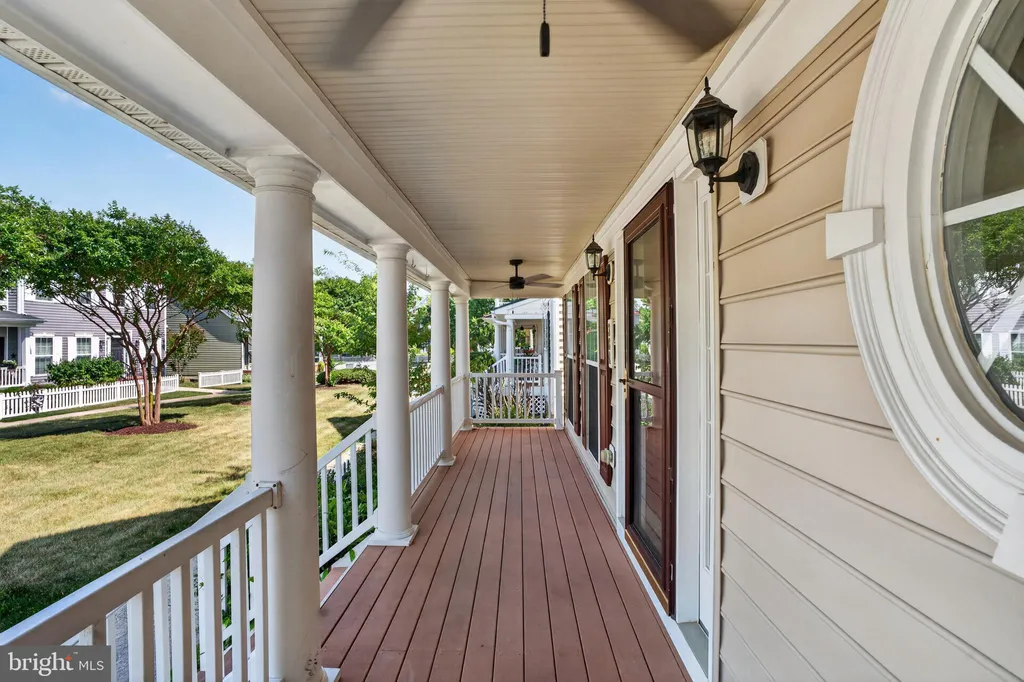
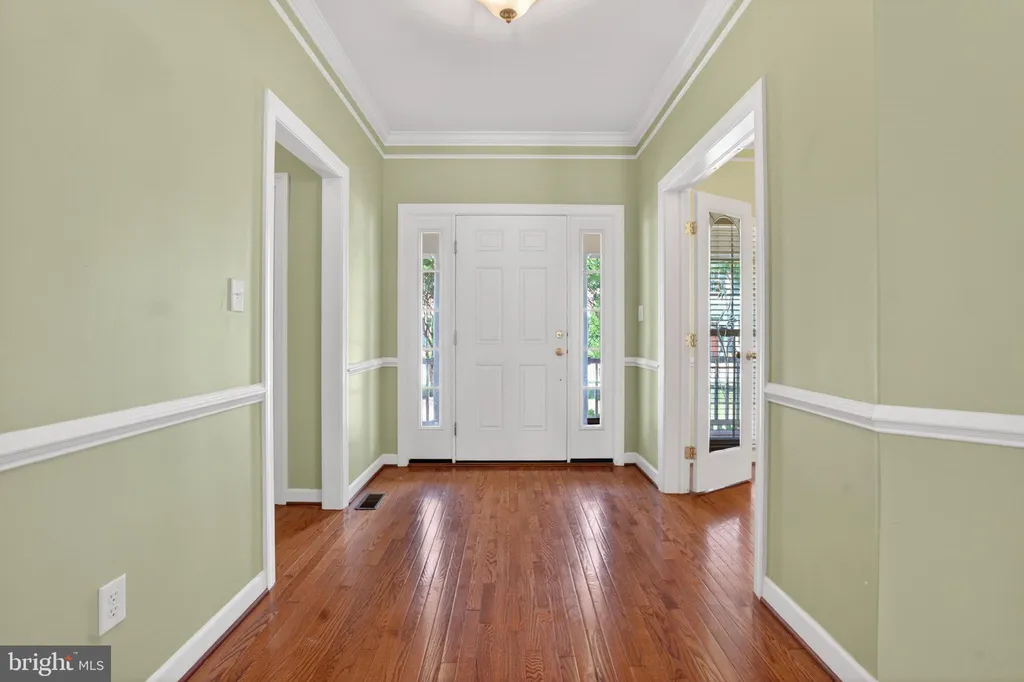
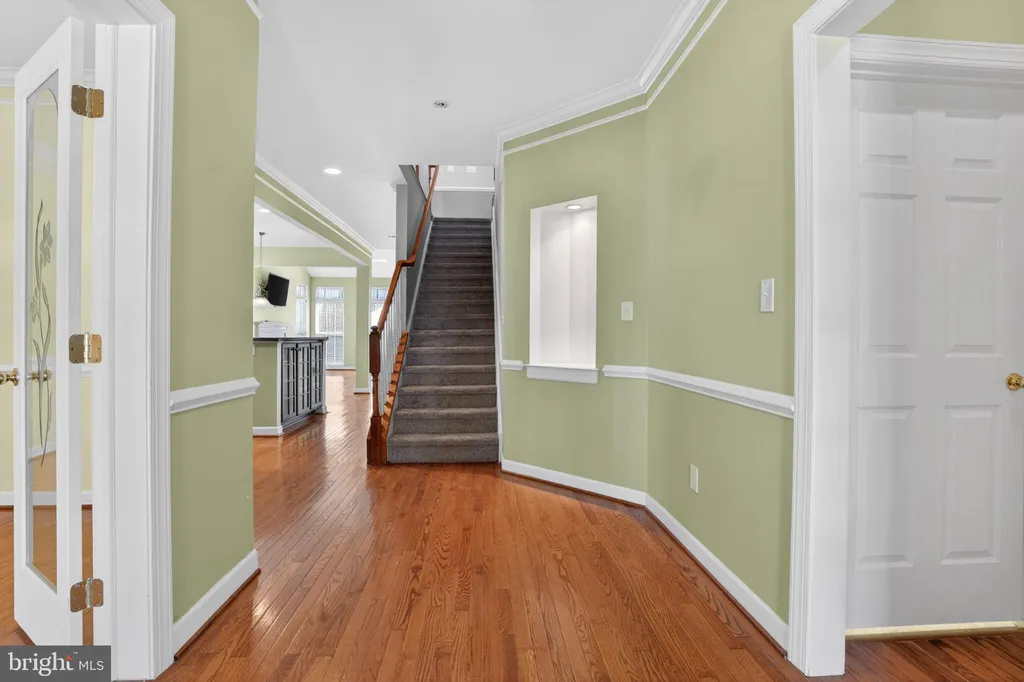
Located in the heart of historic Milton, this spacious and centrally located home offers room for everyone and a layout designed for comfortable everyday living. Featuring three bedrooms, two full baths, and two half baths, this well-maintained home combines functionality, flexibility, and value. Enjoy relaxing summer evenings from the inviting front porch with copper roof, perfect for your favorite rocking chair and morning coffee. Inside, the first-floor primary bedroom suite provides convenience and privacy while the open living area including the kitchen, dining and great rooms and the floor to ceiling windows create an ideal gathering space for family and friends. In addition there is a flex room that can be used as a formal dining room, guest/room/office/children's play room with French doors for privacy and flexibility. Upstairs, the loft offers a second living area or possible 4th bedroom or can be a perfect media room, office, or play space. The partially finished basement with egress window expands the possibilities even further, offering flexible space for a recreation room, children's play area, guest area, home gym, hobby room, or additional office - complete with its own half bath. A two-car garage adds convenience and additional storage. The community amenities include indoor and outdoor pool, game room, fitness center and more! Located within walking or biking distance to everything Milton has to offer, including the Milton Theatre, restaurants, shopping, and park with boat ramp to the Broadkill River. The Dogfish head Brewery and restaurant is a block away offering many fun events for everyone. Priced to sell and ready for its new owner, this home offers incredible potential in one of Delaware's most charming historic towns. Call today to schedule your private appointment.
PROPERTY DETAILS:
Square Feet: 2758 | Bathrooms: 4
INTERIOR FEATURES:
• Square Footage
(approx): 2,058 Sq. Ft. Above Ground, 700 Sq. Ft. Below Ground
• Appliances: Gas Range, Gas Oven, Dishwasher, Disposal, Refrigerator, Washer, Dryer, Microwave, Range Hood, Tankless Water Heater
• Flooring: Hardwood, Carpet, Wood
• Cooling: Central Air, Electric, Ceiling Fan(s)
• Heating: Electric Heating, Propane, Heat Pump, Forced Air
• Plumbing: Gas Water Heater
• Basement: Partially Finished, Full
• Fireplaces: 1 Gas
• Additional Interior Features: Kitchen Island, Ceiling Fan(s), Pantry, Walk-In Closet(s), Soaking Tub
EXTERIOR FEATURES:
• Parking: 2 Garage Spaces, 4 Parking Spaces, Garage Door Opener, Off Street, Garage, Driveway, Detached Garage.
• Exterior: Vinyl
• Patio: Patio, Porch
• Roof: Shingle
• Pool Description: Community
• Lot Dimensions: 33.00 x 100.00
• Zoning: TN
• Additional Exterior/Lot Features: Patio, Porch
LISTING AGENT:
Agent: Lisa Mathena | Office: The Lisa Mathena Group, Inc. | Phone: 8553346637 | Email: [email protected]
LISTING INFORMATION:
MLS#: DESU2112366 | Status: FOR SALE