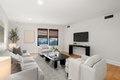
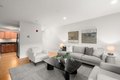
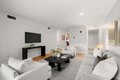
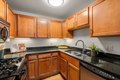
Ideally located first-floor condo in a professionally managed elevator building. Spacious living room with room for a dining table opens to a kitchen with granite countertops and stainless steel appliances. Sunny corner primary bedroom suite features a walk-in closet and half bath, with a generous second bedroom located across from a full bath. High ceilings, bamboo floors, central A/C, and in-unit laundry add comfort and convenience. Beautifully landscaped grounds with a common rear patio for outdoor enjoyment. Recent building updates include a new roof, siding, and trim. Deeded garage parking, private storage, and common bike room. Enjoy the natural beauty of neighboring Fresh Pond Reservoir and golf course with miles of bike paths and recreational trails. Appreciate the convenience of nearby shopping at Iggy's, Whole Foods, & Trader Joe's. Close to Alewife MBTA station / #74 and #78 bus service to Harvard Square across the street-providing easy access throughout Cambridge & Boston.
Property facts
Property type
condos
Bedrooms
2
Bathrooms
1
Days on market
103 days
Features & amenities
Features & finishes
Bedrooms: 2, Primary Bedroom Dimensions: 13' x 11', Bedroom 2 Dimensions: 11' x 11', Primary Bedroom Sqft: 143, Bedroom 2 Sqft: 121, Primary Bedroom Level: First, Bedroom 2 Level: First, Primary Bedroom Features: Bathroom - Half,Walk-In Closet(s),Flooring - Wood,Lighting - Overhead, Bedroom 2 Features: Closet, Lighting - Overhead, Total Rooms: 4, Living Room Dimensions: 21' x 14', Living Room Sqft: 294, Entry Foyer Level: 1, Living Room Level: First, Living Room Features: Flooring - Wood, Open Floorplan, Total Bathrooms: 1.5, Full Bathrooms: 1, 1/2 Bathrooms: 1, Bathroom 1 Dimensions: 8' x 7', Bathroom 2 Dimensions: 7' x 6', Bathroom 1 Sqft: 56, Bathroom 2 Sqft: 42, Bathroom 1 Level: First, Bathroom 2 Level: First, Bathroom 1 Features: Bathroom - Tiled With Tub & Shower, Lighting - Sconce, Bathroom 2 Features: Bathroom - Half, Flooring - Stone/Ceramic Tile, Lighting - Sconce, Range, Disposal, Microwave, Refrigerator, Freezer, Washer, Dryer, Laundry Features: First Floor, Cooling Featur
Location
Approximate location · exact address shared on inquiry
Similar homes nearby
For Sale
USD250,000
Thetford Terrace, Cambridge
1 bd1 baTerraced house
Cambridge
Listed by Redmayne Arnold & Harris - Cambridge
For Sale
USD250,000
Thetford Terrace, Cambridge
1 bd1 baTerraced house
Cambridge
Listed by Redmayne Arnold & Harris - Cambridge
For Sale
USD250,000
Thetford Terrace, Cambridge
1 bd1 baTerraced house
Cambridge
Listed by Redmayne Arnold & Harris - Cambridge
For Sale
USD250,000
Meadowlands Road, Cambridge
1 bd1 baEnd of terrace house
Cambridge
Listed by haart Estate Agents - Cambridge, Regent Street Sales