Log in Sign up
Back to search Home Countries Unknown Chicago 7732 S Springfield Ave, Chicago, IL, 60652
USD2,400 /mo
7732 S Springfield Ave, Chicago, IL, 60652
3 beds 1 baths single family

About this home

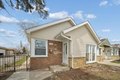
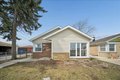
Single Family in Chicago, IL - Bedrooms: 3 - Bathrooms: 1 - Area: 1008 sqft - Year Built: 1954 - Lot: N/A

Listing Agent: Jovita Acevedo Brokerage: Jovita Acevedo

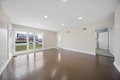
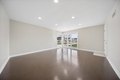
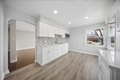
Ashburn Neighborhood - Total Renovation Done in 2026 for this Single Family Ranch Style Home available for rent NOW. Enjoy the privacy of renting a home with 3 generous size bedrooms with closets, 1 completely renovated bath, Beautiful Eat-In Kitchen with plenty of cabinets and quartz countertops, decorative tiled backsplash and separate laundry area. Complete home was freshly painted with painted hardwood floors. Enjoy those summer BBQs in the large fenced in backyard with access to the garage which can fit 2 cars with 1 car overhead door with smart transmitter allowing you to monitor your garage from your phone included in the rent. Tenant is responsible for electric and gas. Pets are welcomed with additional pet deposit and verification of up to date vaccinations and pet insurance. Renters Insurance is also required. Great location, right of Pulaski Rd Corridor filled with Mom & Pop Shops, restaurants, Day-Cares, Walgreens, Chicago Fire Department Station #64, Daley College, minutes from Midway Airport.

Property facts

Property type
single family
Bedrooms
3
Bathrooms
1
Days on market
90 days

Features & amenities

Features & finishes
Bedrooms: 3, Bedrooms Possible: 3, Primary Bedroom Dimensions: 15' x 11', Bedroom 2 Dimensions: 10' x 14', Bedroom 3 Dimensions: 10' x 11', Primary Bedroom Level: Main, Bedroom 2 Level: Main, Bedroom 3 Level: Main, Total Rooms: 6, Utility Room-1st Floor, Laundry Dimensions: 9' x 6', Laundry Level: Main, Utility Room-1st Floor Dimensions: 9' x 4', Utility Room-1st Floor Level: Main, Basement Features: Crawl Space, Living Room Dimensions: 10' x 15', Living Room Level: Main, Total Bathrooms: 1, Full Bathrooms: 1, Laundry Features: In Unit, Sink, Cooling Features: Central Air, Heating Features: Natural Gas, Forced Air, Heating: Yes, Dining Room Dimensions: 7' x 15', Dining Room Level: Main, Kitchen Dimensions: 14' x 10', Kitchen Level: Main, Flooring: Hardwood, Vinyl, Garage Spaces: 2, Parking Features: Off Alley, Garage Door Opener, Yes, Garage Owned, Detached, Garage, Parking Total: 2, Lot Size Dimensions: 25x125, Elementary School District: 299, High School District: 299, School Distric

Location

Approximate location · exact address shared on inquiry

Similar homes nearby

Photos coming soon
For Sale
USD80,000
419 W 65th St, Chicago, IL, 60621
Studio Other
Chicago
Listed by Redfin
Photos coming soon
For Sale
USD10,000
1850 S Springfield Ave, Chicago, IL, 60623
Studio Other
Chicago
Listed by Redfin
Photos coming soon
For Sale
USD16,000
6824-6826 S Honore St, Chicago, IL, 60636
Studio Other
Chicago
Listed by Redfin
Photos coming soon
For Sale
USD10,000
1308 S Kedvale Ave, Chicago, IL, 60623
Studio Other
Chicago
Listed by Redfin
Photos coming soon
For Sale
USD60,000
6537 S Emerald Ave, Chicago, IL, 60621
Studio Other
Chicago
Listed by Redfin
Photos coming soon
For Sale
USD50,000
403 W 62nd St, Chicago, IL, 60621
Studio Other
Chicago
Listed by Redfin
Photos coming soon
For Sale
USD80,000
6636 S Stewart Ave, Chicago, IL, 60621
Studio Other
Chicago
Listed by Redfin
Photos coming soon
For Sale
USD60,000
740 W 61st Pl, Chicago, IL, 60621
Studio Other
Chicago
Listed by Redfin
USD2,400 /mo
3 bd · 1 ba
Contact agent
JA
Jovita Acevedo
Jovita Acevedo
Contact this agent
Log in Sign up