For Sale
$638,800
13205 Wilton Oaks Drive, Silver Spring, MD 20906
3 ba
Silver Spring
Listed by The Agency DC
Only details supplied with this listing are shown. Ask the listing contact to confirm measurements, taxes and costs.
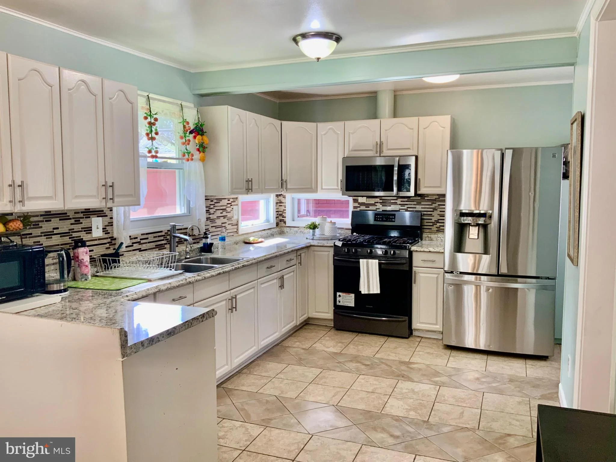
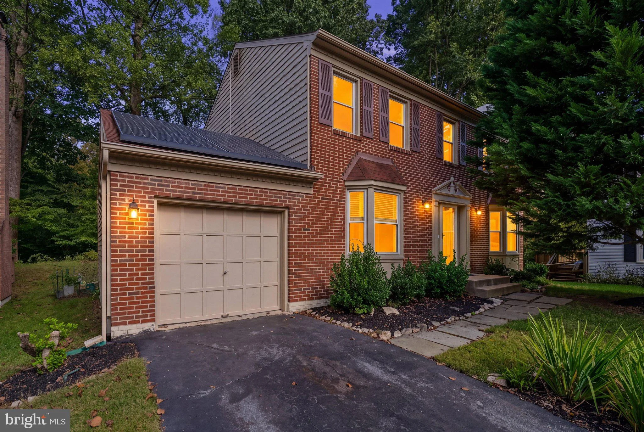
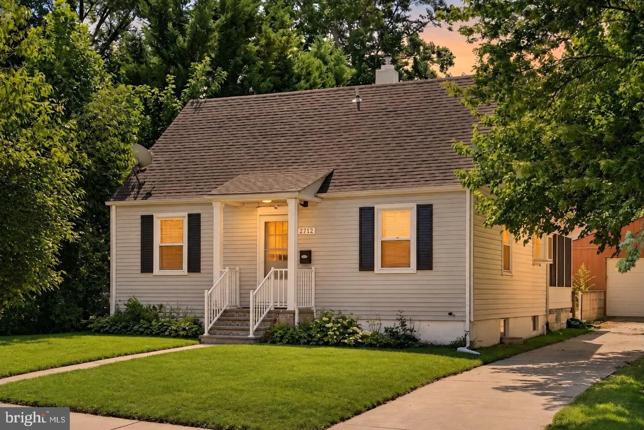
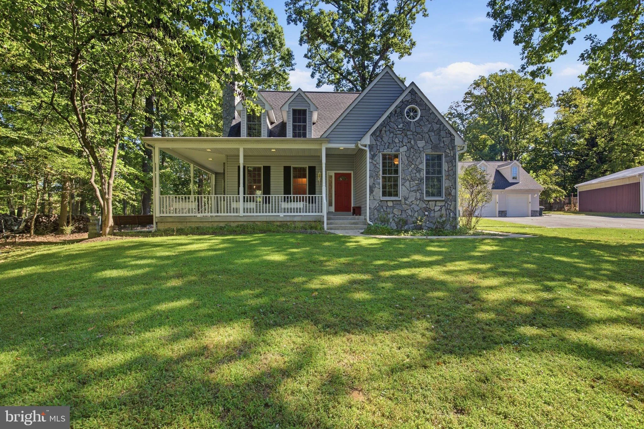
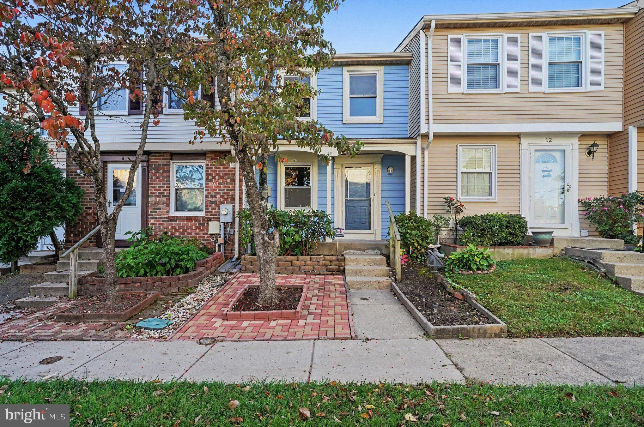
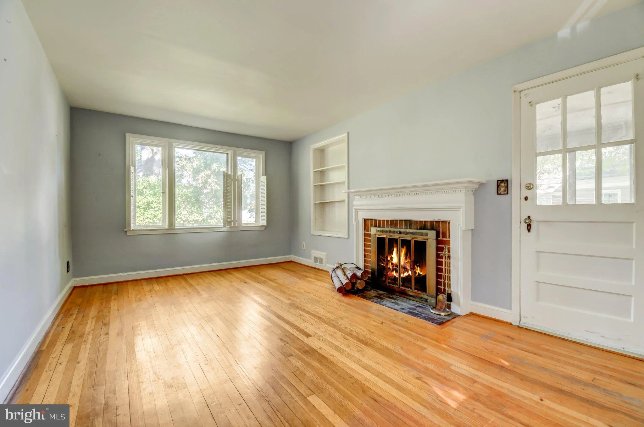
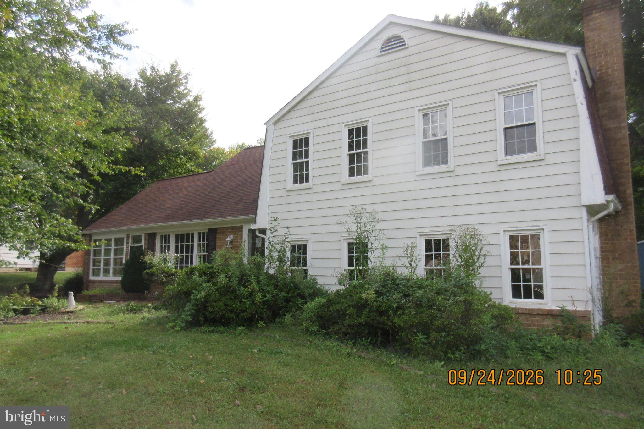
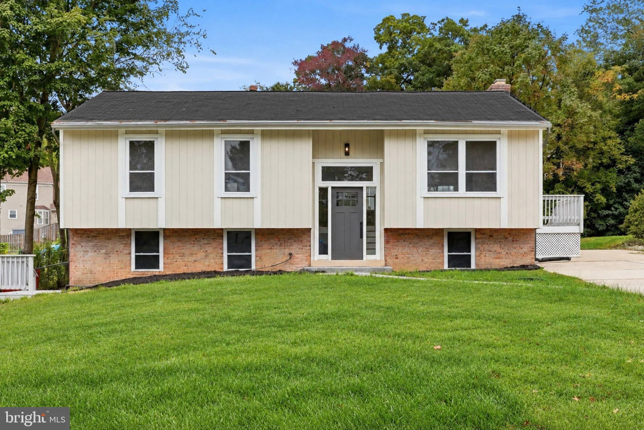
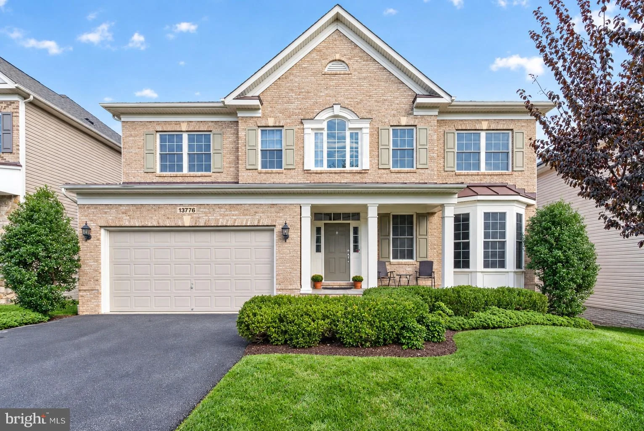
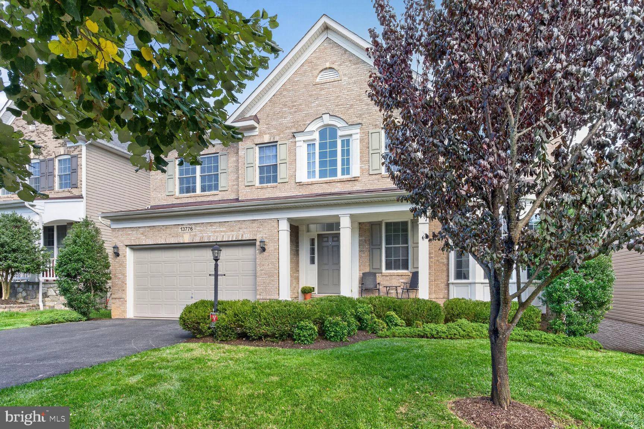
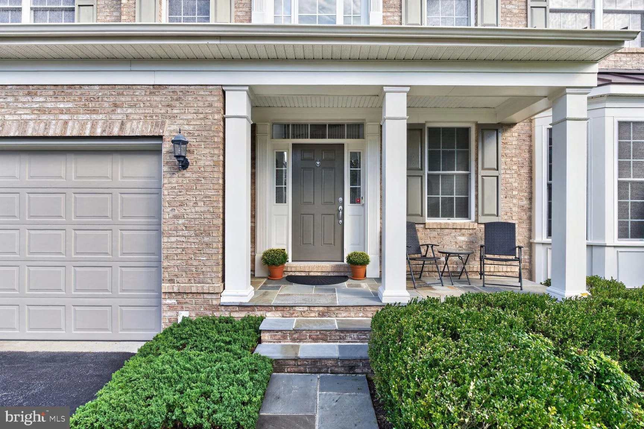
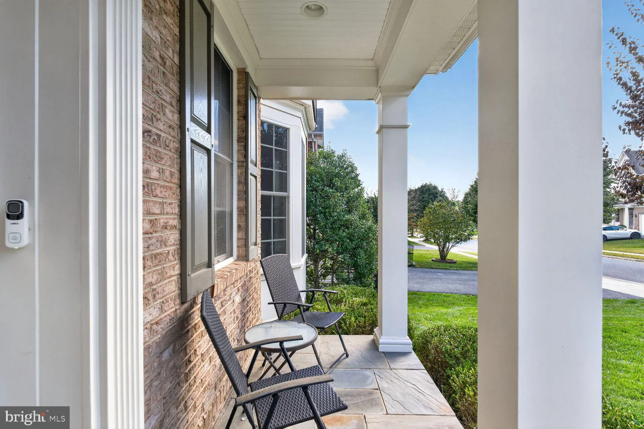
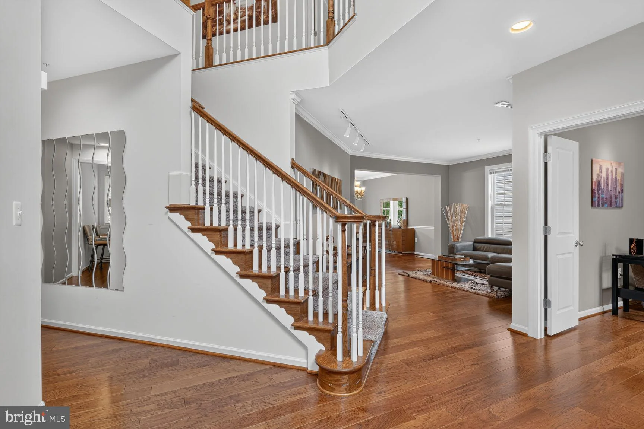
Welcome to 13776 Night Sky Drive, a beautiful 5-bedroom home offering 5,857 square feet of living space in the sought-after Poplar Run community, ideally situated on a private lot with peaceful natural views. Generously sized rooms and an open floor plan create an inviting setting for everyday living and entertaining. The main level features a dramatic two-story foyer, formal living and dining rooms with a lovely bay window, a home office, and an inviting family room with gas fireplace. The gourmet kitchen is perfect for entertaining, offering stainless steel appliances, two wall ovens, a gas cooktop, pantry, built-in desk, and a spacious island with storage and breakfast bar. Step outside to the composite deck and enjoy the tranquil setting. Upstairs, the spacious primary suite features a comfortable sitting room, two walk-in closets, and a luxurious bath with two separate vanities, a soaking tub, and walk-in shower. Bedroom two offers an ensuite bath, while bedrooms three and four share a connecting bath. A convenient laundry room and ample closet space complete this level. The walk-out lower level expands the living space with a large recreation room, fifth bedroom with double closets, gym area, and abundant storage. Outside, enjoy the private backyard and peaceful natural surroundings. Poplar Run offers an exceptional lifestyle with resort-style amenities, including multiple pools, a clubhouse, playgrounds, volleyball, and miles of walking trails. Conveniently located near shopping, dining, major commuter routes, and Glenmont Metro, this home combines generous living spaces, a private setting, and an amenity-rich community.
PROPERTY DETAILS: Square Feet: 5857 | Bathrooms: 5
INTERIOR FEATURES: • Square Footage (approx): 4,028 Sq. Ft. Above Ground, 1,829 Sq. Ft. Below Ground • Appliances: Double Oven, Oven, Cooktop, Dishwasher, Disposal, Dryer, Exhaust Fan, Microwave, Refrigerator, Stainless Steel Appliance(s), Washer, Water Heater • Flooring: Ceramic Tile, Carpet, Wood • Cooling: Central Air, Electric, Ceiling Fan(s) • Heating: Gas Heat, Forced Air • Plumbing: Gas Water Heater • Basement: Finished, Exterior Entry, Walk-Out Access, Daylight, Full, Sump Pump, Interior Entry • Doors/Windows: Window Coverings, Double Pane Windows, Screens, Bay Window(s), Window Treatments • Fireplaces: 1 Gas, Stone, Glass Doors • Additional Interior Features: Ceiling Fan(s), Kitchen Island, Pantry, Recessed Lighting, Walk-In Closet(s), Crown Molding, Open Floorplan, Soaking Tub
EXTERIOR FEATURES: • Parking: 2 Garage Spaces, 2 Parking Spaces, Asphalt, Garage, Inside Entrance, Attached Garage. • Exterior: Brick, Vinyl • Patio: Deck • Roof: Shingle • Pool Description: Community • Lot View: Trees/Woods • Zoning: RESIDENTIAL • Additional Exterior/Lot Features: Deck
LISTING AGENT: Agent: Chris M Koons-Byrne | Office: Compass | Phone: (240) 219-2422 | Email: [email protected]
LISTING INFORMATION: MLS#: MDMC2257256 | Status: FOR SALE
Map coordinates have not been supplied for this listing.
Search the supplied address in mapsAdded and updated dates describe the Mirror record. Source publication and verification dates are shown separately when known; none establishes time on market. Confirm current price and availability with the listing contact.
View original listing