For Sale
$4,850
8 Galanto, Irvine, CA 92614
Studio
2 ba
Irvine
Listed by RE/MAX Connections


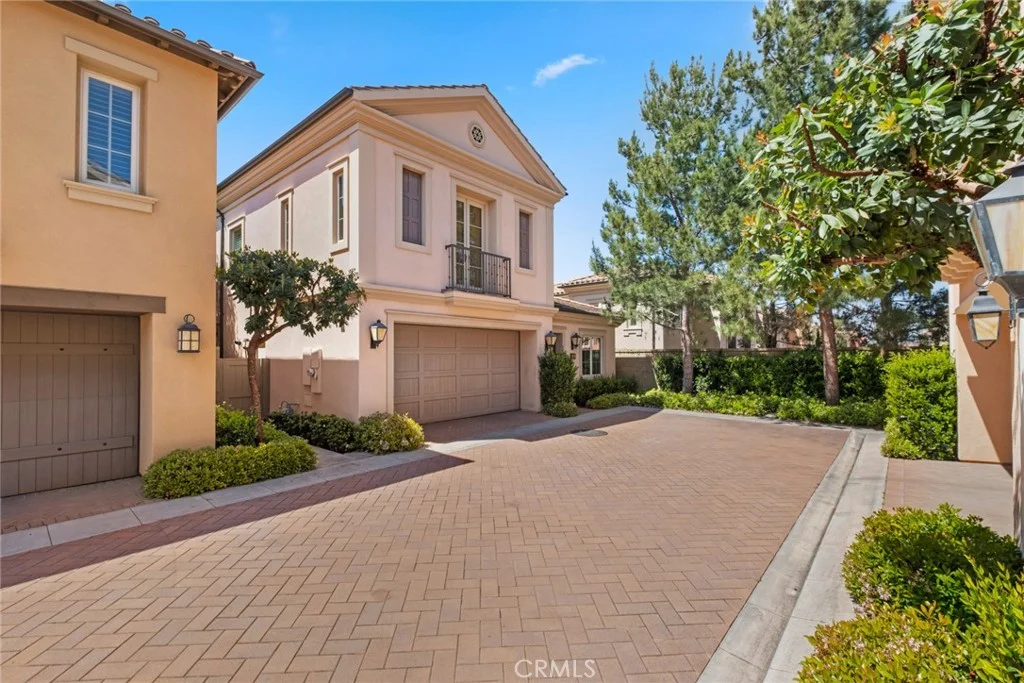
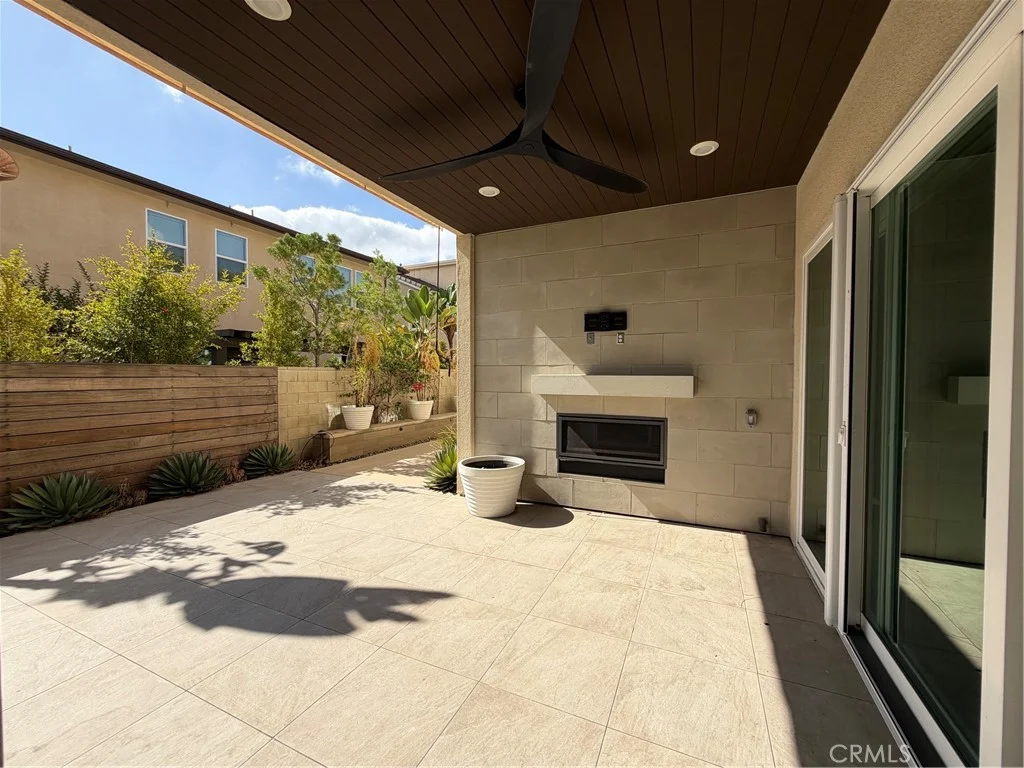
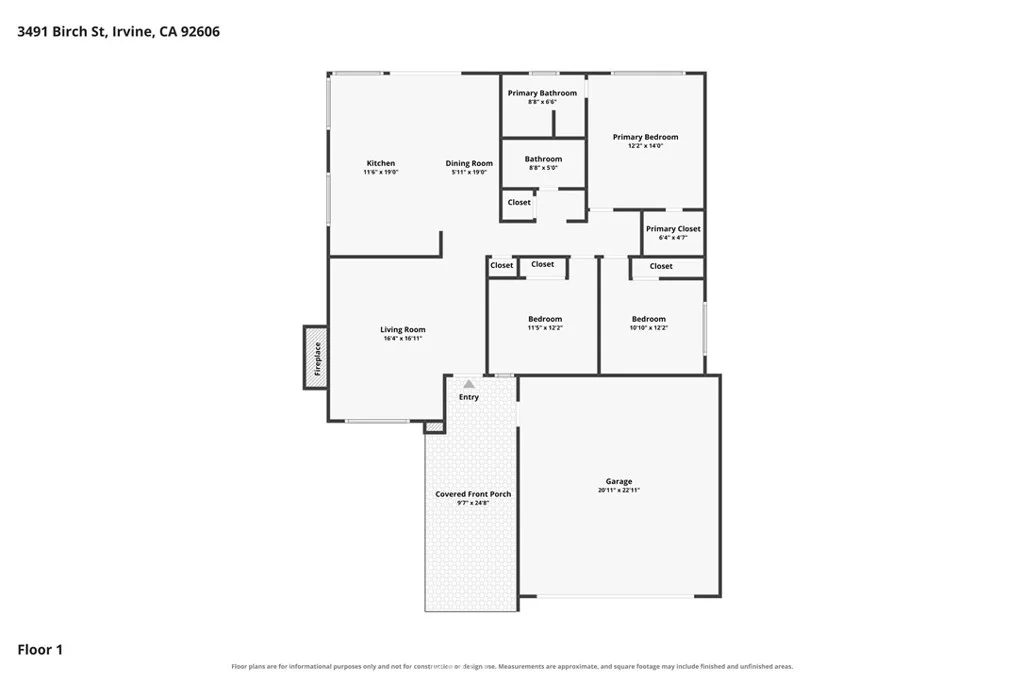
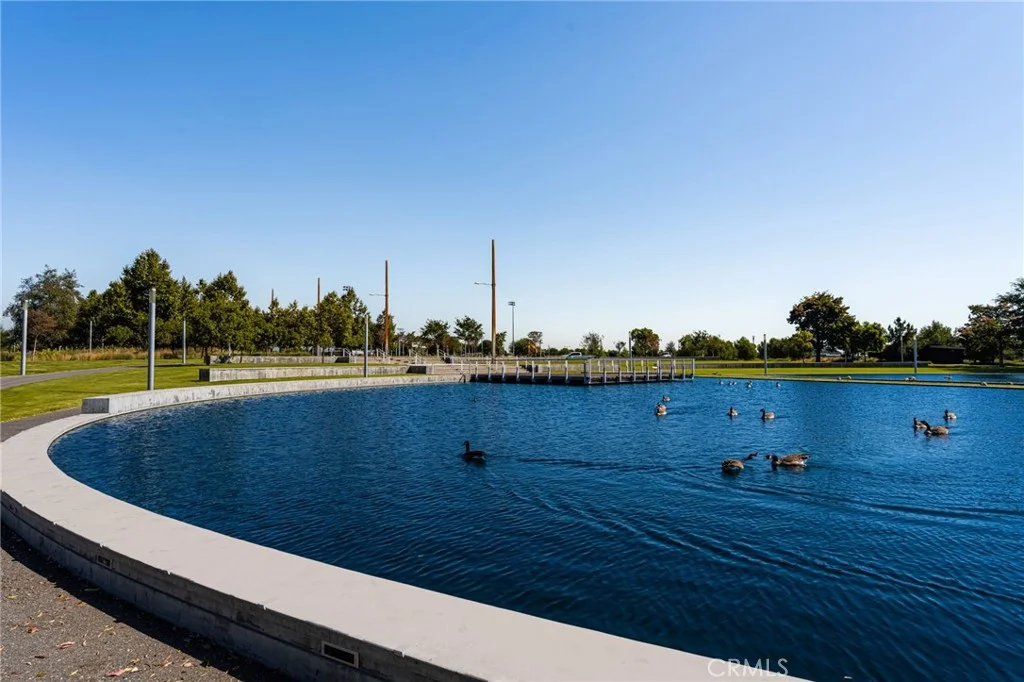
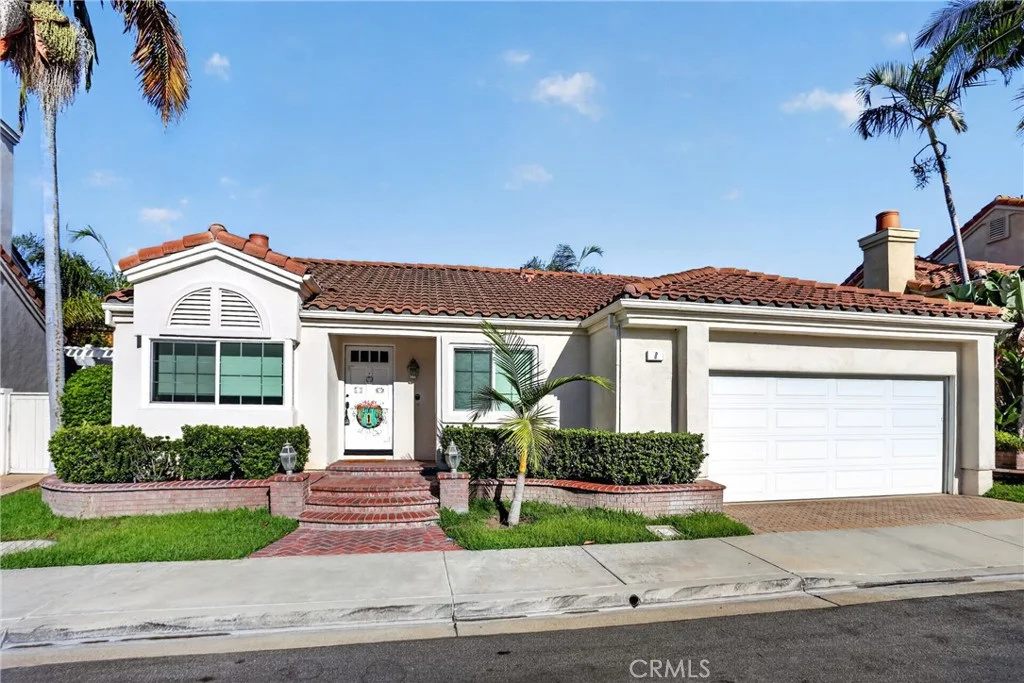
One of the most versatile floor plans in the highly sought-after Santa Maria enclave of Stonegate! 85 Thornhurst features One Bed One Bath on the Main Floor, and One Junior Suite plus the Primary Suite on the upper level. Thoughtfully designed for the modern family, this home affords the ideal balance of open space for quality time together and private retreats for everyone. The downstairs bedroom and full bathroom provides exceptional flexibility for multi-generational living, live-in help, or overnight guests. The main living area centers around a stylish, open-concept kitchen equipped with granite countertops, stainless steel appliances, abundant cabinetry, and a functional center island. The kitchen flows seamlessly into the dining area and great room, while overlooking a private enclosed patio ideal for effortless indoor-outdoor relaxing and entertaining. Upstairs, you will find a generous junior suite completes with its own private ensuite bathroom. The primary suite serves as a private retreat, showcasing a spacious bedroom, a walk-in closet, and an ensuite bathroom featuring a dual vanity, a relaxing soaking tub, and a separate walk-in shower. Laundry closet is also conveniently located on the upper-level. Residents of Stonegate enjoy a short walk to Stonegate Elementary and the close proximity to award-winning Sierra Vista Middle School and Northwood High School. The community is adjacent to the Jeffrey Open Space Trail and just minutes from Woodbury Town Center that offers a variety of shopping, dining and entertainment options. Stonegate's resort-style amenities also include Junior Olympic pools and spas, basketball and tennis courts, BBQ and picnic areas, parks and walking trails. Enjoy all the comfort, convenience, and Irvine lifestyle this home has to offer!
PROPERTY DETAILS: Square Feet: 1614 | Bathrooms: 3
INTERIOR FEATURES: • Appliances: Tankless Water Heater, Gas Range, Gas Oven • Flooring: Tile, Carpet • Cooling: Central Air • Heating: Central • Common Walls: End Unit,1 Common Wall • Doors/Windows: Double Pane Windows • Fireplaces: None • Security: Carbon Monoxide Detector(s), Smoke Detector(s) • Additional Interior Features: Kitchen Island, Open Floorplan, Granite Counters
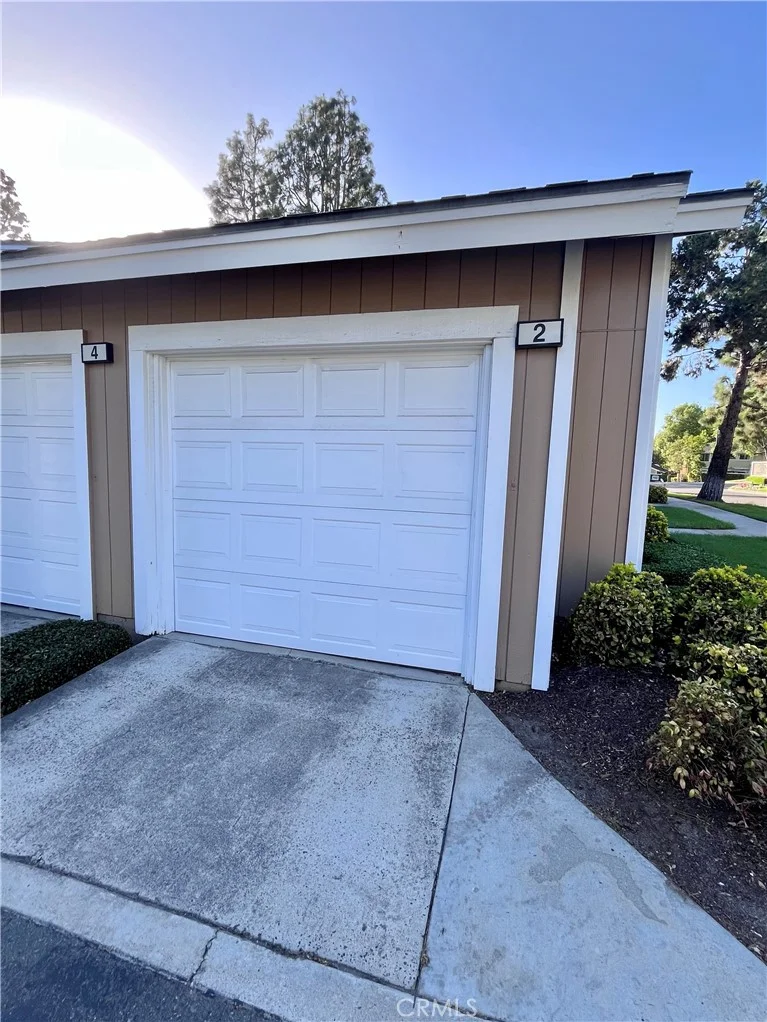
EXTERIOR FEATURES: • Parking: 2 Garage Spaces, 2 Parking Spaces, Attached Garage. • Patio: Patio, Enclosed • Roof: Tile • Pool Description: Association • Fence: Block • Additional Exterior/Lot Features: Patio
LISTING AGENT: Agent: Charles Lee | Office: Dynasty Enterprise Group | Phone: (949) 232-0828 | Email: [email protected]
LISTING INFORMATION: MLS#: PW26195551 | Status: FOR SALE