For Sale
$399,000
27013 Hotspring Court, Lewes, DE 19958
Studio
2 ba
Lewes
Listed by Walt Simpson Realty


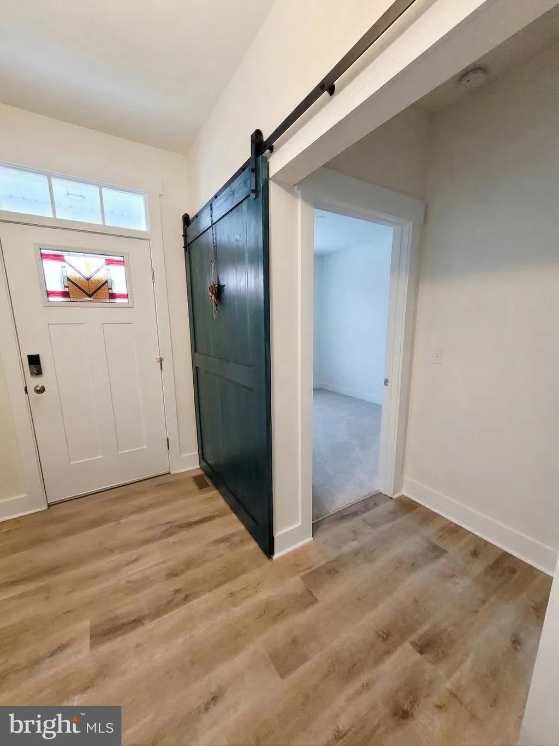


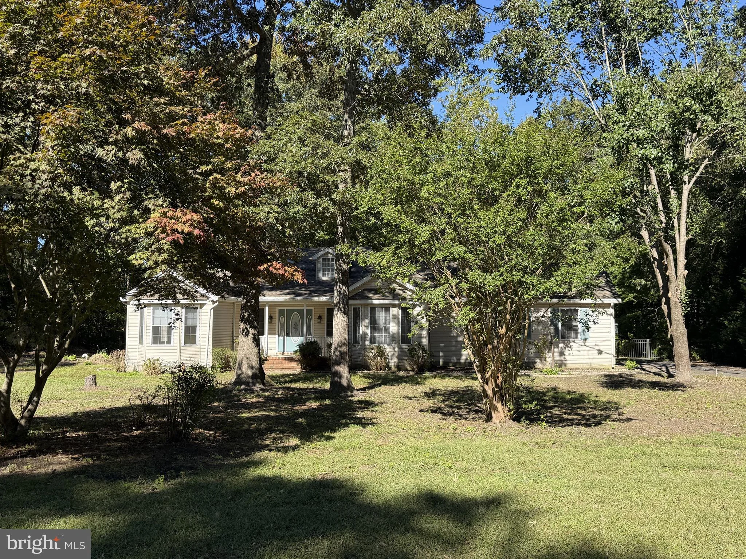
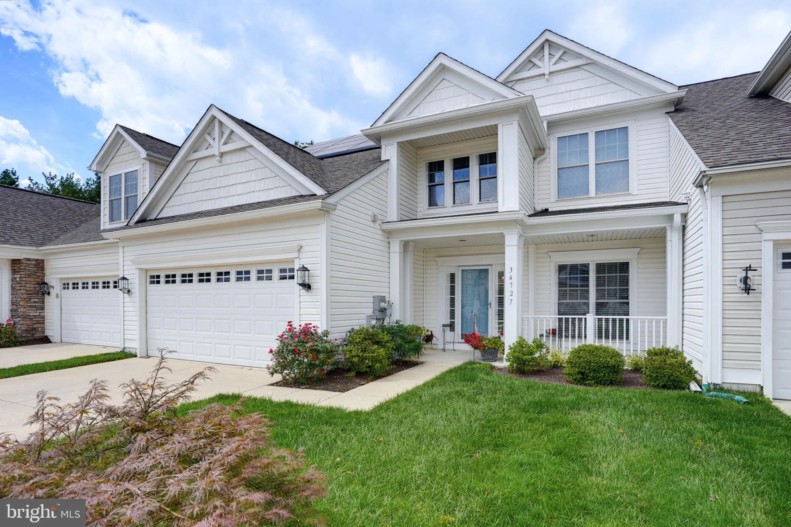
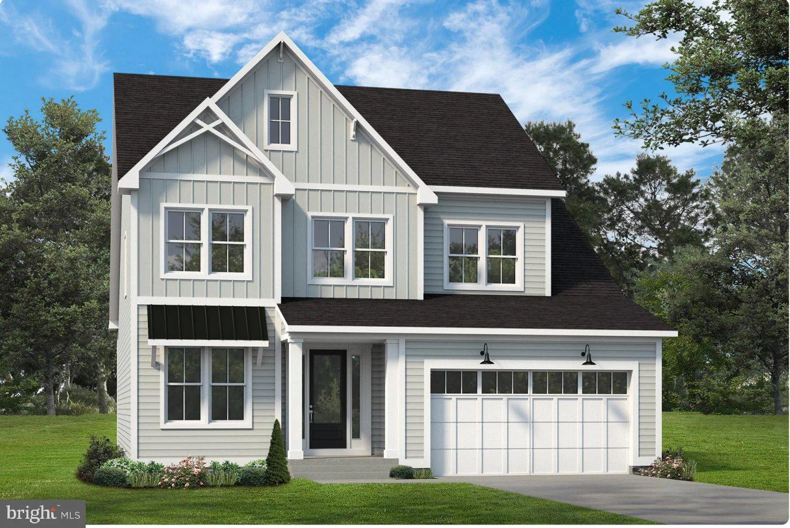
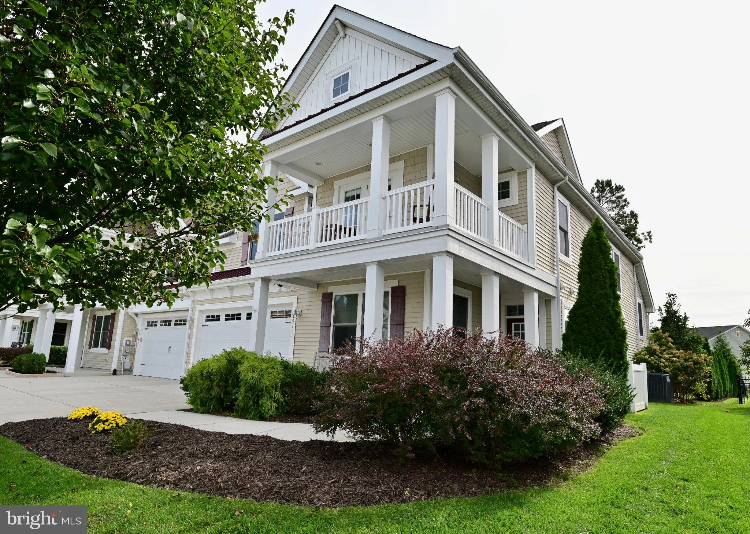
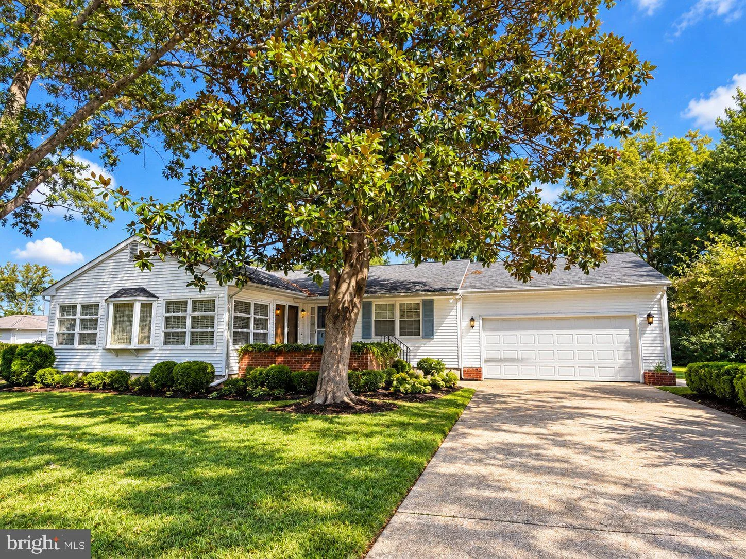
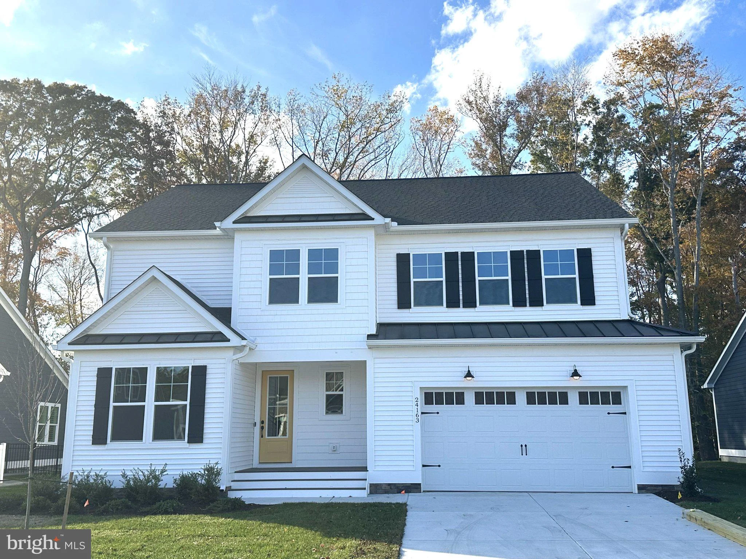
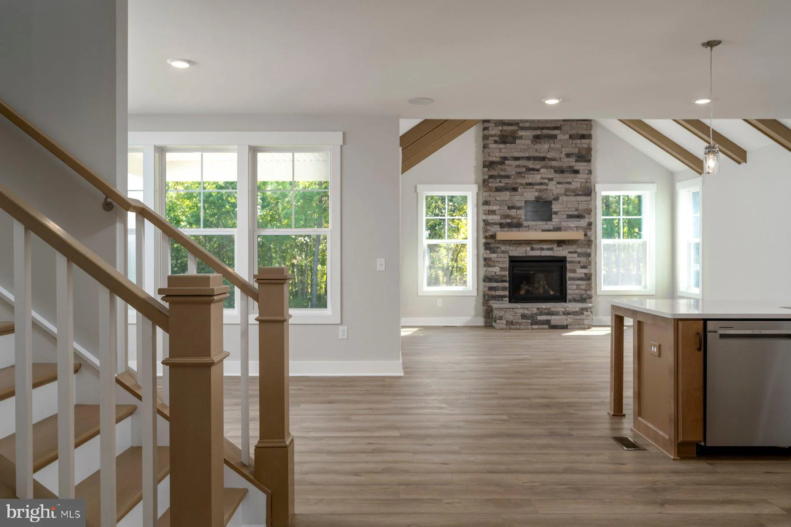
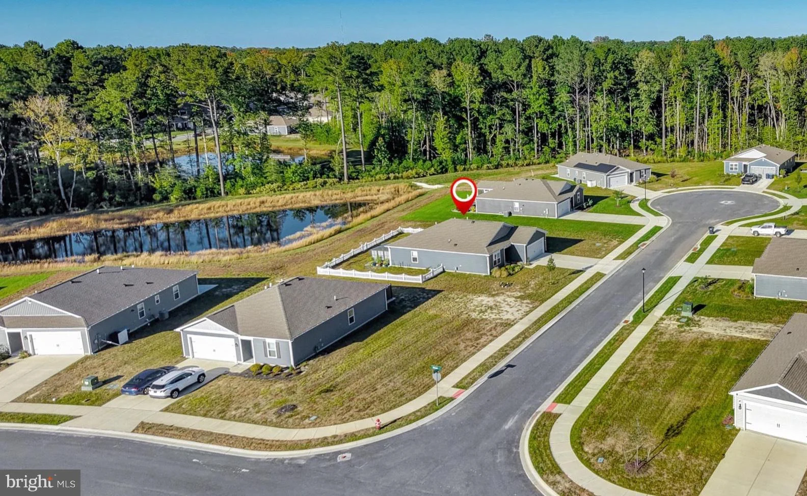
Welcome to 16454 Four Leaf Dr! Constructed in 2022 and presenting like new, this beautiful 3-bedroom, 2-bath residence offers a bright, modern, and functional open-concept floor plan. Step in from the welcoming front porch into the foyer, where two bedrooms with ample closet space and a full hallway bathroom featuring a jetted spa tub. A stylish barn door allows this bedroom and full bath wing to be closed off, creating a private guest suite - ideal for visitors or a quiet remote workspace. Continuing down the hall, the home opens into a bright, spacious living room centered around a cozy gas fireplace. The living area flows seamlessly into the kitchen designed for both everyday day living and entertaining. The kitchen features an L-shaped island with beautiful quartz countertops, bar seating, and pendant lighting, stainless steel appliances, a gas cooktop with double-door oven, ample cabinet space, and a pantry closet. An inviting dining area flows directly from the kitchen, creating a natural space for meals and gathering. Plantation shutters throughout the first floor add both charm and privacy.Step outback to the patio, perfect for relaxing while overlooking a mature tree line. Privately tucked toward the rear of the home, the primary bedroom suite offers a quiet retreat with two walk-in closets and a spacious en-suite bathroom with a double-sink vanity and a large step-in tile shower. A separate laundry and utility room includes a utility sink, tankless water heater, and a full-sized stacked washer and dryer, along with convenient access to the oversized two-car garage with pull-down attic storage. For added efficiency and peace of mind, this home also includes a natural gas HVAC system. Upstairs, a bright and versatile bonus room provides flexible space for a home office, playroom, art studio, exercise space, or additional storage. With HOA-maintained lawn care and short-term rental potential, this home offers flexibility for full-time living, a second home or an investment opportunity. The location is close to award-winning schools, medical facilities, shopping, dining and the Delaware beaches. Call for your showing today! *Please note: some images have been enhanced or virtually staged for illustration purposes.*
PROPERTY DETAILS: Square Feet: 2070 | Bathrooms: 2
INTERIOR FEATURES: • Square Footage (approx): 2,070 Sq. Ft. Above Ground, Sq. Ft. Below Ground • Appliances: Range Hood, Exhaust Fan, Refrigerator, Ice Maker, Dishwasher, Disposal, Microwave, Washer, Dryer, Water Heater, Tankless Water Heater • Flooring: Carpet • Cooling: Central Air, Electric, Ceiling Fan(s) • Heating: Gas Heat, Forced Air • Plumbing: Gas Water Heater • Basement: Crawl Space • Doors/Windows: Storm Door(s), Window Coverings, Screens, Window Treatments • Fireplaces: 1 Gas • Security: Smoke Detector(s) • Additional Interior Features: Ceiling Fan(s), Kitchen Island, Pantry, Walk-In Closet(s), Open Floorplan
EXTERIOR FEATURES: • Parking: 2 Garage Spaces, 6 Parking Spaces, Garage Door Opener, Concrete, Garage, Driveway, Attached Garage. • Exterior: Stone, Vinyl • Patio: Patio, Porch • Pool Description: None • Lot View: Trees/Woods • Lot Dimensions: 75.00 x 101.00 • Zoning: RESIDENTIAL • Additional Exterior/Lot Features: Patio, Porch
LISTING AGENT: Agent: Russell Griffin | Office: Keller Williams Realty | Phone: 3028561458 | Email: [email protected]
LISTING INFORMATION: MLS#: DESU2103364 | Status: FOR SALE