Log in Sign up
Back to search Home Countries Canada Oshawa 778 Kootenay Path
$749,000

778 Kootenay Path

778 Kootenay Path
3 beds 3 baths Vacant

Property facts

Property type
Vacant
Bedrooms
3
Bathrooms
3
Parking
available
Taxes (as supplied)
2025

Only details supplied with this listing are shown. Ask the listing contact to confirm measurements, taxes and costs.

About this home

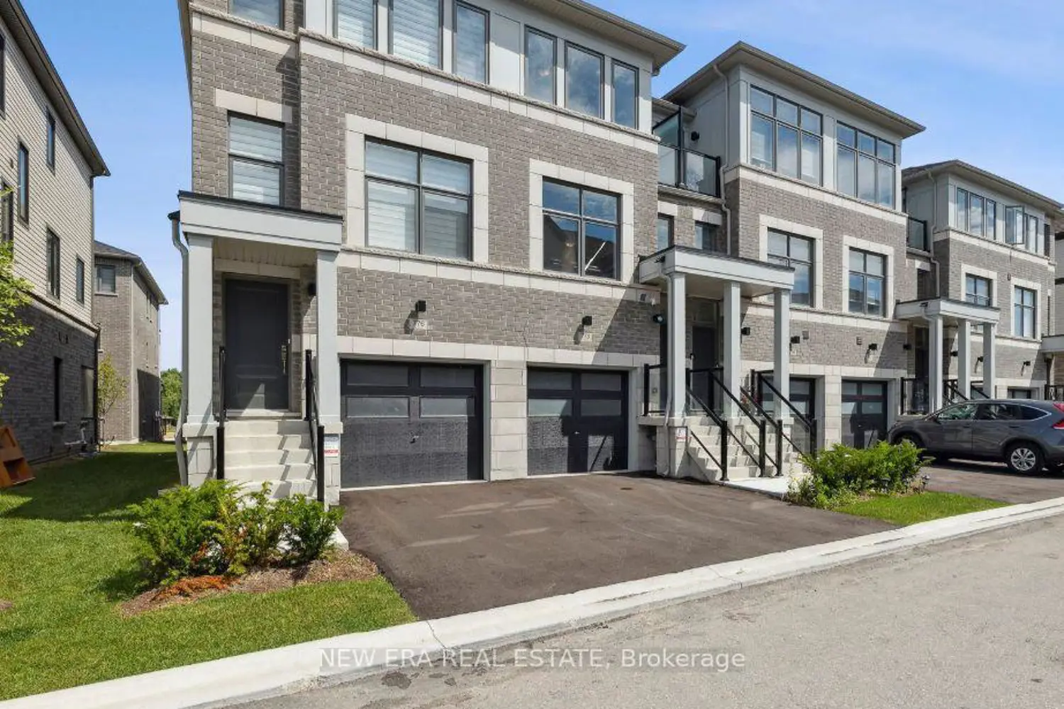
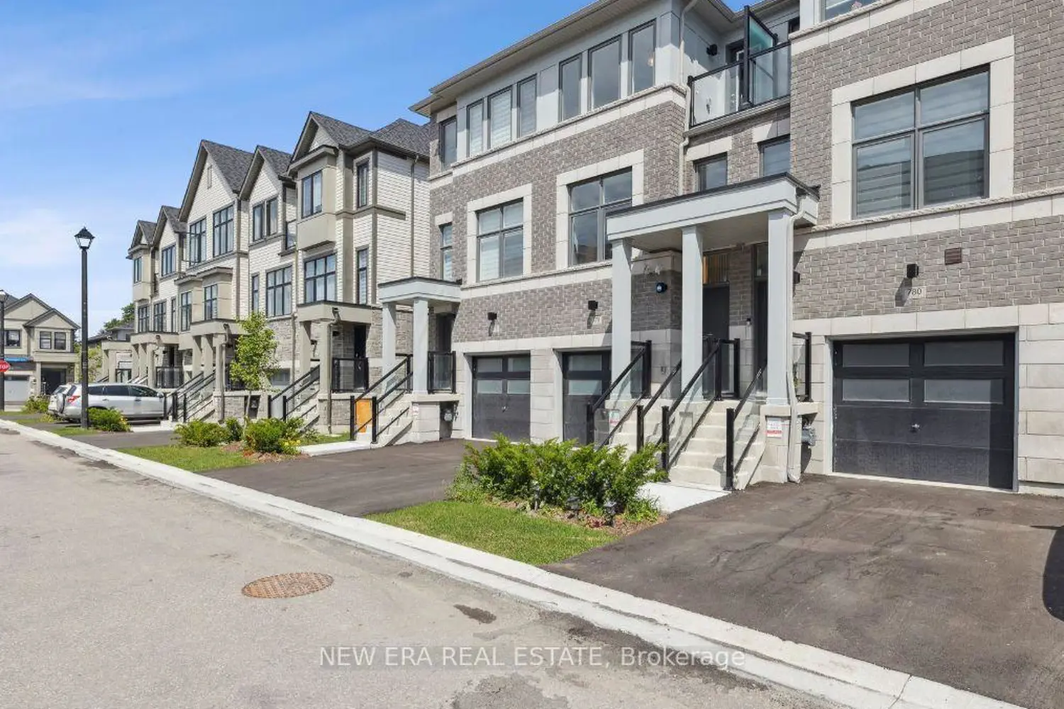
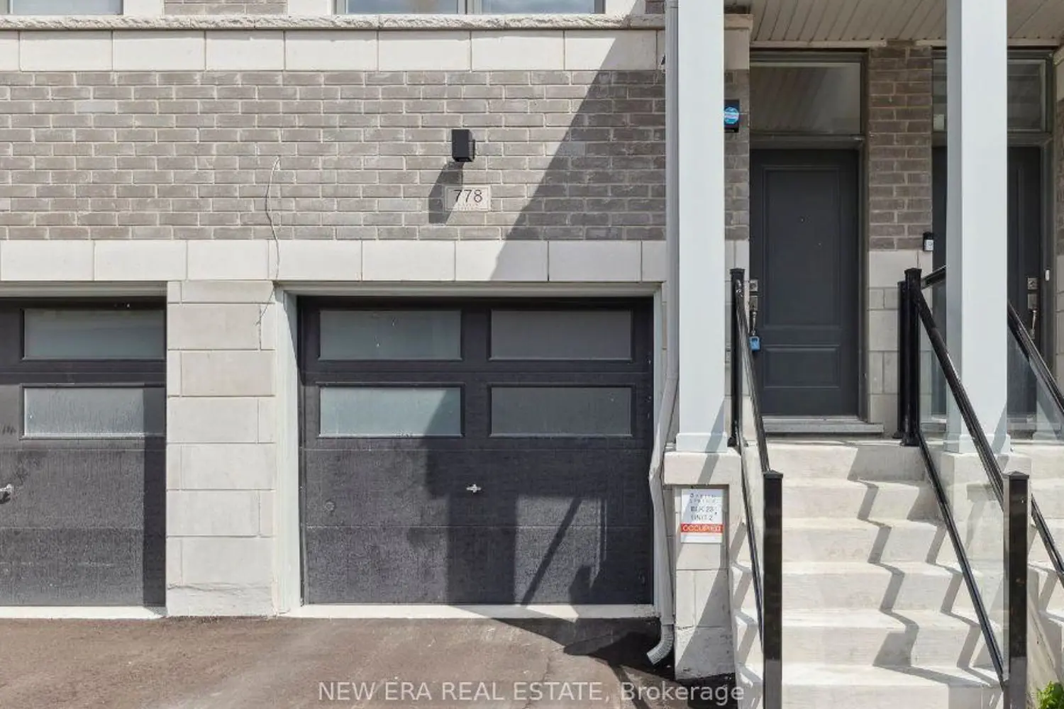
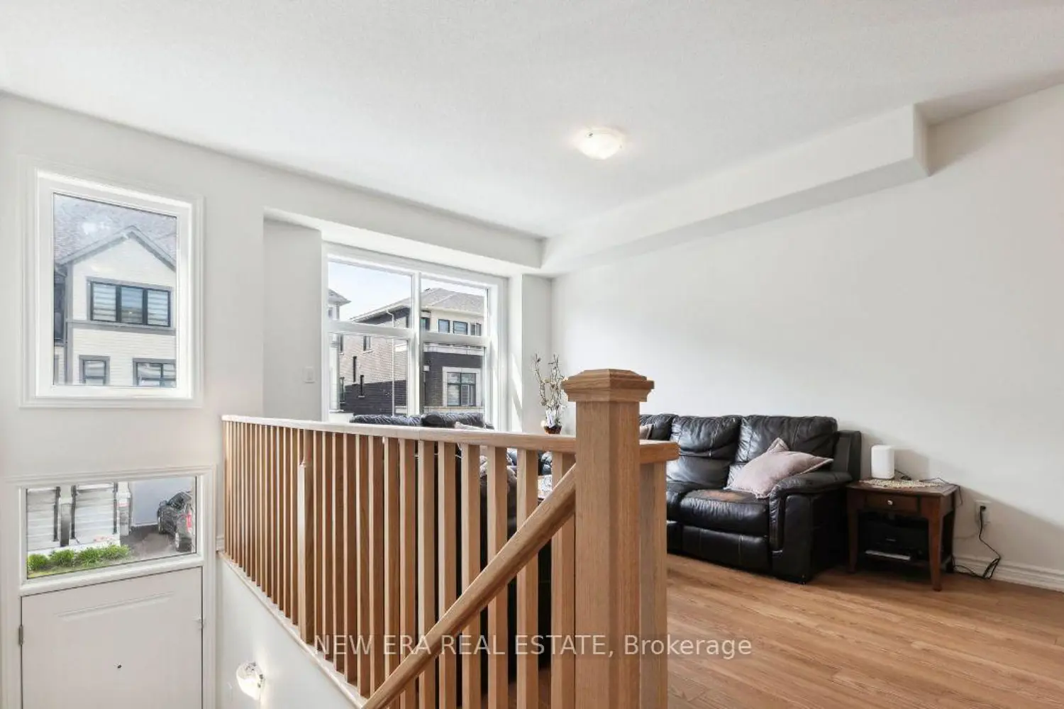
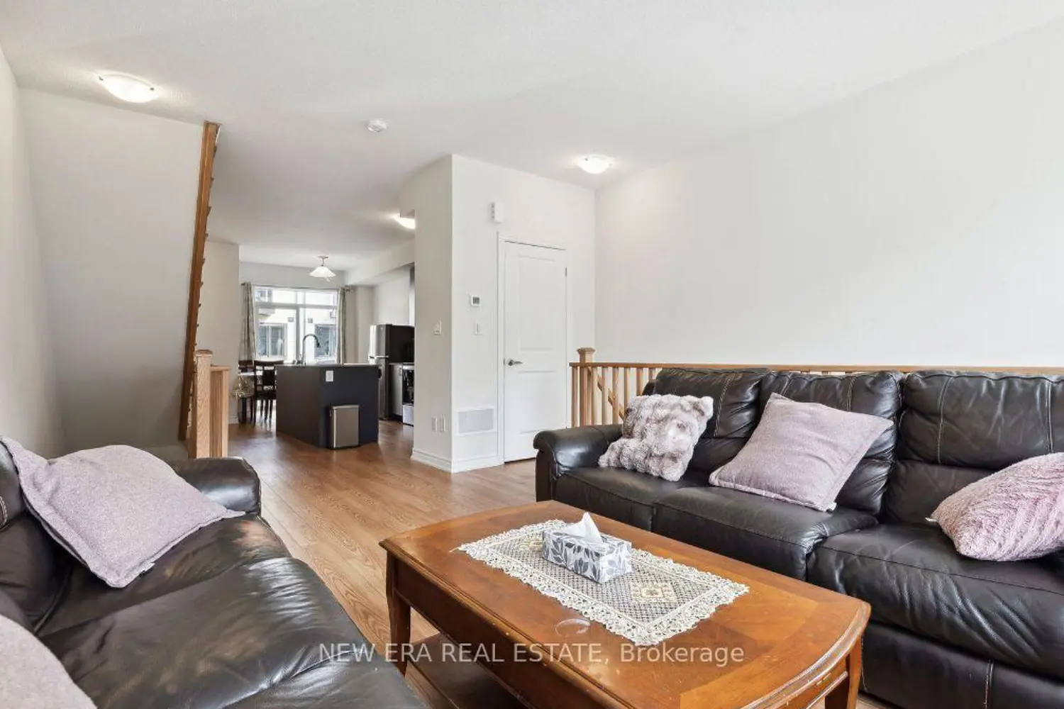
Welcome to spacious 778 Kootenay Path a 3 storey townhouse with a family room and basement. Ideal for multifamily and multigenerational living or excellent income potential. Conveniently located close to 401 access, public transit, schools, recreation centre, places of worship, restaurants, shopping and parks. This townhouse still smells new!! Attached garage has access directly into the home. Ground floor has a family room with window and sliding patio door to the backyard. 2nd storey features an open concept living, dining and kitchen with 2 pc bathroom. Living room has a large window to let in plenty of morning light and entryway closet. Kitchen has oversized island with plenty of seating space. Quartz countertops are throughout the kitchen providing ample room for entertaining friends and family. Stainless steel appliances in kitchen are included. Dining room has sliding patio door onto a deck. Third floor has 3 bedrooms and 2 bathrooms. All bedrooms are carpeted. Primary bedroom has 3pc ensuite with walk a in shower and double closet. Both baths have stylish basketweave tiles for a fresh modern look. Second bedroom has large windows while the third bedroom has frosted glass french door walkout to adjacent glassed in balcony. All bedrooms have very spacious closets and there is another storage closet in the hallway at the top of the stairs for towels, bed linens and other supplies. Basement is unfinished but the walls are insulated ready for drywall and there is a small rear window. If you are looking for a home that is modern, bright and spacious this is it. Home is covered by Tarion new home warranty. And remember if you love it, you better put an offer on it.

Location

Map coordinates have not been supplied for this listing.

Search the supplied address in maps

Listing information

Original source
oshawa.listing.ca
Added to Mirror

Added and updated dates describe the Mirror record. Source publication and verification dates are shown separately when known; none establishes time on market. Confirm current price and availability with the listing contact.

View original listing

Similar homes nearby

1314 Maddock Drive, Oshawa, ON, L1K 0C6
For Sale
$1,174,999
1314 Maddock Drive, Oshawa, ON, L1K 0C6
5 bd 4 ba Detached
Oshawa
Listed by KELLER WILLIAMS ENERGY REAL ESTATE
980 Langford Street, Oshawa, ON, L1K 2W1
For Sale
$975,000
980 Langford Street, Oshawa, ON, L1K 2W1
4 bd 4 ba Detached
Oshawa
Listed by DAN PLOWMAN TEAM REALTY INC
550 Crimson Court, Oshawa, ON, L1J 8E1
For Sale
$899,900
550 Crimson Court, Oshawa, ON, L1J 8E1
3 bd 3 ba Detached
Oshawa
Listed by REAL BROKER ONTARIO LTD
1736 Douglas Langtree Drive, Oshawa, ON, L1K 0X3
For Sale
$1,069,900
1736 Douglas Langtree Drive, Oshawa, ON, L1K 0X3
4 bd 5 ba Detached
Oshawa
Listed by RE/MAX REALTY SERVICES INC
152 Londonderry Street, Oshawa, ON, L1J 6Z3
For Sale
$649,900
152 Londonderry Street, Oshawa, ON, L1J 6Z3
3 bd 3 ba SEMI-DETACHED
Oshawa
Listed by COLDWELL BANKER - R.M.R REAL ESTATE
165 Colborne Street, Oshawa, ON, L1G 1M3
For Sale
$599,900
165 Colborne Street, Oshawa, ON, L1G 1M3
3 bd 1 ba Detached
Oshawa
Listed by ROYAL HERITAGE REALTY LTD
131 Guelph Street, Oshawa, ON, L1H 6H8
For Sale
$849,000
131 Guelph Street, Oshawa, ON, L1H 6H8
4 bd 3 ba SEMI-DETACHED
Oshawa
Listed by RE/MAX WEST REALTY INC
97 Park Road N, Oshawa, ON, L1J 4L2
For Sale
$1,125,000
97 Park Road N, Oshawa, ON, L1J 4L2
5 bd 4 ba Detached
Oshawa
Listed by RIGHT AT HOME REALTY
$749,000
3 beds · 3 baths
Log in Sign up