78 Forest Creek Drive
Property facts
- Property type
- Owner
- Bedrooms
- 4
- Bathrooms
- 3
- Parking
- private double
- Taxes (as supplied)
- 2025
Only details supplied with this listing are shown. Ask the listing contact to confirm measurements, taxes and costs.
About this home
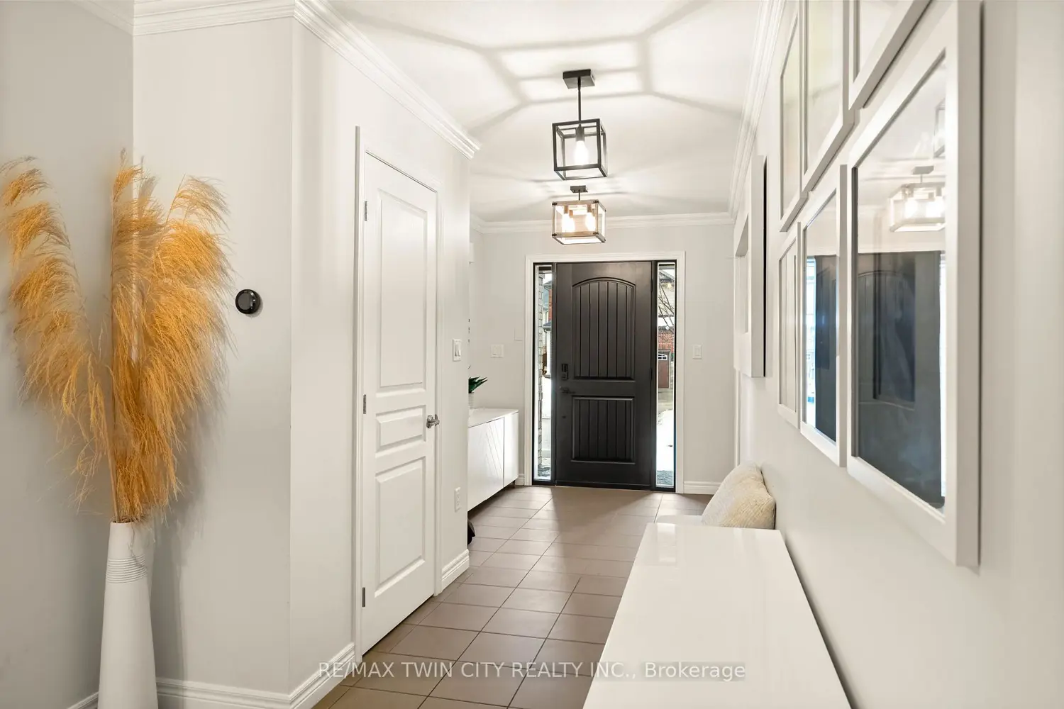
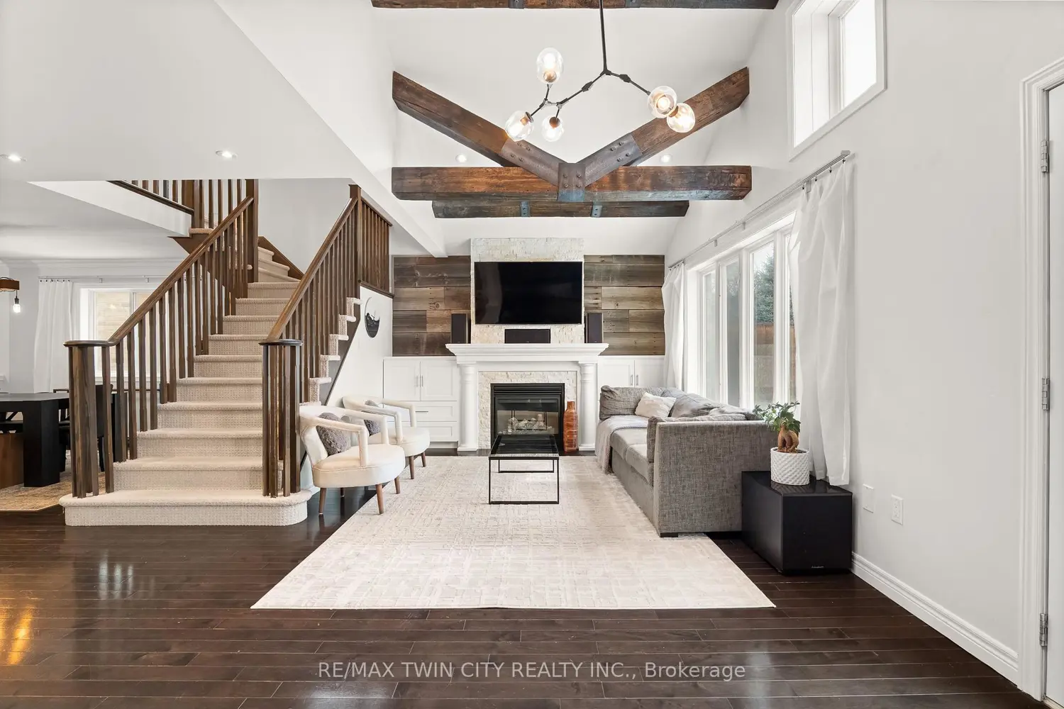
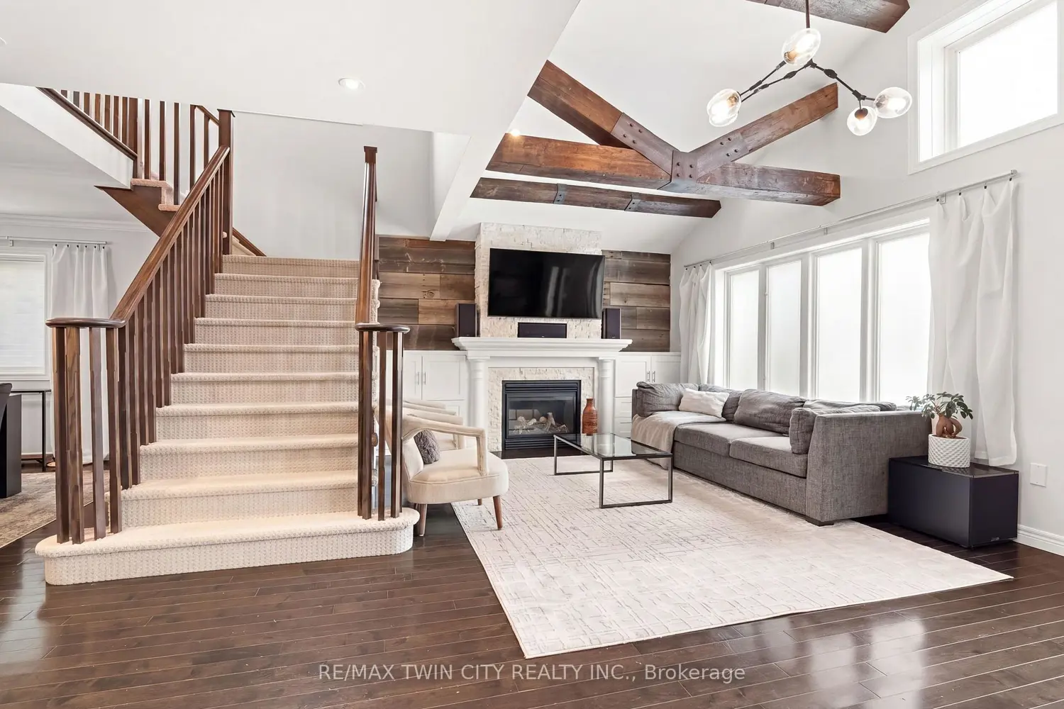
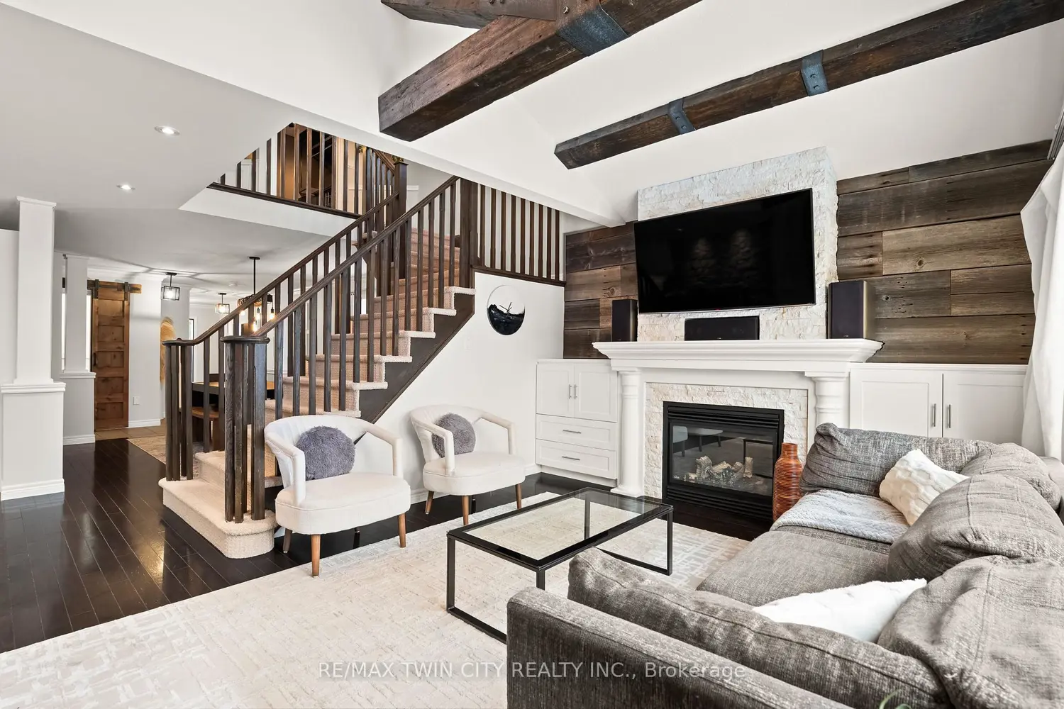
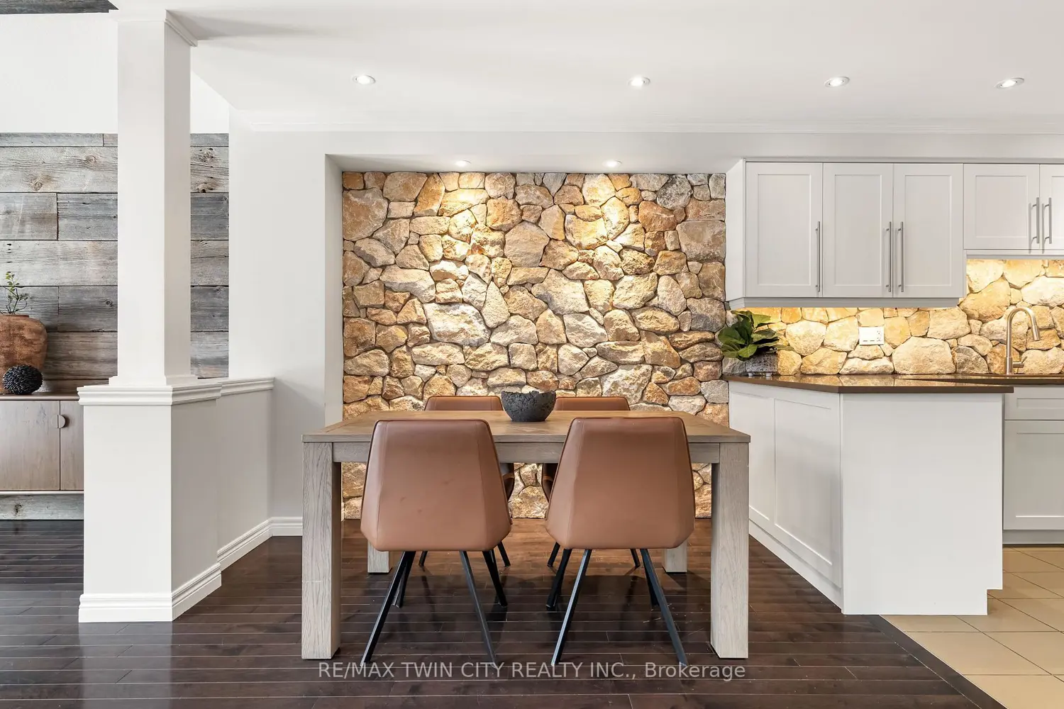
If you've been searching for a home that blends space, style & a true sense of retreat, this home delivers a lifestyle that's hard to replicate. With a finished basement featuring a side entrance, a saltwater in-ground pool, thoughtful upgrades throughout & a tranquil trail behind, this home is designed for long-term comfort & elevated living. Here are the TOP 7 reasons this home stands out: #7: LOCATION: In one of Doon South's most desirable pockets, you're steps from nature, trails, parks & schools. #6: CURB APPEAL & LOT: Upgraded front steps, mature landscaping &a double driveway give this home presence. Backing onto a trail adds privacy & a peaceful backdrop. #5: BACKYARD LIVING: Step into a private outdoor retreat designed for both relaxation & memorable gatherings. The 28' x 16' heated saltwater pool is the centrepiece, framed by stamped concrete for a resort-style feel. A two-level deck offers zones for BBQs, lounging under the pergola, or curling up with a book. A dedicated fire-pit area sets the stage for cozy evenings, while an additional private seating nook by the pool creates a quiet escape. It's a backyard designed for living well. #4: MAIN FLOOR WARMTH: Faux wood beams, custom built-ins, vaulted ceiling, crown moulding & upgraded lighting elevate the space. A barn-door powder room adds charm, while the open flow between living, dining & kitchen feels natural & inviting. #3: EAT-IN KITCHEN:S/S appliances, quartz counters, a stone accent wall & under-cabinet lighting define the kitchen. Patio doors lead to the backyard, while the dinette & formal dining room offer ideal hosting spaces. #2: BEDS & BATHS: Upstairs features three bedrooms, including a primary suite with walk-in closet & 5-pc ensuite. A 4-pc main bath serves the additional rooms, while a custom 2nd-floor laundry with built-ins adds convenience.#1: FINISHED BASEMENT: Includes a rec room, bar, a 4th bedroom & a 3-pc bath-ideal for extended family, guests or flexible multi-use living.
Location
Map coordinates have not been supplied for this listing.
Search the supplied address in mapsListing information
- Original source
- kitchener.listing.ca
- Added to Mirror
Added and updated dates describe the Mirror record. Source publication and verification dates are shown separately when known; none establishes time on market. Confirm current price and availability with the listing contact.
View original listing