

78 Glen Ave, Roseland, NJ, 07068
Property facts
- Property type
- single family
- Bedrooms
- 4
- Bathrooms
- 3.5
- Lot size
- 7405 sqft
Only details supplied with this listing are shown. Ask the listing contact to confirm measurements, taxes and costs.
About this home
Single Family in Roseland, NJ - Bedrooms: 4 - Bathrooms: 3.5 - Area: N/A - Year Built: 2023 - Lot: 7405 sqft
Listing Agent: Nilmara Borrello Brokerage: REMAX New Millenium Group
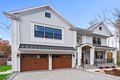
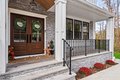
Welcome to Roseland, a charming gem in Essex County. This custom-built 2023 home sits on a quiet, near-private street just steps from a playground, basketball, and pickleball courts. A stone-paved driveway leads to a beautifully crafted exterior with James Hardie siding and a two-car garage. Inside, the open floor plan showcases exceptional craftsmanship and high-end finishes throughout. The gourmet kitchen features a large island seating up to 7, custom refrigerator and freezer, Liebherr wine tower, 8-burner Italian stove, three dishwashers, two sinks, Bosch speed oven, beverage fridge, ice maker, and spacious pantry. The dining area flows into a bright great room with a gas fireplace, custom ceiling panels, crown molding, and special-order black windows. The luxurious primary suite offers a spa-like bath with double vanity, Whirlpool tub, stall shower, heated floors, two walk-in closets, and a sitting area with electric fireplace. A second suite includes a private bath and built-in office, while two additional bedrooms share a beautifully designed bath. Additional highlights include a full basement, large attic, water softener and filtration system, and access to the highly rated West Essex School District, major highways, and an NYC bus within walking distance.
Features & amenities
Location
If the interactive map is unavailable, open the supplied location in maps.
Open location in mapsThe pin uses coordinates supplied with this listing. Confirm the exact location with the listing contact.
Listing information
- Original source
- www.realtor.com
- Listing / MLS reference
- 4026385
- Added to Mirror
Added and updated dates describe the Mirror record. Source publication and verification dates are shown separately when known; none establishes time on market. Confirm current price and availability with the listing contact.
View original listing