For Sale
$2,500,000
95 Olivia Place, Pullenvale QLD 4069
5 bd
2 ba
House
Pullenvale
Listed by Lucy Jones


Only details supplied with this listing are shown. Ask the listing contact to confirm measurements, taxes and costs.
Property Details: • Type: Acreage / Semi-rural
• Bedrooms: 7 • Bathrooms: 5
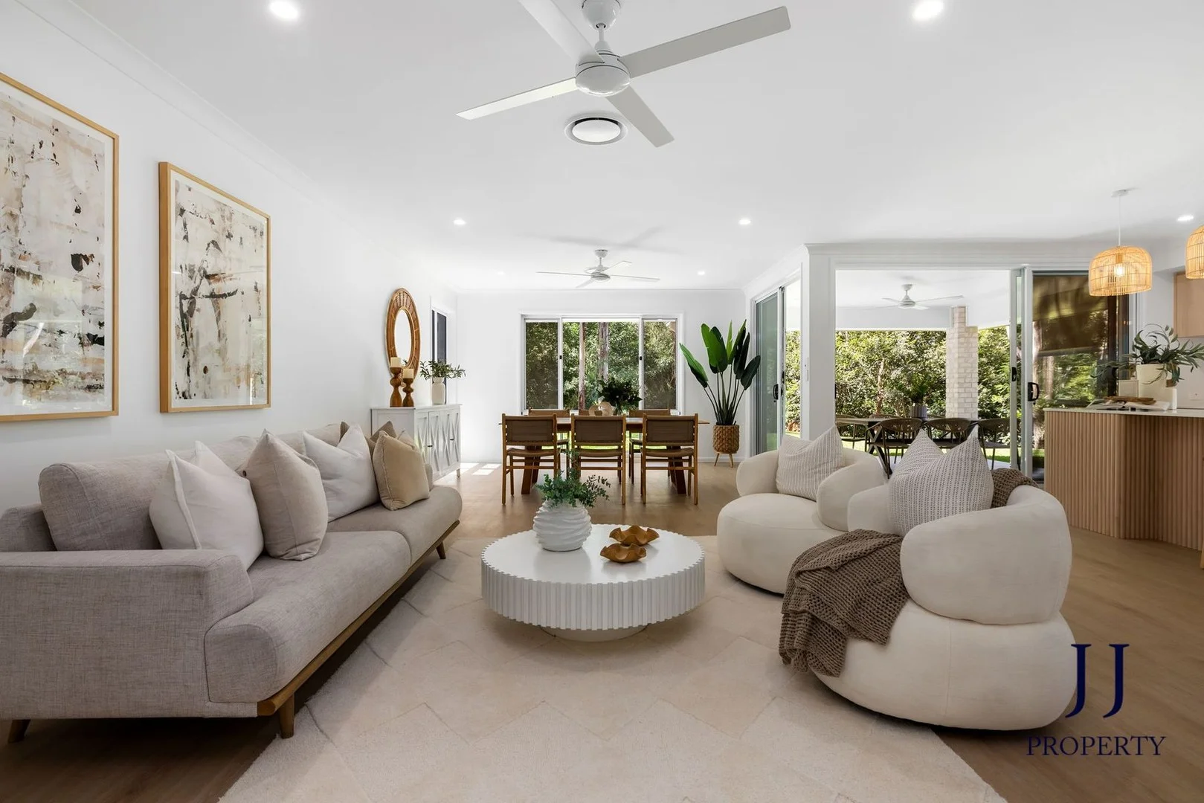
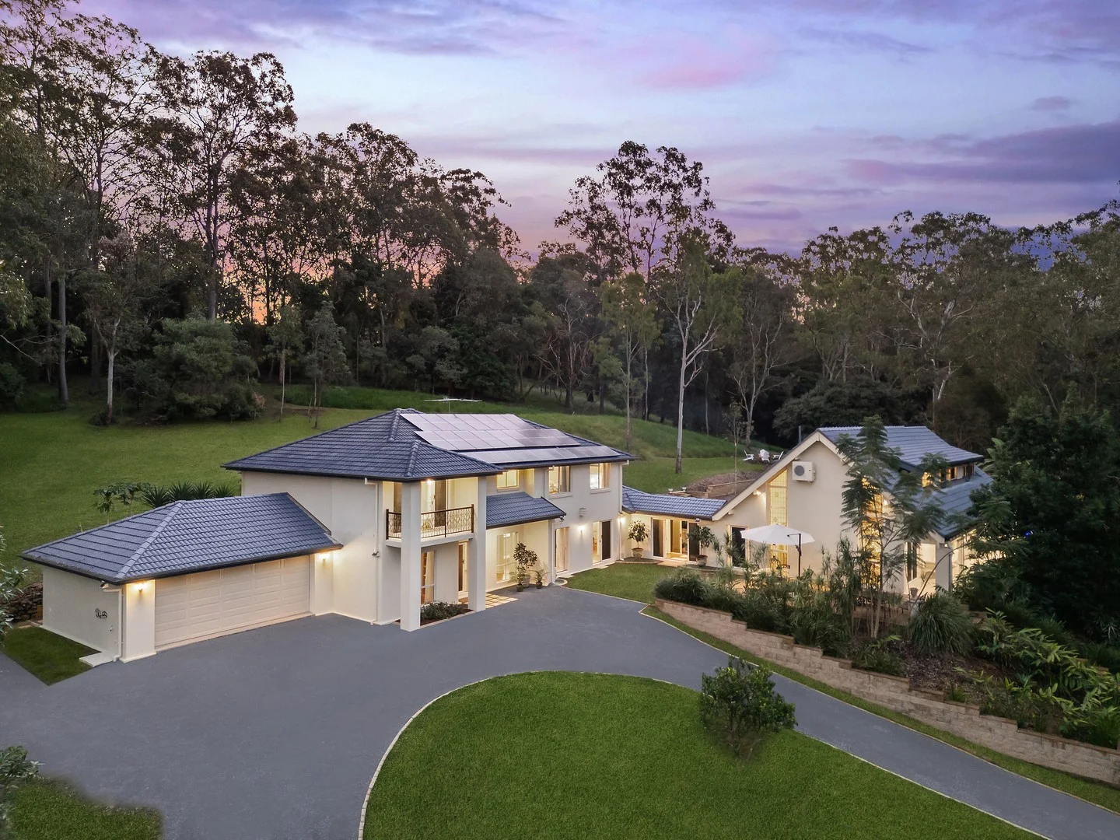
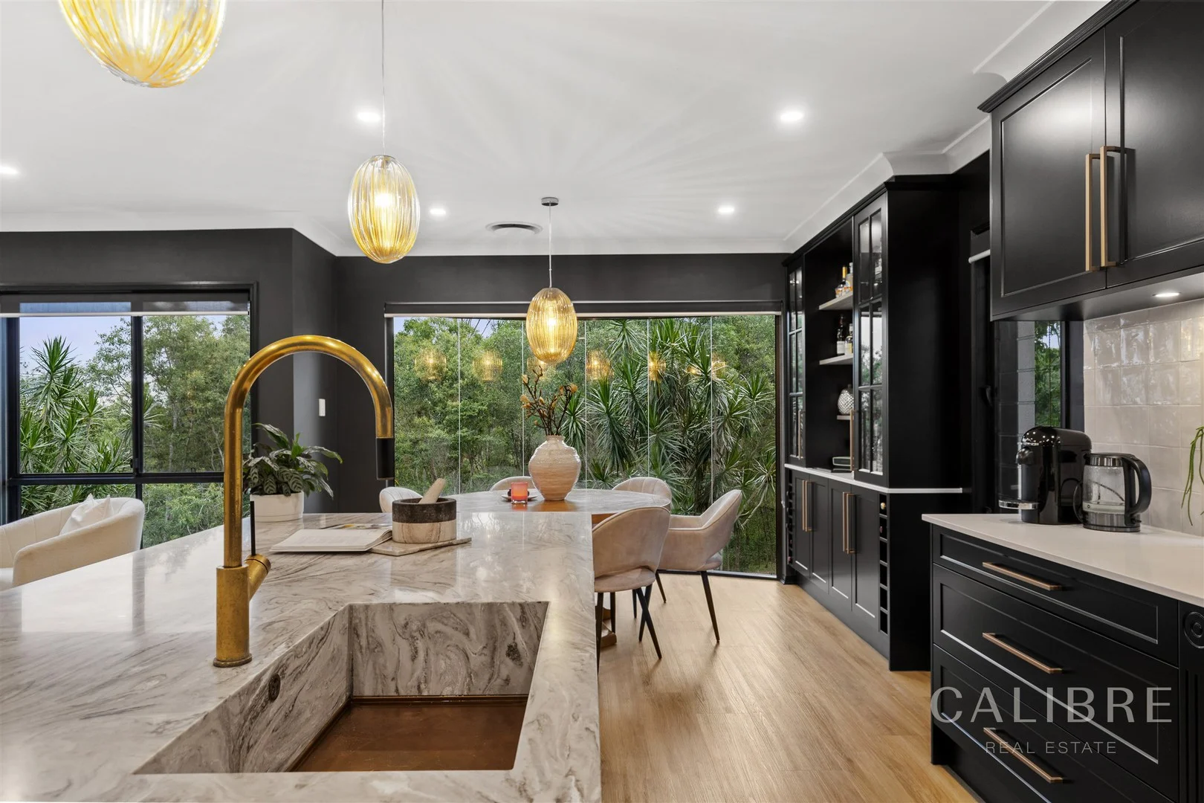
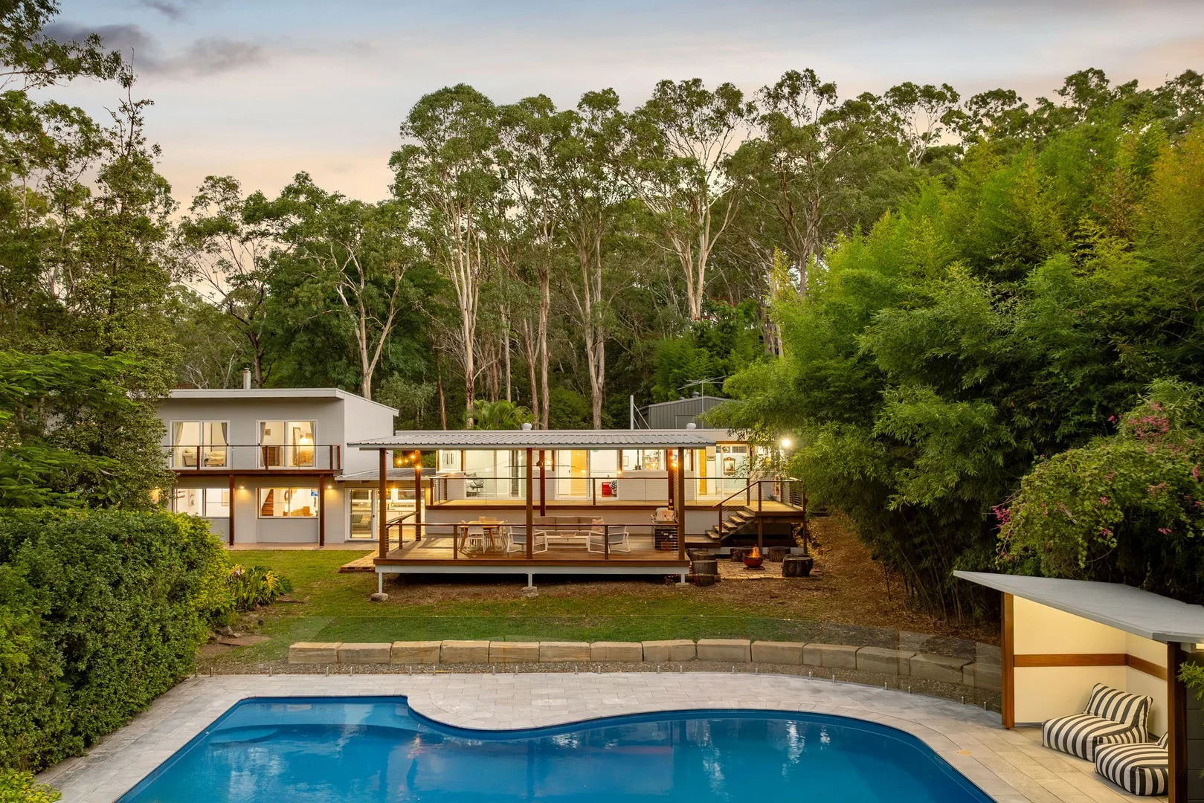
Description: Are you are looking for two homes and a semi rural lifestyle? This one is for you! Hidden from the street and nestled within 3.2 acres of usable grounds, this exceptional Pullenvale estate delivers space and tranquillity just 14km from Brisbane's CBD. A long tree-lined approach reveals sweeping lawns framed by established gums where daily visits from kangaroos, wallabies, king parrots and pheasants create a truly magical setting. Inside the main residence, polished timber floors and striking exposed beams define expansive interiors. Multiple living zones include a huge media room and light-filled open-plan living and dining area that flows effortlessly to a series of vast outdoor entertaining decks overlooking the pool and pavilion. The home's unique design dedicates the entire upper level to a luxurious master retreat - complete with private balcony, generous walk-in dressing room, large bathroom, dedicated office area and its own oversized living space and deck. Downstairs, four additional bedrooms (two with ensuites) provide ideal separation for children or guests. A fully self-contained two-bedroom second dwelling with front verandah promises outstanding flexibility for multigenerational families, guest accommodation or a valuable income stream. Additional features include: 5 bedroom main residence includes upper-level master retreat with walk-in robe/dressing room, bathroom, private balcony, huge lounge and office area 4 bathrooms, including 2 ensuites on the lower level Multiple living zones including media room, open-plan living/dining and master lounge Spacious kitchen with island bench, gas cooktop and excellent storage Living/dining with dual access vast outdoor entertaining areas Large freshwater pool (Naked pool system) with pavilion and surrounding terrace 2nd dwelling - 2 bedroom 1 bathroom, kitchen/living area, verandah rental income $600 per week approx. 9x6m shed/double garage and 3 vehicle carport Additional 3x3m shed suitable for ride-on mower etc Gas hot water system Town water, NBN connection 5 minutes to Kenmore Village Shopping Centre, OLR Primary, Kenmore State Primary and Kenmore State High School Disclaimer This property is being sold by auction or without a price and therefore a price guide can not be provided. The website may have filtered the property into a price bracket for website functionality purposes
If the interactive map is unavailable, open the supplied location in maps.
Open location in mapsThe pin uses coordinates supplied with this listing. Confirm the exact location with the listing contact.
Added and updated dates describe the Mirror record. Source publication and verification dates are shown separately when known; none establishes time on market. Confirm current price and availability with the listing contact.
View original listing