78 Starling Drive, Hamilton, ON, L9A 2P5
Property facts
- Property type
- SEMI-DETACHED
- Bedrooms
- 3
- Bathrooms
- 3
- Lot size
- 27.76 x 90.39 Feet
Only details supplied with this listing are shown. Ask the listing contact to confirm measurements, taxes and costs.
About this home
Property Details: - Type: SEMI-DETACHED - Bedrooms: 3 - Bathrooms: 3 - MLS#: X12901398 Listed By: STONEMILL REALTY INC.
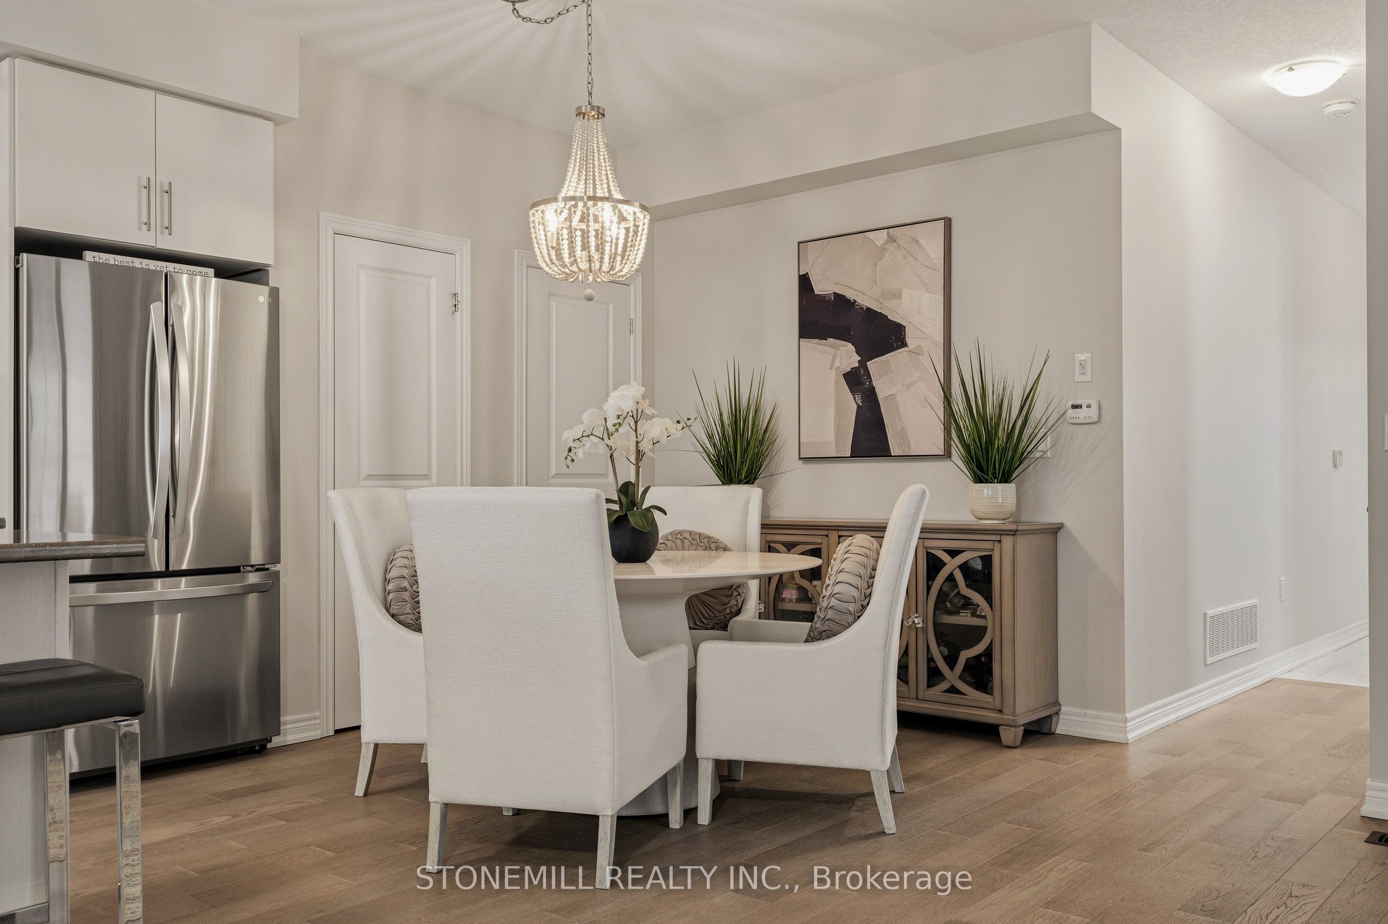
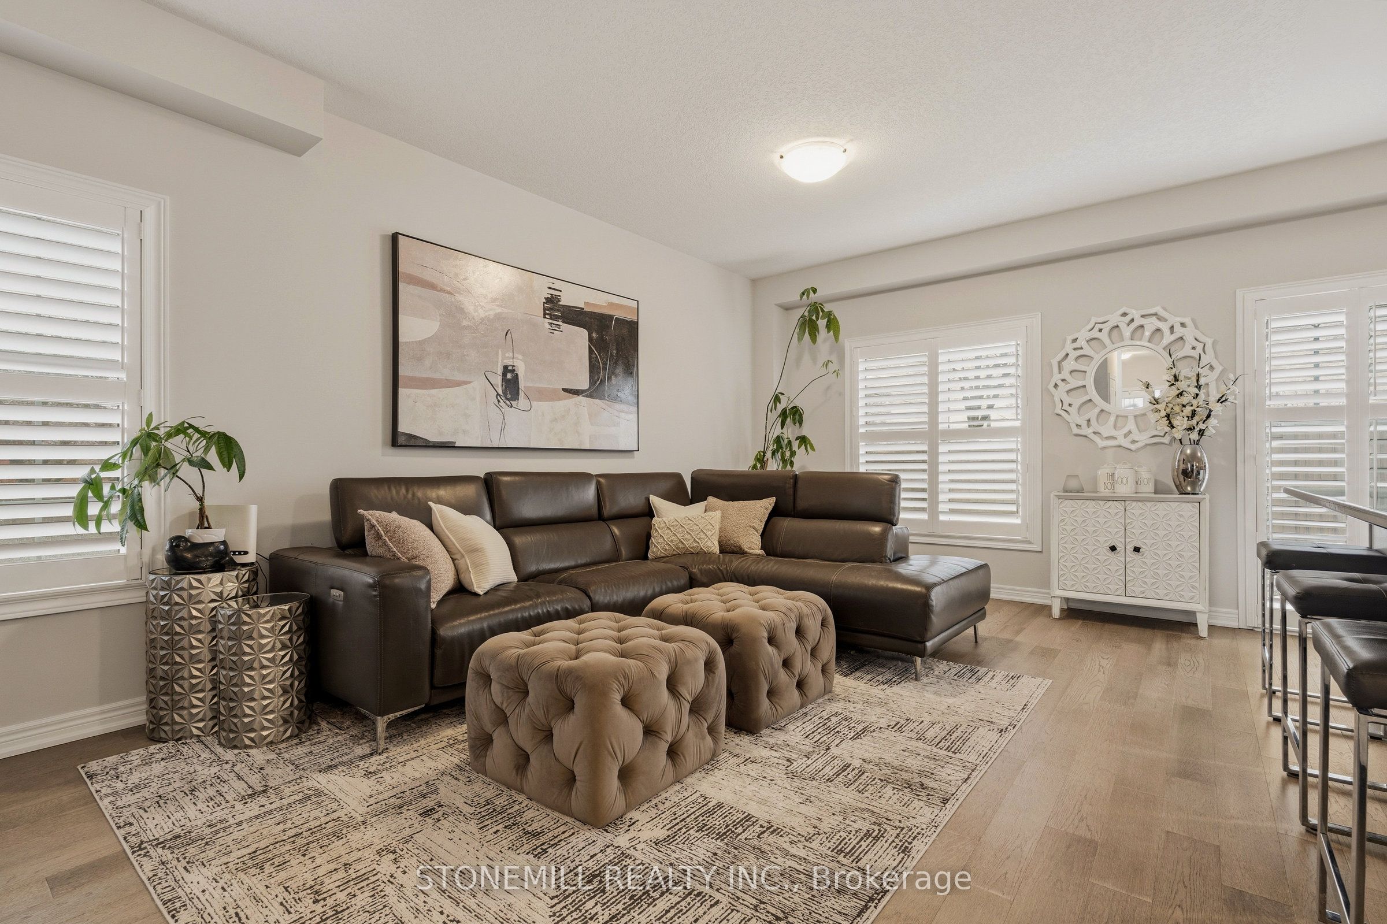
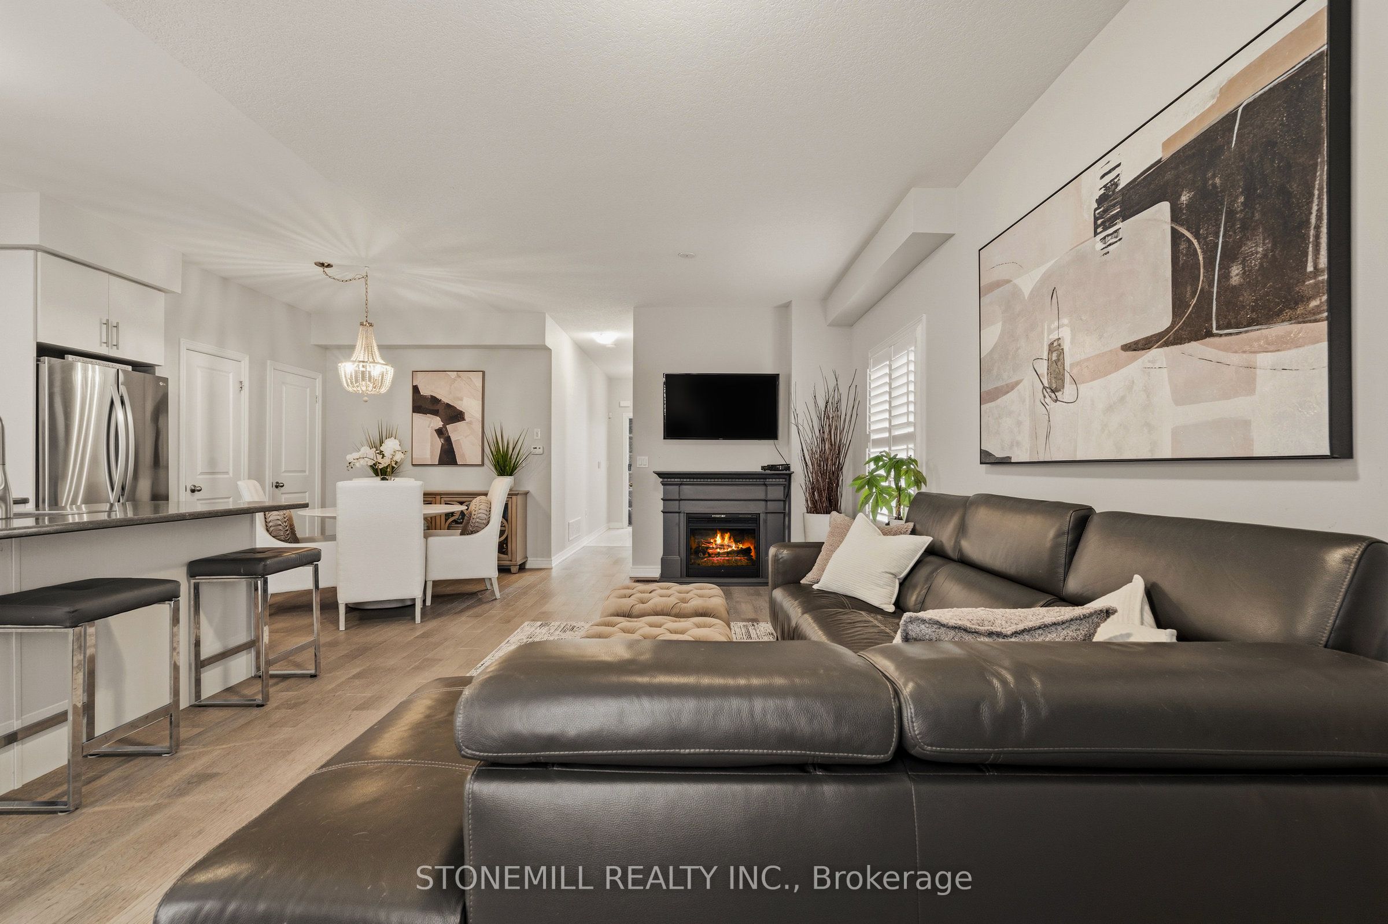
Welcome home to 78 Starling Dr! Tucked away on the corner lot of cul-de-sac, this 3 bed, 2.5 bath home backs directly onto a park offering privacy and green space views. The open concept main floor features hardwood flooring and matching oak staircase. Kitchen with oversized island, custom cabinetry with microwave/wall oven, pantry and additional storage closet. Upstairs, the primary bedroom offers a walk-in closet and spacious ensuite bath. Customized second flr laundry room with built-in cabinetry (a rare upgrade not found in neighbouring homes). **Fully fenced backyard high-end composite fencing** Fantastic location with schools, groceries, and the mall all within walking distance, plus quick access to the major highway. This semi-detached home located at 78 Starling Drive, Hamilton is currently for sale and has been available on Zolo.ca for 1 day. This property is listed at $889,900 with an estimated mortgage of $3,276* per month. It has 3 beds, 3 bathrooms, and is 1500-2000 square feet. The property is 0-5 years old. 78 Starling Drive, Hamilton is in the Bruleville neighborhood Hamilton. Greeningdon, Crerar and Barnstown are nearby neighborhoods.
Location
If the interactive map is unavailable, open the supplied location in maps.
Open location in mapsThe pin uses coordinates supplied with this listing. Confirm the exact location with the listing contact.
Listing information
- Original source
- www.zolo.ca
- Listing / MLS reference
- X12901398
- Added to Mirror
- Record updated
Added and updated dates describe the Mirror record. Source publication and verification dates are shown separately when known; none establishes time on market. Confirm current price and availability with the listing contact.
View original listingSimilar homes nearby