Log in Sign up
Back to search Home Countries Unknown Bethesda 7804 Custer Rd, Bethesda, MD, 20814
USD2,729,000
7804 Custer Rd, Bethesda, MD, 20814
6 beds 6 baths single family

About this home

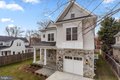
Single Family in Bethesda, MD - Bedrooms: 6 - Bathrooms: 6.5 - Area: 5439 sqft - Year Built: 2025 - Lot: 6300 sqft

Listing Agent: Cheryl Leahy Brokerage: Compass

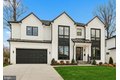
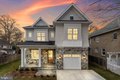
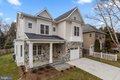
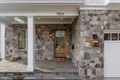
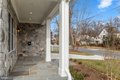
Note the Open House has been postponed until Sunday 2/8 from 12 to 2p due to weather! Discover the convenience of living in a beautifully appointed new home just 0.5 miles from Downtown Bethesda. This stunning residence, crafted by award-winning builder Washington Metropolitan Homes, offers a thoughtful layout across four finished levels with six bedrooms, six full baths, and one half bath. Boasting high ceilings, light-filled rooms, and white oak floors, the home provides ample space for both daily living and entertaining. Nestled in an A+ location on a picturesque, tree-lined street, this home is complete and move-in ready. Enjoy a leisurely stroll to the farmer's market, fabulous restaurants, boutique shopping, schools, parks, and the library from this exceptionally convenient address.

Property facts

Property type
single family
Bedrooms
6
Bathrooms
6
Days on market
93 days

Features & amenities

Features & finishes
Bedrooms: 6, Primary Bedroom Level: Upper 1, Bedroom 2 Level: Upper 1, Bedroom 3 Level: Upper 1, Bedroom 4 Level: Upper 1, Bedroom 5 Level: Upper 2, Bedroom 6 Level: Lower 1, Total Bathrooms: 7, Full Bathrooms: 6, 1/2 Bathrooms: 1, Primary Bathroom Level: Upper 1, Floor Plan - Traditional, Formal/Separate Dining Room, Kitchen - Gourmet, Kitchen - Island, Kitchen - Table Space, Pantry, Recessed Lighting, Attic, Bar, Bathroom - Soaking Tub, Bathroom - Walk-In Shower, Built-Ins, Butlers Pantry, Wood Floors, Crown Moldings, Family Room Off Kitchen, Full Bath Level: Upper 2, Full Bath Level: Upper 1, Full Bath Level: Lower 1, Game Room Level: Lower 1, Half Bath Level: Main, Laundry Level: Upper 1, Storage Room Level: Lower 1, Loft: Yes, Entry Foyer Level: Main, Exercise Room Level: Lower 1, Family Room Level: Main, Game/Recreation Room Level: Lower 1, Living Room Level: Main, Loft Level: Upper 2, Mud Room Level: Main, Exercise Room: Yes, Cooling Features: Central A/C, Zoned, Programmable Th

Location

Approximate location · exact address shared on inquiry

Similar homes nearby

9110 Willow Gate Lane, Bethesda, MD 20817
For Sale
USD1,795,000
9110 Willow Gate Lane, Bethesda, MD 20817
Studio 5 ba
Bethesda
Listed by Washington Fine Properties, LLC
10300 Westlake Drive Unit S404, Bethesda, MD 20817
For Sale
USD245,000
10300 Westlake Drive Unit S404, Bethesda, MD 20817
Studio 1 ba
Bethesda
Listed by EXP Realty, LLC
8609 Terrace Garden Way, Bethesda, MD 20814
For Sale
USD1,275,000
8609 Terrace Garden Way, Bethesda, MD 20814
Studio 5 ba
Bethesda
Listed by Compass
7400 Lakeview Drive Unit N203, Bethesda, MD 20817
For Sale
USD349,000
7400 Lakeview Drive Unit N203, Bethesda, MD 20817
Studio 2 ba
Bethesda
Listed by Long & Foster Real Estate, Inc.
4710 Elm Street Unit W-2103, Bethesda, MD 20814
For Sale
USD3,329
4710 Elm Street Unit W-2103, Bethesda, MD 20814
Studio 1 ba
Bethesda
Listed by KW Empower
10488 Parthenon Court Unit 10488, Bethesda, MD 20817
For Sale
USD3,350
10488 Parthenon Court Unit 10488, Bethesda, MD 20817
Studio 3 ba
Bethesda
Listed by EQCO Real Estate Inc.
8613 Irvington Avenue, Bethesda, MD 20817
For Sale
USD1,327,000
8613 Irvington Avenue, Bethesda, MD 20817
Studio 3 ba
Bethesda
Listed by Cranford & Associates
5803 Cleves Lane, Bethesda, MD 20816
For Sale
USD938,500
5803 Cleves Lane, Bethesda, MD 20816
Studio 2 ba
Bethesda
Listed by Long & Foster Real Estate, Inc.
USD2,729,000
6 bd · 6 ba
Contact agent
C
Compass
Compass
Contact this agent
Log in Sign up