Log in Sign up
Back to search Home Countries United States 7842 Landon Ln, Roscoe, IL, 61073
$667,000

7842 Landon Ln, Roscoe, IL, 61073

7842 Landon Ln, Roscoe, IL, 61073
5 beds 3 baths single family

About this home

Single Family in Roscoe, IL - Bedrooms: 5 - Bathrooms: 3.5 - Area: 3478 sqft - Year Built: 2026 - Lot: 30492 sqft

Listing Agent: DOUGLAS PAGE Brokerage: RE MAX Property Source

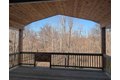
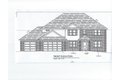
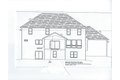
True 5 bedroom 2 story, features: Large main floor bedroom /w private bathroom, 4 more very spacious bedrooms upstairs, Open floor plan featuring kitchen with big island 7' 6 long, walk-in pantry and stainless appliances. Other features: 2 stairways to upstairs, 3 1/2 car finished garage, main floor laundry, popular cubbies , open 2 story tall entry foyer, beautiful 18 x 14 covered deck, covered front porch, 2nd floor family room with 9 foot ceiling, 9 foot ceilings on the main floor, 8'10 ceiling in walk out LL, 2nd floor primary bedroom with ceramic walk in shower with regular & Rainforest showerheads, huge walk-in closet and double vanity. Granite throughout. Zoned heat/90+ furnace. Full walk out LL with a patio. Big .70 acre lot backs up to beautiful private woods.

Property facts

Property type
single family
Bedrooms
5
Bathrooms
3
Year built
2026
Days on market
115 days

Features & amenities

Features & finishes
Bedrooms: 5
Primary Bedroom Dimensions: 13 x 17
Bedroom 2 Dimensions: 15 x 16
Bedroom 3 Dimensions: 12 x 14
Bedroom 4 Dimensions: 11 x 13
Primary Bedroom Level: Main
Bedroom 2 Level: Upper
Bedroom 3 Level: Upper
Bedroom 4 Level: Main
Total Bathrooms: 3 / 1
Full Bathrooms: 3
1/2 Bathrooms: 1
Full Bathrooms On Main Level: 1
Half Bathrooms On Main Level: 1
Full Bathrooms On Upper Level: 2
Ceiling Fan(s)
Ceiling-Tray
Ceiling-Wood Decorative
Countertop-Granite
Radon Mitigation Passive
Walk-In Closet
Appl Stay/Incl: Disposal
Dishwasher
Microwave
Refrigerator
Stove/Cooktop
Stove/Range Fuel: Gas
Basement Features: Full
Extra Room-1 Dimensions: 13 x 14
Family Room Dimensions: 16 x 19
Living Room Dimensions: 15 x 19
Extra Room-1 Level: Upper
Family Room Level: Upper
Living Room Level: Main
Basement Description: Basement Entrance
Full Exposure
Extra Room-1 Description: Bedroom 5
Cooling Features: Central Air
Zoned
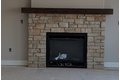
Fireplace Features: Gas
Heating Features: F

Location

Approximate location · exact address shared on inquiry
$667,000
5 bd · 3 ba
Contact agent
RM
RE MAX Property Source
Contact this agent
Log in Sign up