For Sale
USD8,242
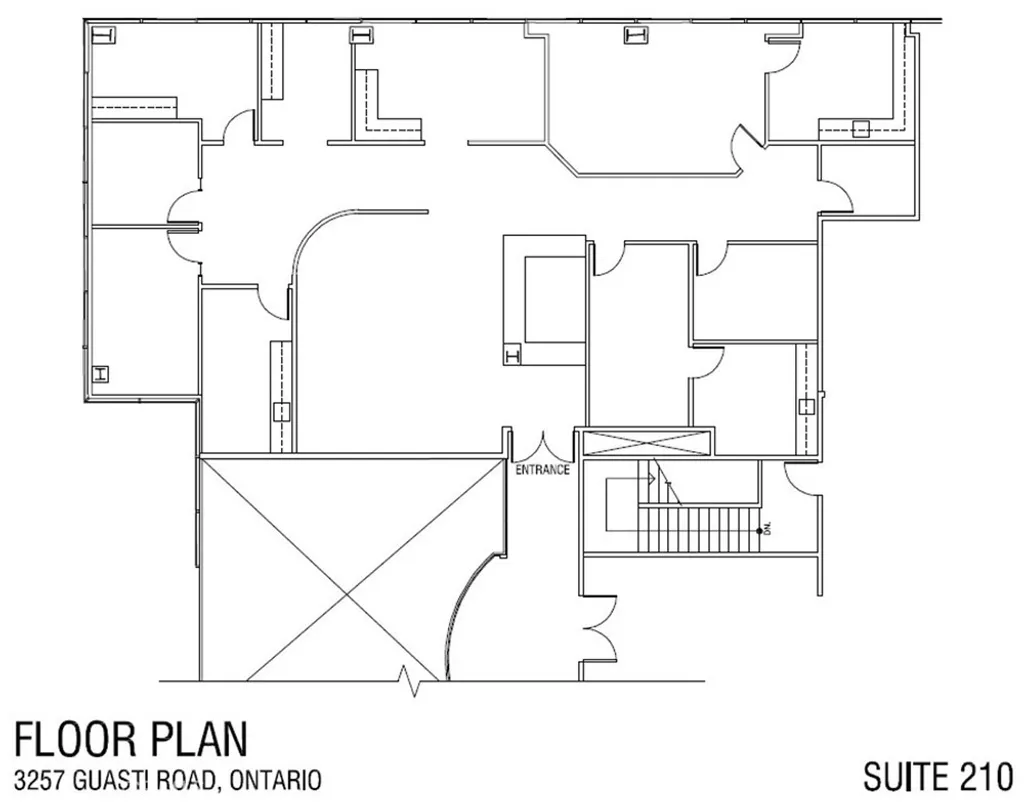
3257 E Guasti Road Unit 210, Ontario, CA 91761
Studio
Ontario
Listed by MGR REAL ESTATE, INC.
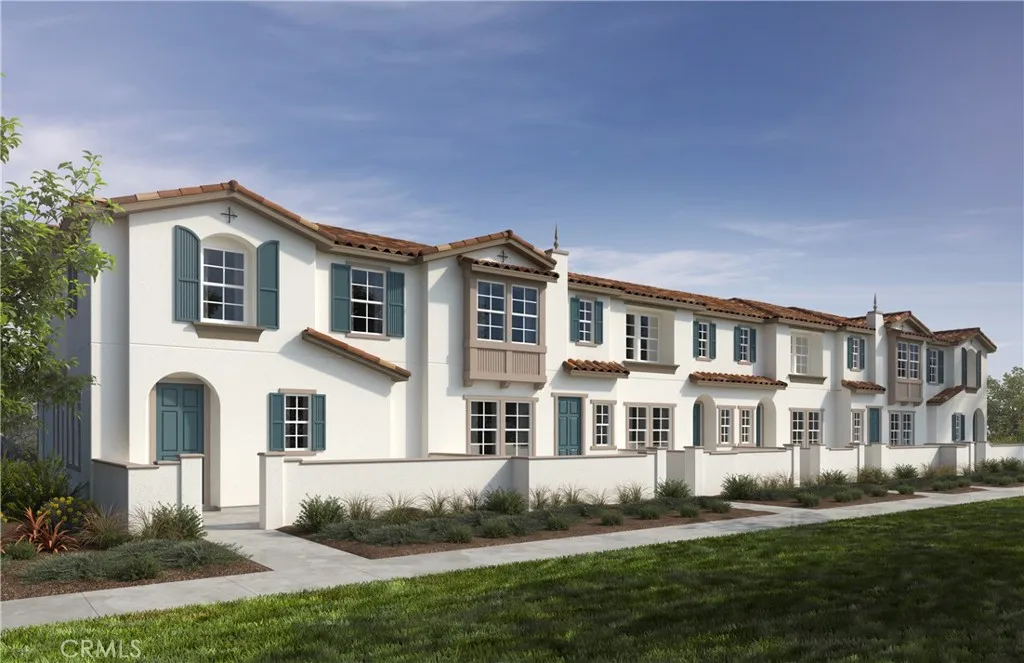
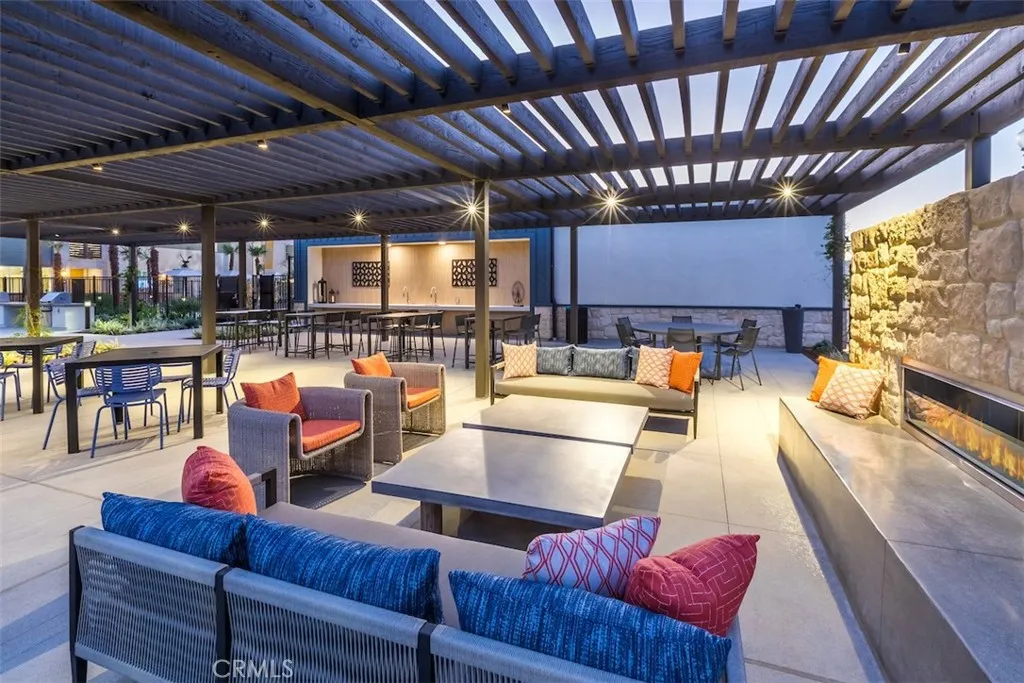
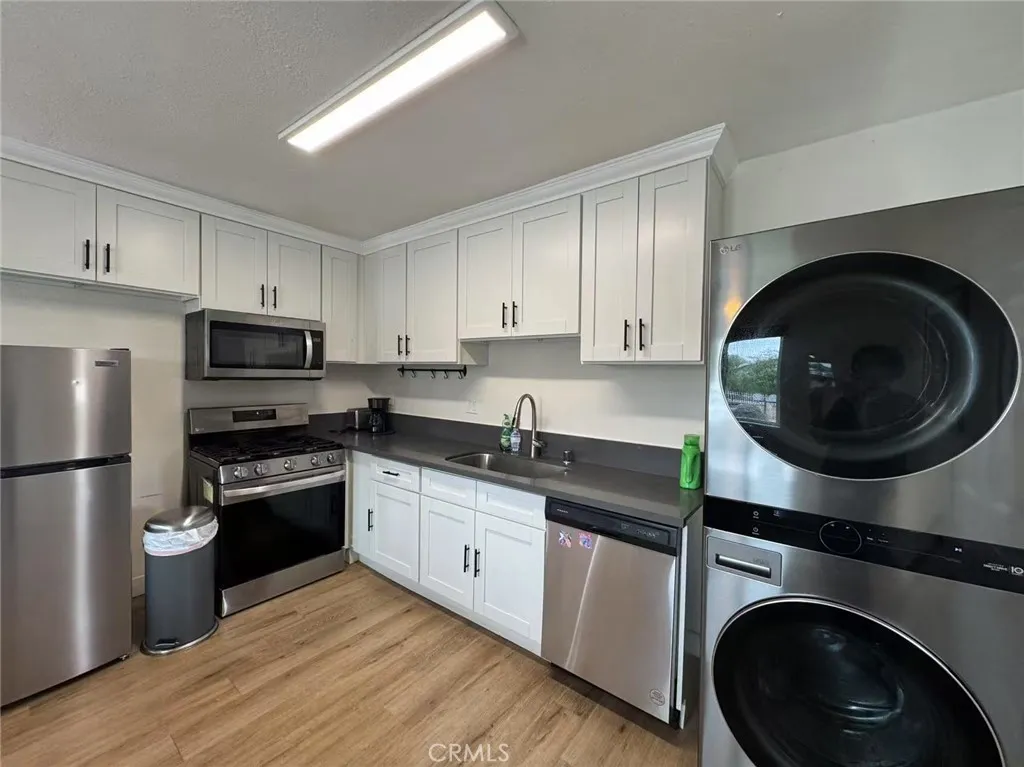
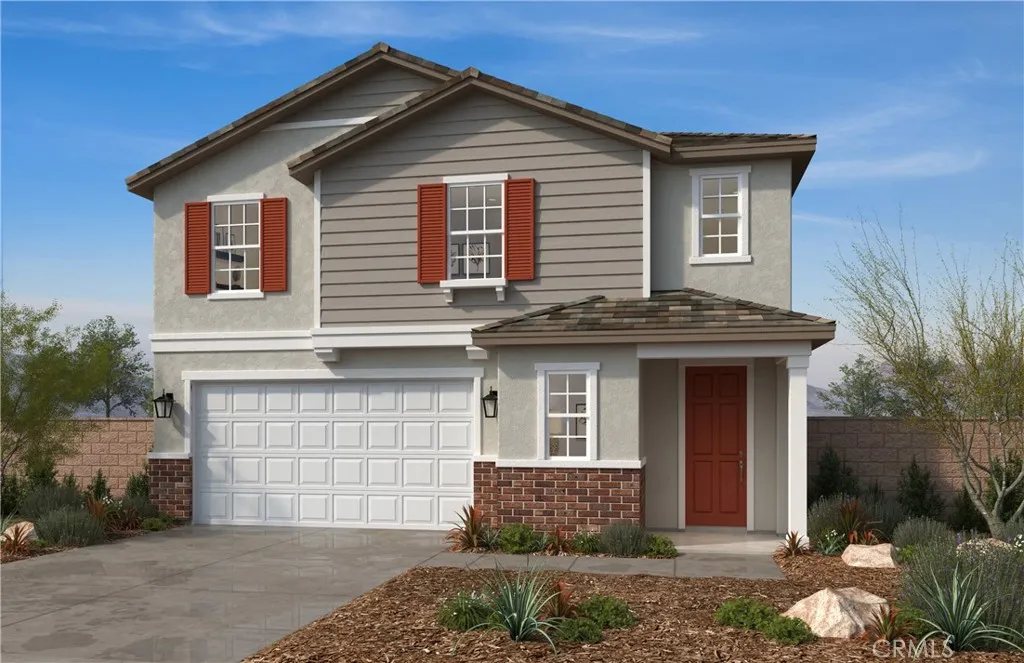
Moonstone is a beautiful new resort-style community in the heart of Ontario Ranch. This 3 bed 2 bath floor plan offers an open 1,446 sq/ft floor plan with 9-ft ceilings downstairs right when you walk in. The stylish kitchen features a large kitchen island, upgraded marble counter tops, brand-new stainless-steel appliances, dishwasher and vented microwave. luxury vinyl plank flooring. The energy efficiency of your home is complemented by a solar energy system (lease or purchase required), tankless water heater, smart thermostat, and dual-pane low E glass windows to help ensure uninterrupted comfort all year long. Community amenities include two parks, pool and spa, dog park, and Pickle-ball courts. The location offers easy access to I-15, I-10, and 60 Freeways. You are also close to shopping at Costco , 99 Ranch Market, Cloverdale Marketplace and Eastvale Gateway among a lot of the new shopping coming in soon nearby. Ontario International Airport and Ontario Mills Mall are also a short drive away. Belmont is also just 2.5 miles from the brand-new Park View elementary school. Photo is a rendering of the model. can purchase or lease the solar
PROPERTY DETAILS: Square Feet: 1446 | Bathrooms: 3
INTERIOR FEATURES: • Appliances: ENERGY STAR Qualified Appliances, Microwave, ENERGY STAR Qualified Water Heater, Electric Range, Electric Oven, Dishwasher • Flooring: Vinyl, Carpet • Cooling: Central Air, ENERGY STAR Qualified Equipment • Common Walls: 2+ Common Walls • Doors/Windows: ENERGY STAR Qualified Doors, ENERGY STAR Qualified Windows • Fireplaces: None • Energy: Insulation, Roof, Lighting, Construction, Appliances, Doors, HVAC, Water Heater, Thermostat, Windows, Solar • Additional Interior Features: Kitchen Island, Walk-In Closet(s), High Ceilings, Recessed Lighting, Open Floorplan, Granite Counters
EXTERIOR FEATURES: • Parking: 2 Garage Spaces, 2 Parking Spaces, Garage, Attached Garage. • Patio: Patio, None • Pool Description: Community • Spa: Community • Fence: Block, Vinyl • Structural Condition: New Construction • Additional Exterior/Lot Features: Patio
LISTING AGENT: Agent: Marcy Pekar | Office: KB Home Sales-Southern CA Inc | Phone: 9512333793 | Email: [email protected]
LISTING INFORMATION: MLS#: SW26100550 | Status: Pending