For Sale
$2,150
3310 E Ransom Street Unit 1, Long Beach, CA 90804
1 ba
Long Beach
Listed by Sharpstone Realty


Only details supplied with this listing are shown. Ask the listing contact to confirm measurements, taxes and costs.
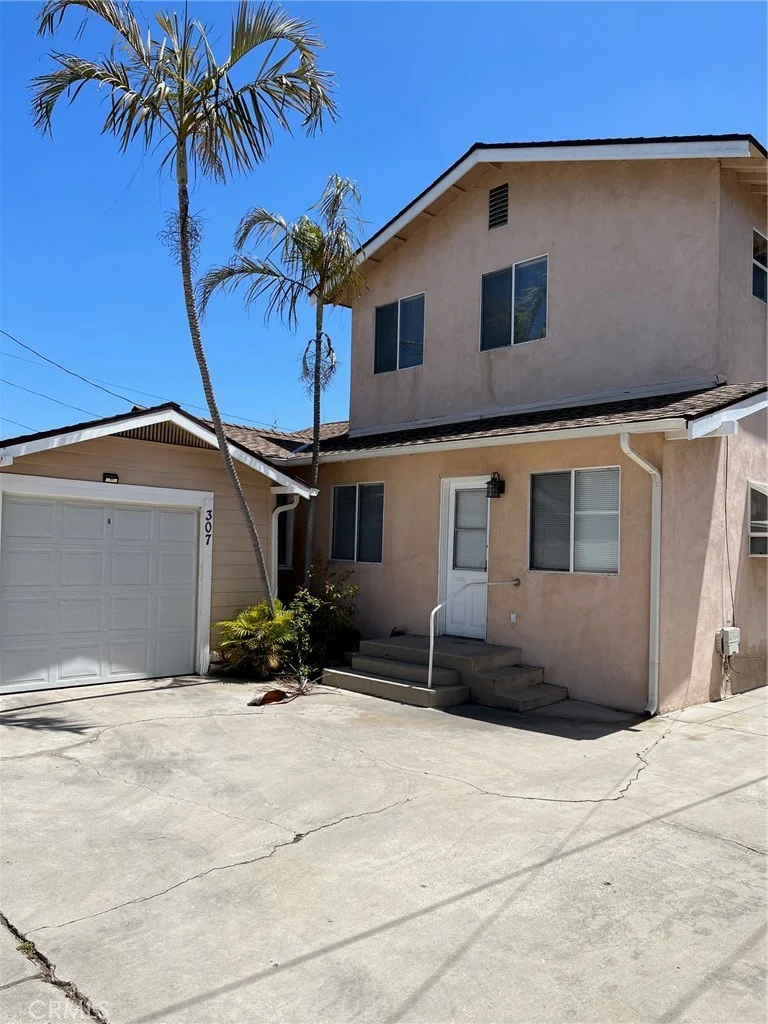
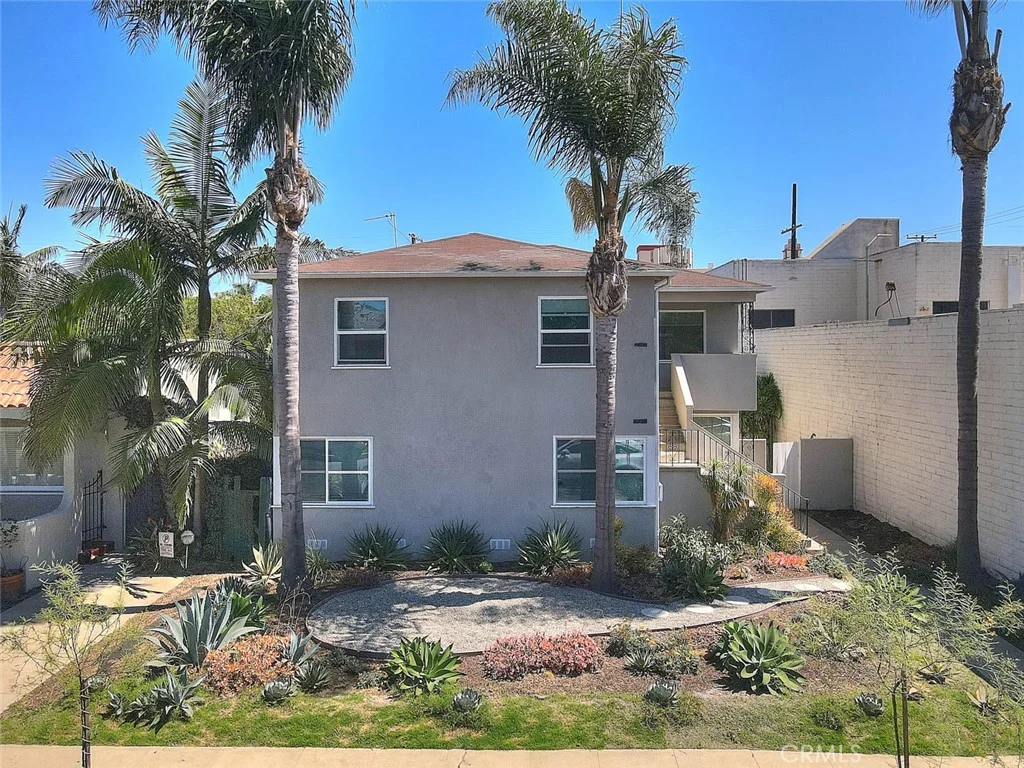
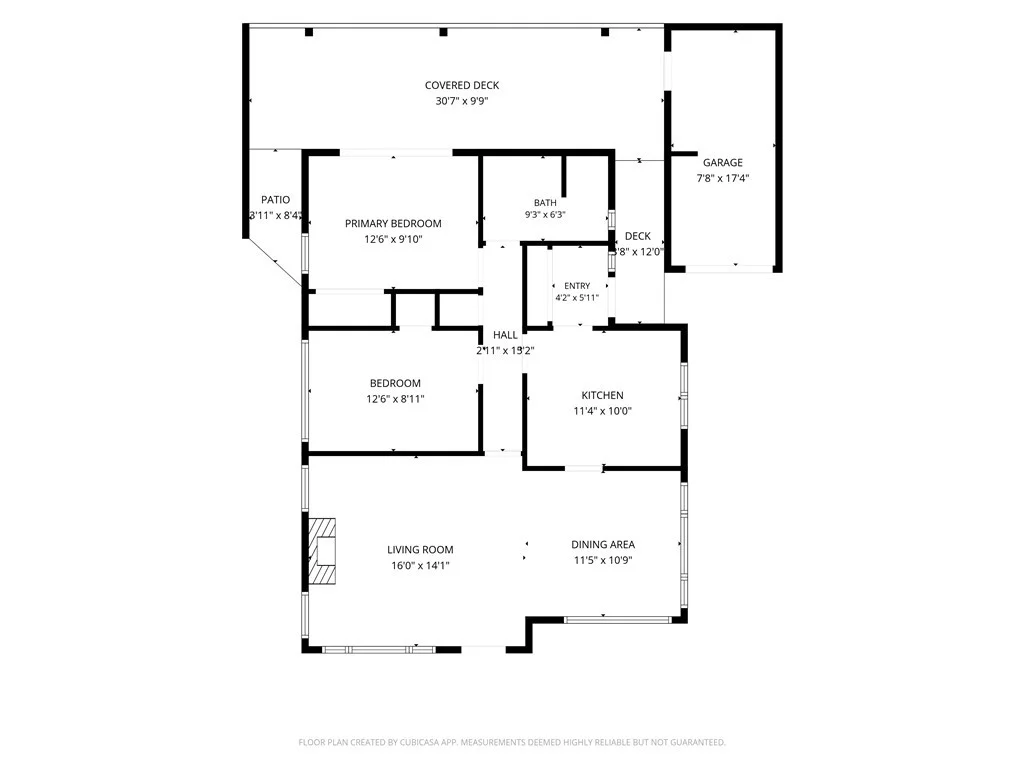
Welcome to this beautiful 2 bedroom, 1 bathroom, light-filled home located on a unique street in Long Beach, known for its collection of quaint houses and distinctive 1920s character. This home has great curb appeal with a mature succulent garden and pergola-covered porch. Inside, hardwood floors run throughout the main living areas, along with textured plaster walls and a white brick faux fireplace. Mullioned windows line both the living and dining rooms, filling the space with natural light. The spacious dining room is separated from the living room by a period archway and easily fits a table for six to eight people. The kitchen offers oversized tile flooring, quartz countertops, abundant cabinetry, and a glass tile backsplash. Just off the kitchen is a convenient mudroom/pantry providing extra storage and a side entrance leading to the backyard patio. The main bedroom features a stunning vaulted ceiling with exposed wood beams, a closet with built-ins, and double sliders that open directly to the covered back patio/deck. The second bedroom is sunny and bright. At the end of the hallway is the bathroom with an extra-large walk-in shower with textured stone tile and a dedicated makeup vanity. The drywalled one-car garage houses the washer and dryer, features charming carriage-style doors and parking for 2 cars on the driveway. The home also features the much-desired convenience of central heat and air conditioning.
PROPERTY DETAILS: Square Feet: 949 | Bathrooms: 1
INTERIOR FEATURES: • Appliances: Range, Disposal, Microwave, Free-Standing Range, Dishwasher • Flooring: Tile, Wood • Cooling: Central Air, Ceiling Fan(s) • Heating: Central • Common Walls: No Common Walls • Fireplaces: Decorative • Security: Carbon Monoxide Detector(s), Smoke Detector(s) • Additional Interior Features: Beamed Ceilings, Ceiling Fan(s), Recessed Lighting, Open Floorplan
EXTERIOR FEATURES: • Parking: 1 Garage Spaces, 3 Parking Spaces, Driveway. • Exterior: Stucco • Patio: Porch, Patio, Front Porch, Rear Porch • Roof: Flat • Pool Description: None • Spa: None • Fence: Wood • Additional Exterior/Lot Features: Lighting, Landscaped, Front Porch, Rear Porch, Patio, Porch Landscaped, Rectangular Lot, Near Public Transit, Front Yard, Back Yard
LISTING AGENT: Agent: Kendra Miller | Office: Keller Williams Coastal Prop. | Phone: (000) 000-0000 | Email: [email protected]
LISTING INFORMATION: MLS#: PW26213264 | Status: FOR SALE
Map coordinates have not been supplied for this listing.
Search the supplied address in mapsAdded and updated dates describe the Mirror record. Source publication and verification dates are shown separately when known; none establishes time on market. Confirm current price and availability with the listing contact.
View original listing