For Sale
USD337,918
780 Stone Ridge East Ave., Merced, CA 95341
Studio
3 ba
Merced
Listed by Advanced Market Realty, Inc
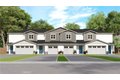
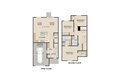
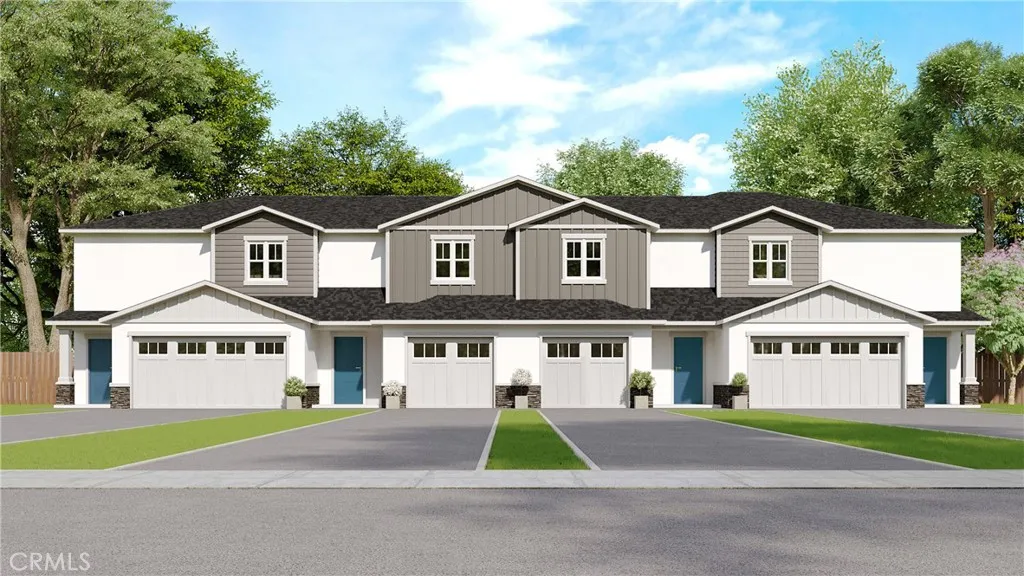
Single Family in Merced, CA - Bedrooms: 3 - Bathrooms: 2.5 - Area: 1358 sqft - Year Built: 2026 - Lot: 1651 sqft
Listing Agent: Gladys B Carrillo Brokerage: Advanced Market Realty, Inc
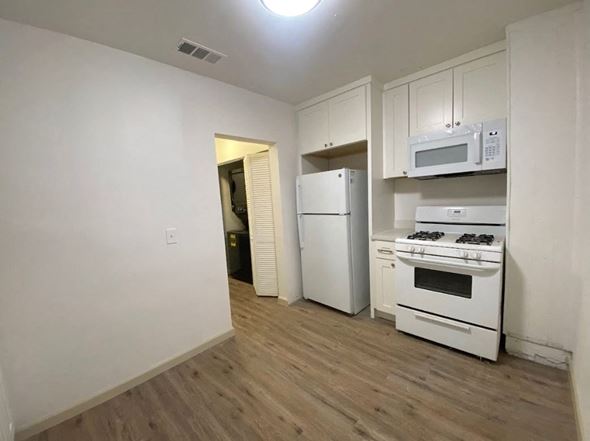
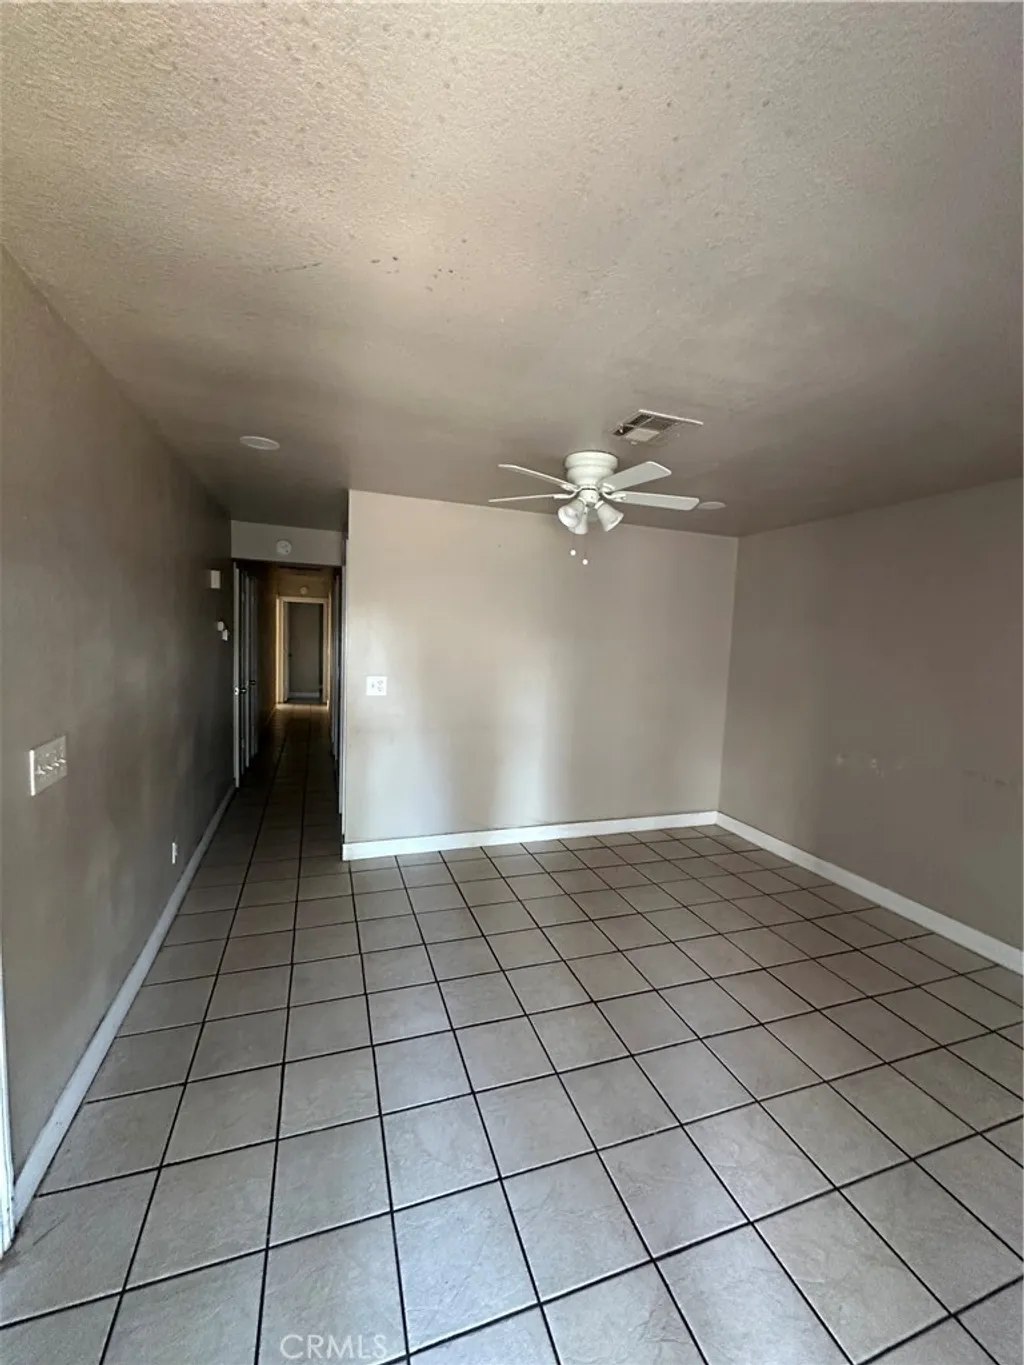
Introducing the Sierra Plan - a well-designed 1,358 sq. ft two-story townhome offering low-maintenance living - with no HOA. The main level features an open-concept living and dining area that flows into a kitchen complete with granite countertops, an eat-at island, and abundant cabinetry - ideal for everyday living. A convenient half bath is located downstairs for guests. Upstairs, you'll find three well-appointed bedrooms, including a private primary suite with en-suite bath, along with a second full bathroom serving the additional bedrooms. This home includes one car garage and offers convenient access to commuter routes, shopping, and local amenities.