For Sale
$549,000
15848 Green Haven Court, Ramona, CA 92065
3 ba
Ramona
Listed by Real Broker


Only details supplied with this listing are shown. Ask the listing contact to confirm measurements, taxes and costs.
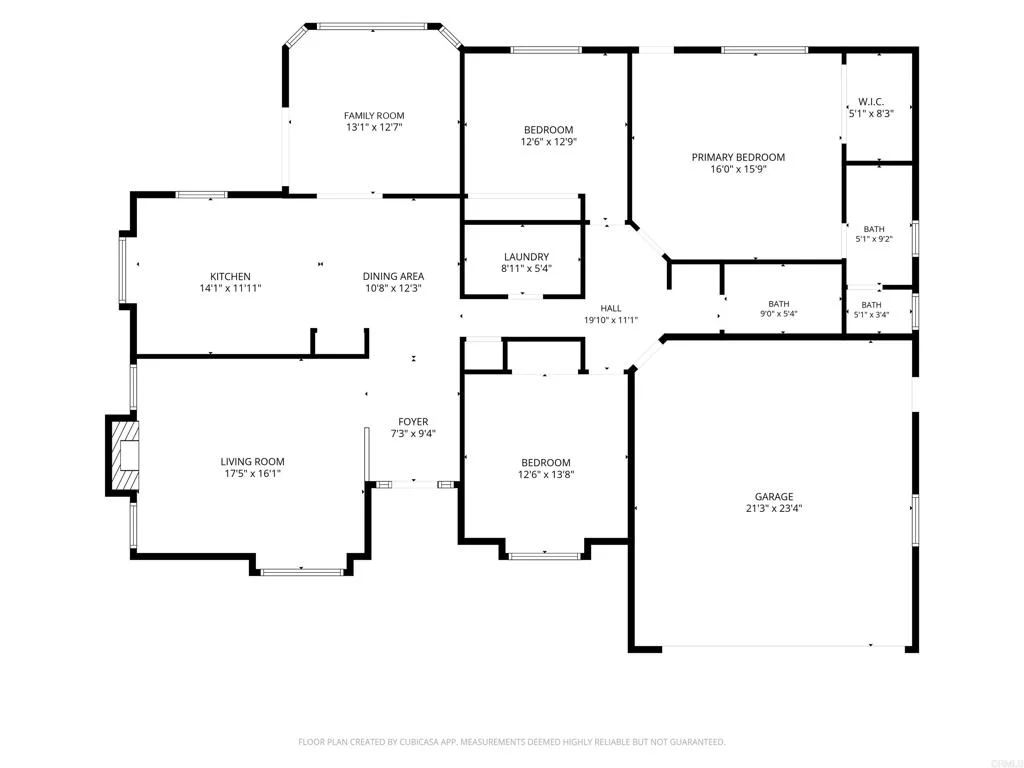
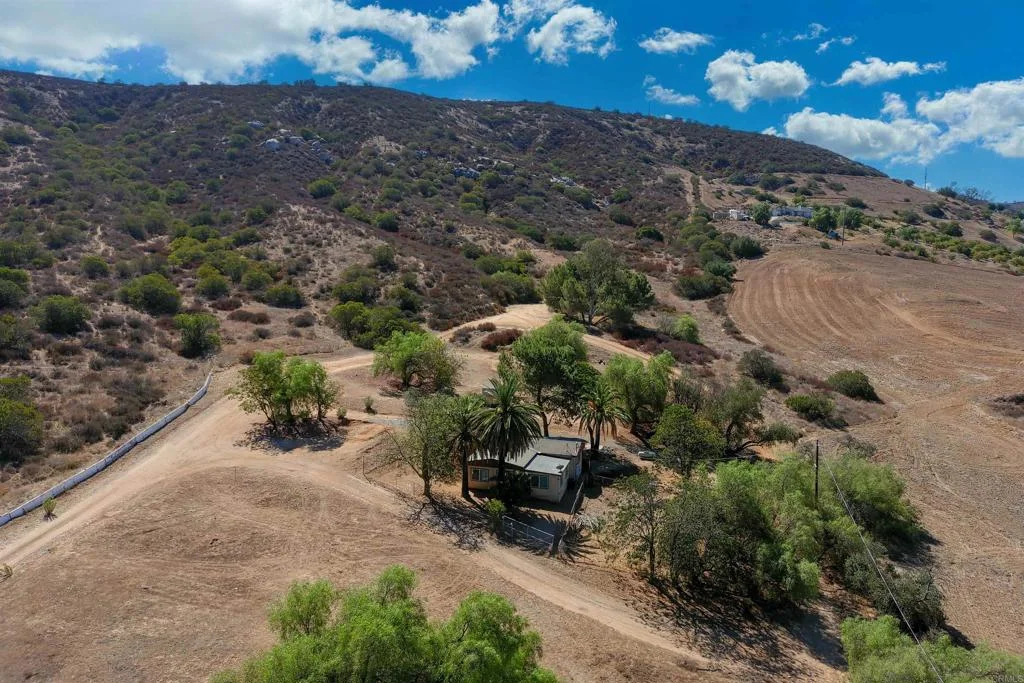
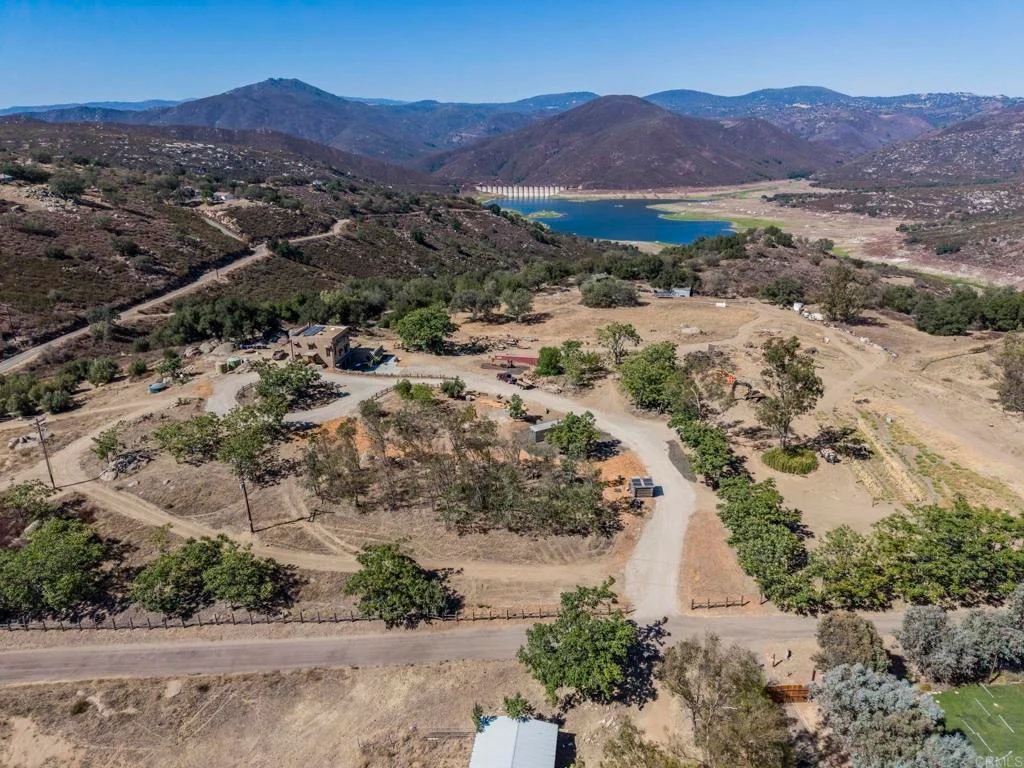
21179 Sutherland Dam Road, Ramona, CA - A Modern Homestead, Built Without Compromise Perched above the valley with sweeping views in every direction, including an impressive view of Lake Sutherland, this brand-new custom estate is a rare fusion of durable construction and fine craftsmanship. Built from the ground up with reinforced concrete block, this home offers the kind of fire-resistant construction increasingly valued in Ramona's landscape, engineered to last while every finish inside was chosen to feel handmade. Step through the custom front door - milled from Hemlock Fir timber harvested on Palomar Mountain - framed in hand-forged iron hardware and flanked by glass sidelights, into a light-filled contemporary interior wrapped in Andersen 100 Series windows and doors. American black walnut runs throughout - cabinetry, doors, flooring - paired with a masonry wood-burning fireplace and custom lighting fixtures that give every room a warm, artisan touch. Even the small details are considered: a hand-built walnut stemware rack tucked beneath the cabinetry, vertical wood-slat railings, and rustic hand-welded steel rain diverters that hint at the craftsmanship behind the walls. The 2,700 sq ft main residence features a 3 bedroom-floor plan...built out as two bedrooms plus a versatile bonus room - easily converted into a third bedroom - along with 3 full bathrooms. A separate 450 sq ft attached JADU adds even more flexibility, perfect for multigenerational living, a private guest suite, or rental income. Three separate heating and air conditioning systems and a heat-pump water heater keep the home efficient zone by zone, backed by a 3.6kW solar system (Rule 21 compliant) and a Grundfos solar-powered well pump delivering excellent water. Outside, the property spans almost 13.5 acres, framed by split-rail cedar fencing and shaded by 24 mature olive trees. A small frog pond adds a peaceful touch, and deer and wild turkey are frequent visitors. With more than 5 tillable acres, there's room to build a barn, add horses, or plant an orchard - and the west-facing slope's gravelly soil makes it an excellent site for a future vineyard. A 4+ car garage and shop area rounds out the property, offering space for vehicles, equipment, or a workshop. This is a home built for someone who wants both resilience and refinement - new construction with the soul of a custom-built retreat.
PROPERTY DETAILS: Square Feet: 3000 | Bathrooms: 4
INTERIOR FEATURES: • Cooling: Central Air, Dual, ENERGY STAR Qualified Equipment, Zoned • Heating: None • Common Walls: No Common Walls • Fireplaces: Great Room, Family Room
EXTERIOR FEATURES: • Parking: 4 Garage Spaces, 4 Parking Spaces, Attached Garage. • Pool Description: None • Lot View: Hill, Lake, Mountain, Panoramic, Water, Valley, Trees/Woods, Canyon, Orchard/Grove • Zoning: A72 • Structural Condition: New Construction
LISTING AGENT: Agent: Peter San Nicolas | Office: Peter San Nicolas, Broker | Phone: (760) 788-7355 | Email: [email protected]
LISTING INFORMATION: MLS#: NDP2608522 | Status: FOR SALE
Map coordinates have not been supplied for this listing.
Search the supplied address in mapsAdded and updated dates describe the Mirror record. Source publication and verification dates are shown separately when known; none establishes time on market. Confirm current price and availability with the listing contact.
View original listing