Log in Sign up
Back to search Home Countries Unknown Oakland 7919 Phaeton Dr, Oakland, CA, 94605
USD1,695,000
7919 Phaeton Dr, Oakland, CA, 94605
3 beds 2 baths single family

About this home

Single Family in Oakland, CA - Bedrooms: 3 - Bathrooms: 2.5 - Area: 2236 sqft - Year Built: 1971 - Lot: 8750 sqft

Listing Agent: Martha Hill Brokerage: Vanguard Properties

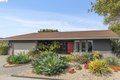
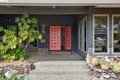
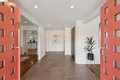
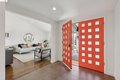
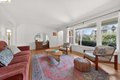
Masterfully reimagined modern gem with sparkling bay views and crystal-blue pool. Spanning 2236 square feet, the home's level floor plan emphasizes effortless flow and clean architectural lines. The heart of the home is the custom kitchen with premium finishes. The open-concept floor plan connects kitchen with family room, where a tiled fireplace offers a tactile focal point. From here, move outdoors to an impressive private oasis. A broad Batu hardwood deck hosts lounge seating and firepit, and generous dining space. Three steps down, the boldly hardscaped patio features a zen-like swimming pool with integrated spa. Float and gaze at the bay views beyond, or enjoy an outdoor shower. The spacious interior hosts a primary retreat with many fine accents, also offering access the backyard for a midnight dip. Stunning, calming, inviting. Soak in wellness in this Sequoyah Hills sanctuary. OPEN SUNDAY, MARCH 22, from 2:00-4:30PM.

Property facts

Property type
single family
Bedrooms
3
Bathrooms
2
Days on market
109 days

Features & amenities

Features & finishes
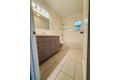
Bedrooms: 3, Total Rooms: 7, Basement Description: Crawl Space, Total Bathrooms: 3, Partial Bathrooms: 1, Full Bathrooms: 2, 1/2 Bathrooms: 1, Primary Bathroom Features: Stall Shower, Tile, Updated Baths, Closet, Double Vanity, Dual Flush Toilet, Multiple Shower Heads, Window, Family Room, Breakfast Bar, Updated Kitchen, Wet Bar, Flooring: Hardwood, Tile, Window Features: Window Coverings, Dishwasher, Gas Range, Microwave, Free-Standing Range, Refrigerator, Dryer, Washer, Tankless Water Heater, Laundry Features: 220 Volt Outlet, Dryer, Laundry Room, Washer, Cooling Features: Central Air, Fireplace Features: Brick, Family Room, Gas, Heating Features: Forced Air, Natural Gas, Heating: Yes, Number of Fireplaces: 1, Kitchen Features: Breakfast Bar,Stone Counters,Dishwasher,Gas Range/Cooktop,Kitchen Island,Microwave,Range/Oven Free Standing,Refrigerator,Updated Kitchen,Wet Bar, Back Yard, Landscape Back, Landscape Front, Fencing: Fenced, Pool Features: In Ground, Pool/Spa Combo, Pool Privat

Location

Approximate location · exact address shared on inquiry

Similar homes nearby

2189 Table Rock, Oakland, MD 21550
For Sale
USD299,000
2189 Table Rock, Oakland, MD 21550
Studio 2 ba
Oakland
Listed by Railey Realty, Inc.
826 G Swauger Road, Oakland, MD 21550
For Sale
USD1,200,000
826 G Swauger Road, Oakland, MD 21550
Studio 3 ba
Oakland
Listed by Railey Realty, Inc.
193 Red Run Road Unit 1-B-3, Oakland, MD 21550
For Sale
USD595,000
193 Red Run Road Unit 1-B-3, Oakland, MD 21550
Studio 2 ba
Oakland
Listed by RE/MAX Results
953 Bray School Road, Oakland, MD 21550
For Sale
USD299,900
953 Bray School Road, Oakland, MD 21550
Studio 1 ba
Oakland
Listed by Railey Realty, Inc.
102 N 3rd Street, Oakland, MD 21550
For Sale
USD259,900
102 N 3rd Street, Oakland, MD 21550
Studio 2 ba
Oakland
Listed by Railey Realty, Inc.
941 Mountainview Drive, Oakland, MD 21550
For Sale
USD737,500
941 Mountainview Drive, Oakland, MD 21550
Studio 4 ba
Oakland
Listed by Railey Realty, Inc.
12 Arrowhead Lane Unit 12, Oakland, MD 21550
For Sale
USD739,000
12 Arrowhead Lane Unit 12, Oakland, MD 21550
Studio 3 ba
Oakland
Listed by The KW Collective
256 Jeffrey Lane Unit 28, Oakland, MD 21550
For Sale
USD464,900
256 Jeffrey Lane Unit 28, Oakland, MD 21550
Studio 4 ba
Oakland
Listed by Railey Realty, Inc.
USD1,695,000
3 bd · 2 ba
Contact agent
VP
Vanguard Properties
Vanguard Properties
Contact this agent
Log in Sign up