For Sale
$4,900
39161 Shree Rd, Temecula, CA 92591
4 ba
Temecula
Listed by Real Broker
Only details supplied with this listing are shown. Ask the listing contact to confirm measurements, taxes and costs.
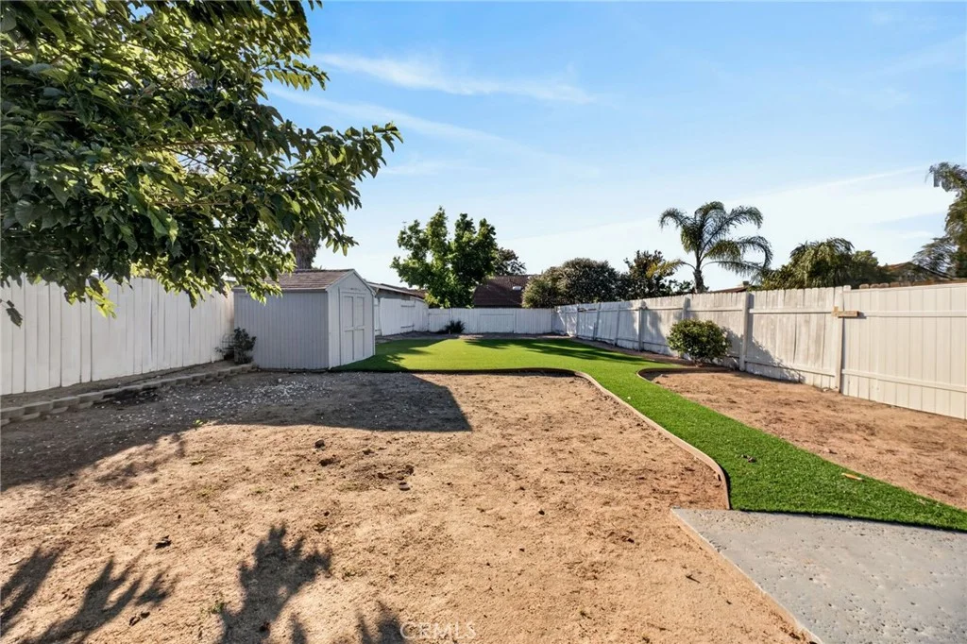
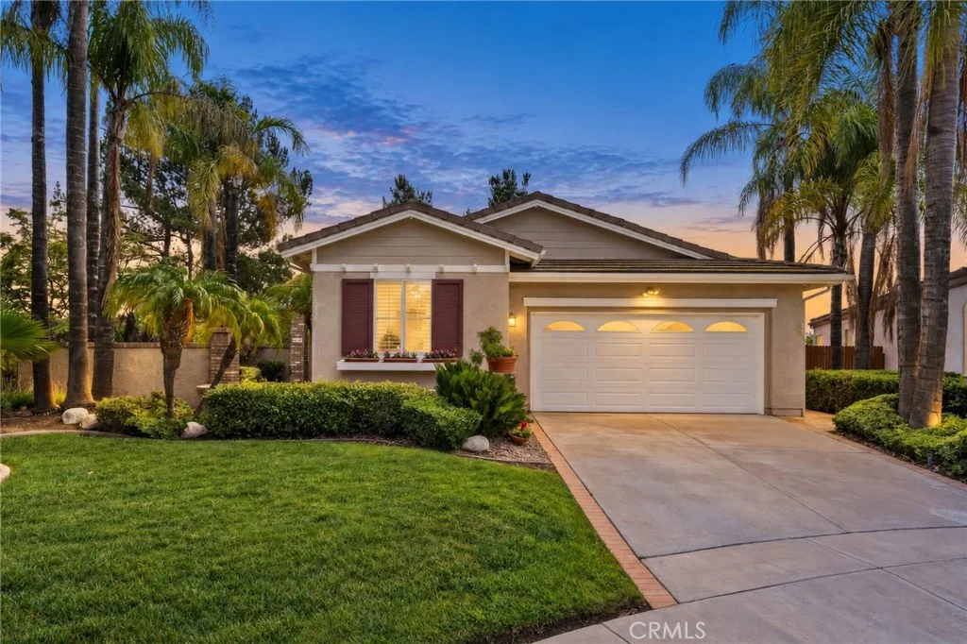
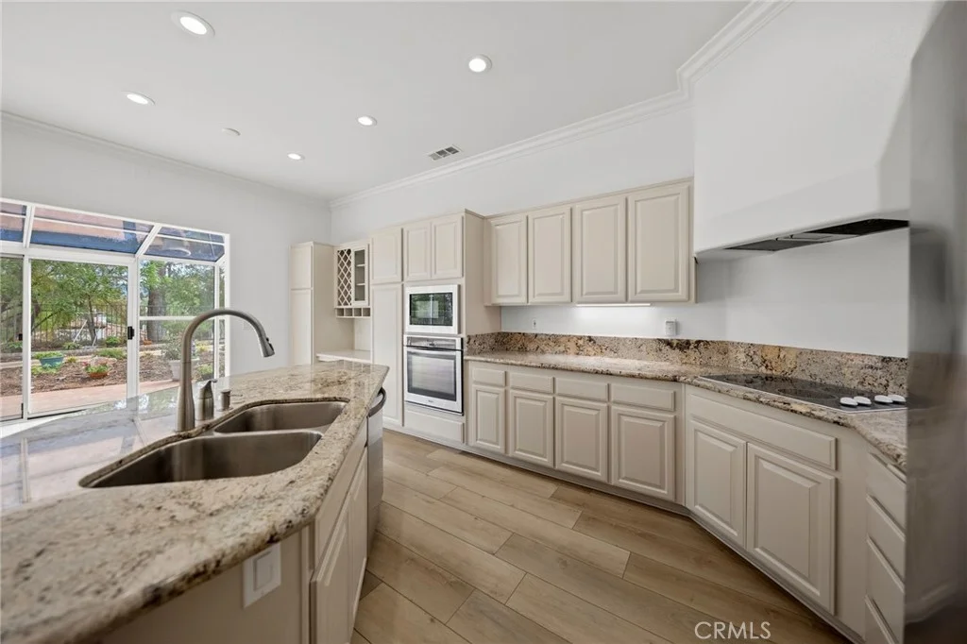
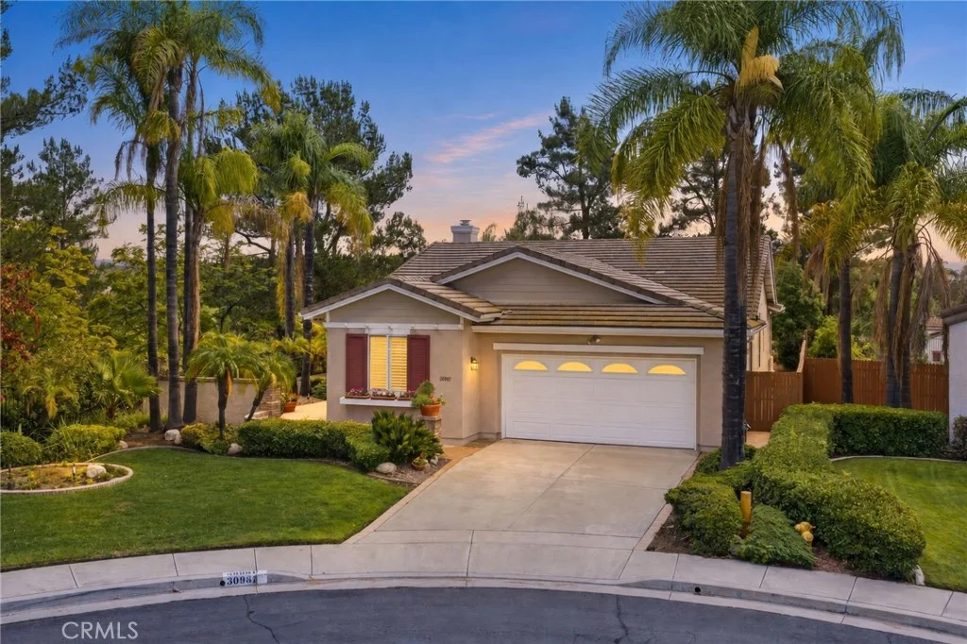
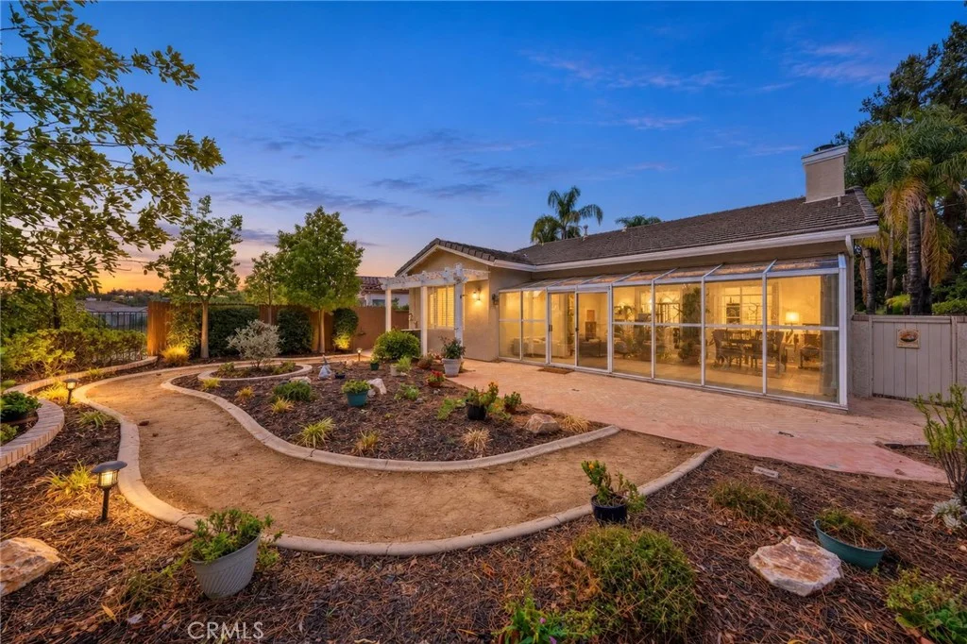
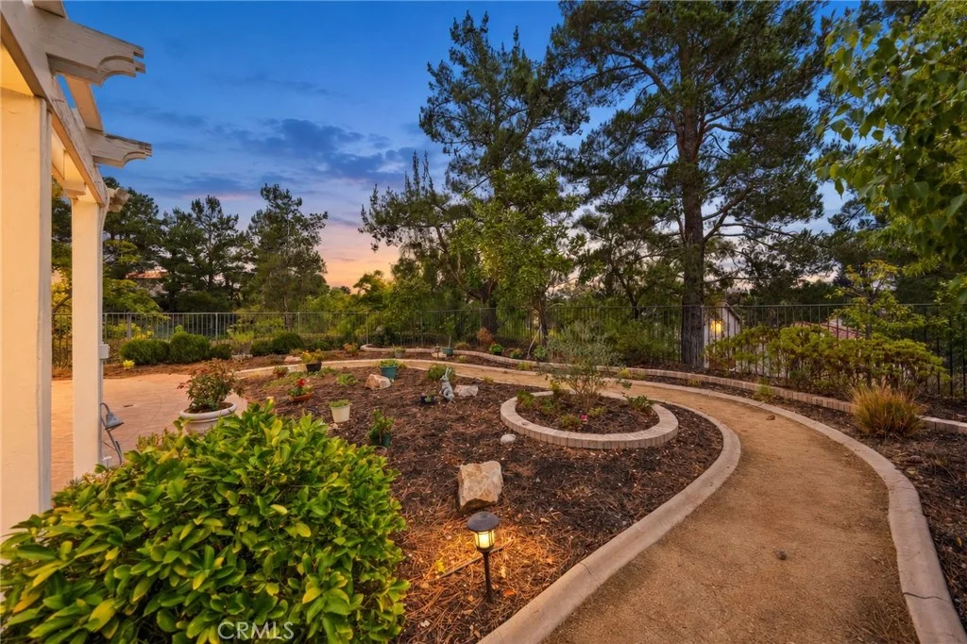
TUCKED AWAY AT THE END OF A CUL-DE-SAC! Discover the perfect blend of comfort and effortless single-story living in this beautifully refreshed 3-bedroom, 2-bath home nestled at the end of a cul-de-sac on a sizeable and private lot. From the moment you enter, the home feels fresh and sophisticated with brand new LVP flooring throughout, new baseboards, fresh interior paint, and updated lighting and fixtures. The family room showcases a fireplace and opens to a sunroom that frames the back of the home, creating a light filled focal point with tranquil views of the lush backyard and mature trees. A separate living room provides additional space for relaxing and entertaining and sits adjacent to a dining space with a hutch niche! The spacious primary retreat features a beautifully appointed bath with a separate soaking tub and shower, dual sinks with vanity space, along with a walk-in closet complete with custom built-ins. Plantation shutters complete the interior space while a two-car garage provides convenience and storage. Step outside and enjoy the possibilities of this exceptional and private oversized lot, with only one neighbor. Beyond the home, Temeku Hills provides an exceptional lifestyle, with the Legends Golf Club winding through the community and offering residents lush landscapes and resort-style amenities. Enjoy a year-round heated pool and jacuzzi, tennis, basketball, and pickleball courts, a fitness center, ballroom, game room, playground, social events, and more! Conveniently located near entertainment, shopping, award-winning schools, and some of Temecula's finest dining and wineries, this is more than a home, it's a lifestyle! Don't miss out on this incredible opportunity; schedule your private showing today!
PROPERTY DETAILS: Square Feet: 2024 | Bathrooms: 2
INTERIOR FEATURES: • Appliances: Gas Oven, Electric Cooktop, Disposal, Dishwasher, Microwave, Water Heater • Flooring: Vinyl • Cooling: Central Air, Ceiling Fan(s) • Heating: Central, Fireplace • Plumbing: Gas Water Heater • Common Walls: No Common Walls • Doors/Windows: Sliding Doors, Shutters, Screens • Fireplaces: Gas, Family Room • Security: Smoke Detector(s) • Additional Interior Features: Kitchen Island, Walk-In Closet(s), Breakfast Bar, Built-in Features, Ceiling Fan(s), Pantry, Recessed Lighting, Granite Counters
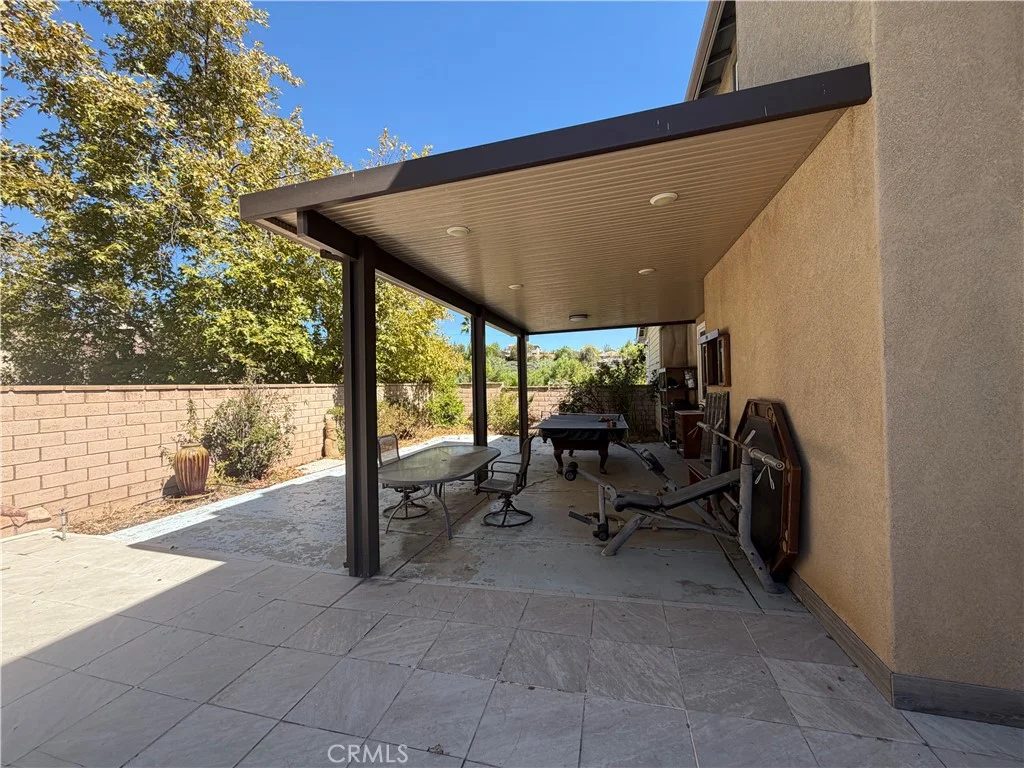
EXTERIOR FEATURES: • Parking: 2 Garage Spaces, 2 Parking Spaces, Garage, Concrete, Garage Faces Front, Driveway, Garage Door Opener, Attached Garage. • Patio: Patio • Pool Description: Association, Community • Spa: Community • Lot View: Other, Trees/Woods • Fence: Vinyl, Wood • Additional Exterior/Lot Features: Landscaped, Patio Corner Lot, Cul-De-Sac, Landscaped, Front Yard, Back Yard
LISTING AGENT: Agent: Ashley Cooper | Office: Cooper Real Estate Group | Phone: (951) 514-7854 | Email: [email protected]
LISTING INFORMATION: MLS#: SW26197275 | Status: Pending
Map coordinates have not been supplied for this listing.
Search the supplied address in mapsAdded and updated dates describe the Mirror record. Source publication and verification dates are shown separately when known; none establishes time on market. Confirm current price and availability with the listing contact.
View original listing