Log in Sign up
Back to search Home Countries Unknown Dublin 7921 Crossridge Dr, Dublin, CA, 94568
USD1,674,999
7921 Crossridge Dr, Dublin, CA, 94568
3 beds 2 baths single family

About this home

Single Family in Dublin, CA - Bedrooms: 3 - Bathrooms: 2.5 - Area: 1940 sqft - Year Built: 1989 - Lot: 4995 sqft

Listing Agent: Shug Sidhu Brokerage: Compass

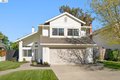
Welcome to this beautifully renovated 3-bedroom, 2.5-bath home in the highly desirable Willow Creek community. Thoughtfully designed and meticulously updated, As you enter, you're greeted by soaring ceilings and expansive windows that fill the home with natural light. A striking glass staircase railing adds a modern architectural touch, setting the tone for the rest of the home. The layout offers an open-concept feel while still maintaining a sense of warmth and privacy. The fully renovated kitchen seamlessly connects to a designated dining area and an inviting family room, highlighted by an electric fireplace with a stylish tile accent wall. A remodeled half bath is conveniently located on the main level. Sliding doors lead to a beautifully designed backyard featuring a patio, fireplace, and lush greenery. Upstairs, the spacious primary suite serves as a true retreat, complete with a spa inspired bathroom featuring dual shower heads, elegant tile finishes, and a walk-in closet. Two additional bedrooms and a fully renovated bathroom provide comfort and flexibility for family or guests. With fresh interior and exterior paint and thoughtful upgrades throughout, this home is truly turnkey just move in and enjoy.

Property facts

Property type
single family
Bedrooms
3
Bathrooms
2
Days on market
92 days

Features & amenities

Features & finishes
Bedrooms: 3, Total Rooms: 8, Total Bathrooms: 2, Partial Bathrooms: 1, Full Bathrooms: 2, 1/2 Bathrooms: 1, Dishwasher, Gas Range, Microwave, Free-Standing Range, Refrigerator, Dryer, Washer, Gas Water Heater, Water Softener, Tankless Water Heater, Laundry Features: 220 Volt Outlet, Dryer, In Garage, Washer, Cabinets, Cooling Features: Central Air, Fireplace Features: Electric, Family Room, Heating Features: Zoned, Heating: Yes, Number of Fireplaces: 1, Flooring: Tile, Vinyl, Kitchen Features: Breakfast Bar,Breakfast Nook,Counter - Solid Surface,Stone Counters,Dishwasher,Eat-in Kitchen,Disposal,Gas Range/Cooktop,Microwave,Range/Oven Free Standing,Refrigerator,Updated Kitchen, Back Yard, Front Yard, Side Yard, Sprinklers Automatic, Sprinklers Front, Landscape Back, Landscape Front, Fencing: Fenced, Lot Description: Premium Lot, Rectangular Lot, Back Yard, Front Yard, Landscaped, Paved, Sprinklers In Rear, Lot Size Acres: 0.1146694, Lot Size Square Feet: 4995, Garage Spaces: 2, Parking F

Location

Approximate location · exact address shared on inquiry

Similar homes nearby

Photos coming soon
For Sale
EUR899,999
2942-2948 Sawdust Ln, Dublin, OH, 43017
8 bd Farm/Ranch
Dublin
Listed by Vision Realty, Inc.
Photos coming soon
For Sale
EUR430,000
6036 Pennington Creek Dr, Dublin, OH, 43016
3 bd 2 ba Single Family
Dublin
Listed by Coldwell Banker Realty
Photos coming soon
For Sale
EUR340,000
3119 Tromley Ct, Dublin, OH, 43017
3 bd 2 ba Single Family
Dublin
Listed by Keller Williams Consultants
Photos coming soon
For Sale
EUR370,000
5900 Montana Creek Dr #20 #20, Dublin, OH, 43016
3 bd 3 ba Townhouse
Dublin
Listed by Coldwell Banker Realty
Photos coming soon
For Sale
EUR284,900
6118 Castlebar Ln, Dublin, OH, 43017
3 bd 2 ba Single Family
Dublin
Listed by RE/MAX Town Center
Photos coming soon
For Sale
EUR549,900
5497 Shannon Heights Blvd, Dublin, OH, 43016
4 bd 3 ba Single Family
Dublin
Listed by NextHome Experience
Photos coming soon
For Sale
EUR369,900
5129 Vinings Bnd, Dublin, OH, 43016
3 bd 2 ba Townhouse
Dublin
Listed by Keller Williams Consultants
Photos coming soon
For Sale
EUR295,000
4955 Ivyvine Blvd, Dublin, OH, 43016
2 bd 2 ba Townhouse
Dublin
Listed by Coldwell Banker Realty
USD1,674,999
3 bd · 2 ba
Contact agent
C
Compass
Compass
Contact this agent
Log in Sign up