For Sale
$1,399,000
35502 Voss Road, Agua Dulce, CA 91390
2 ba
Agua Dulce
Listed by Rodeo Realty
Only details supplied with this listing are shown. Ask the listing contact to confirm measurements, taxes and costs.
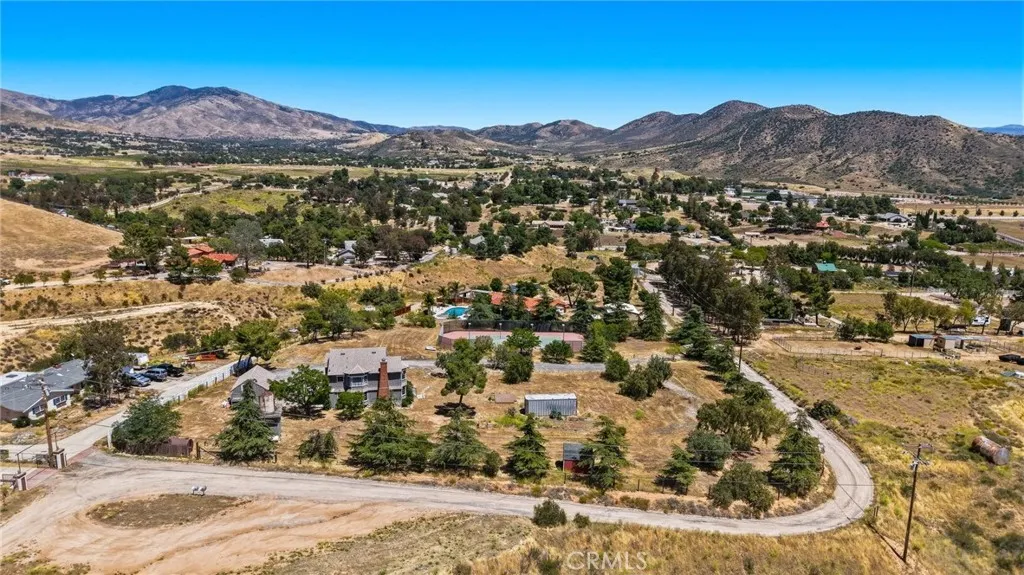
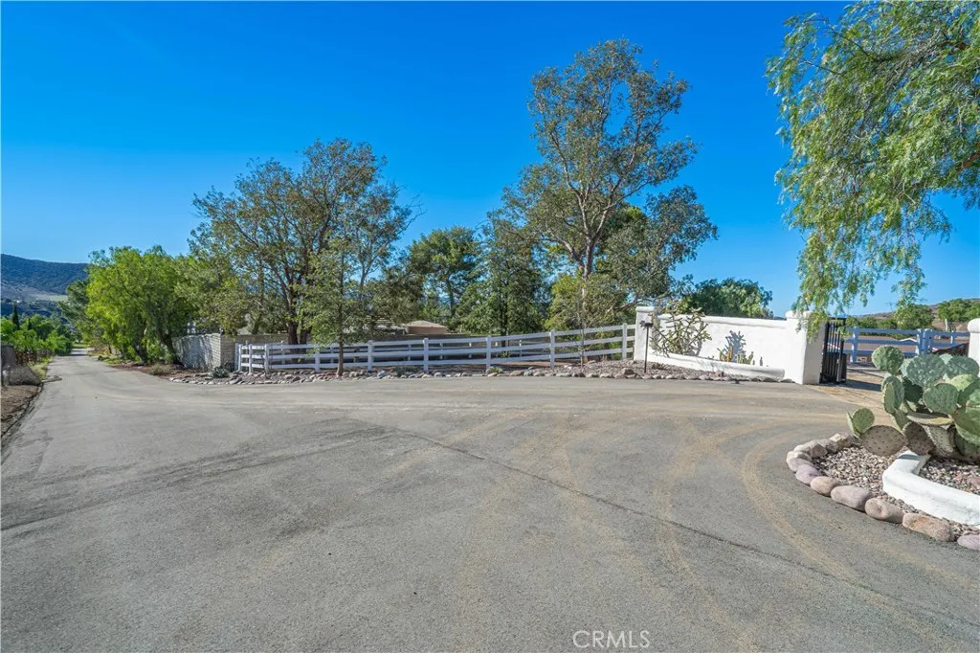
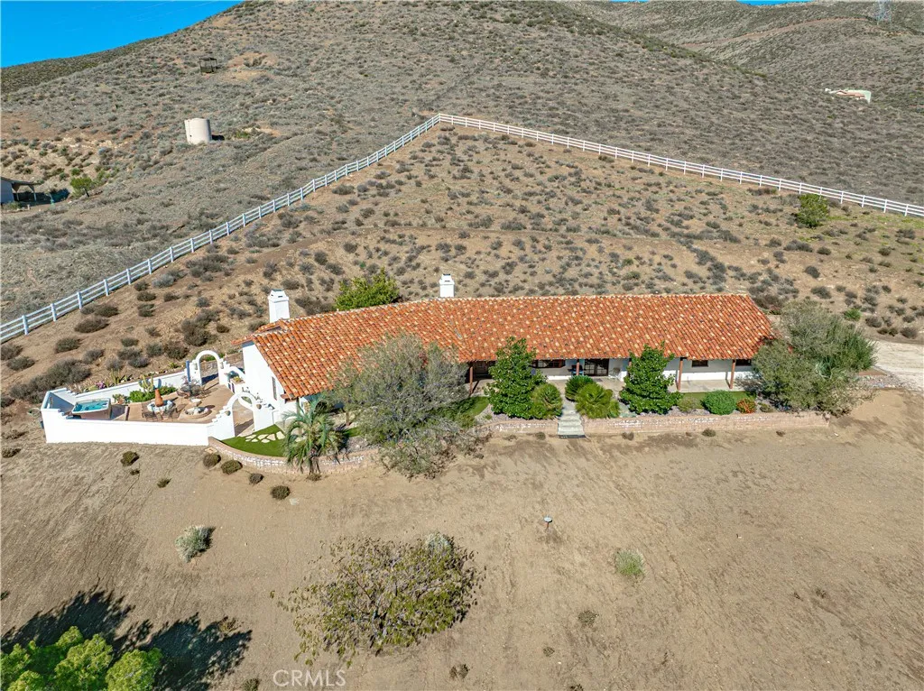
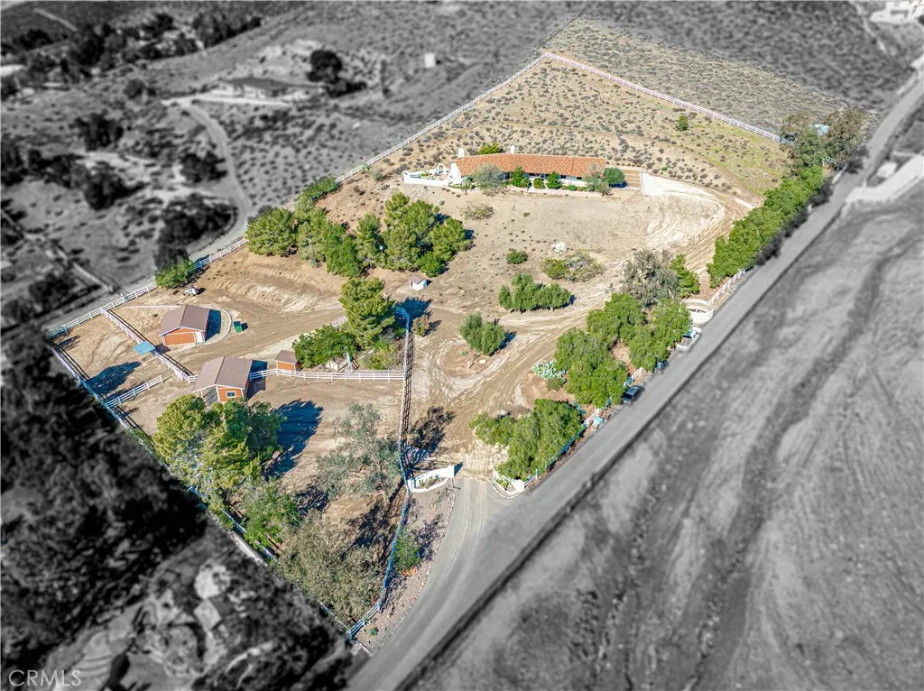
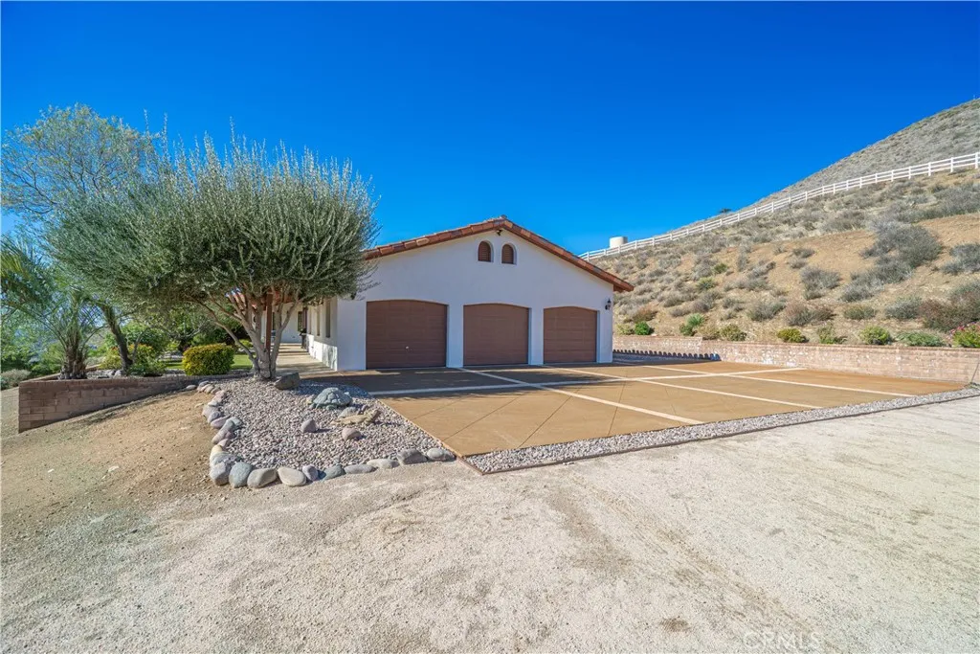
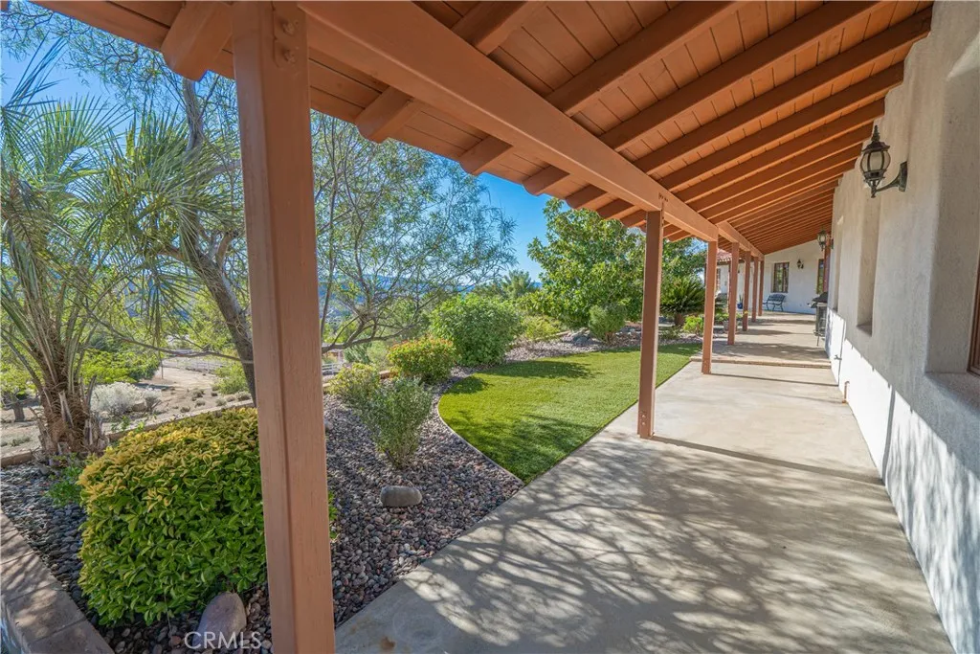
Welcome to this authentic Spanish Colonial Ranch Estate, set on a private hilltop that captures breathtaking views from both the full-length front porch and the tranquil courtyard, offering the perfect blend of classic California design and peaceful country living. A long private paved access road and automatic electric entry gate lead to this sprawling single-story home featuring 4 bedrooms and 3 full bathrooms, including one ideally located off the attached 3-car garage. Inside, Saltillo tile flooring runs throughout, vaulted wood-beam ceilings highlight the main living areas, and wood case crank-out windows add Brightness and warmth. The well-appointed kitchen includes custom granite and stone work, double ovens, an electric counter top range, trash compactor, under-counter lighting, a breakfast nook, and a kitchen counter bar, while a separate formal dining room provides an elegant space for gatherings. The family room features a wood-burning fireplace, and the spacious primary suite offers its own fireplace along with a luxurious en suite bathroom that includes a large walk-in shower, a separate jetted tub, and an oversized cedar lined walk-in closet.. More than 1,700 square feet of full-length covered porches extend across the front and rear of the home, creating inviting outdoor living areas that flow seamlessly into a beautiful courtyard with a built-in BBQ and a newer 5-person Aquaterra spa. The property is fully fenced and features landscaped front and back yards with water-free lawns and automated irrigation covering most of the grounds. Additional amenities include SPV Water Company connection, RV parking pad, and multiple outbuildings including a detached second two-car garage, a one-stall horse building with attached tack room, a hay storage structure, three separate fenced horse pastures or corrals, and a high-fenced area previously used for chickens and outfitted with coyote-proof rollers, ideal for dogs or small animals. Fruit trees, open space, and sweeping views complete this private and versatile estate, offering a truly exceptional single-story country living experience.
PROPERTY DETAILS: Square Feet: 2702 | Bathrooms: 3
INTERIOR FEATURES: • Flooring: Tile • Cooling: Central Air • Heating: Central • Common Walls: No Common Walls • Fireplaces: Family Room • Additional Interior Features: Pantry, Breakfast Bar
EXTERIOR FEATURES: • Parking: 5 Garage Spaces, 5 Parking Spaces, Garage, RV Access/Parking, Attached Garage. • Exterior: Stucco • Patio: Porch, Patio, Covered, Front Porch, Rear Porch • Pool Description: None • Spa: Above Ground, Heated • Lot View: Mountain, City, Canyon • Fence: Chain Link, Cross Fenced, Vinyl, Wire • Structural Condition: Updated/Remodeled • Additional Exterior/Lot Features: Horses OK, Workshop, RV Access/Parking, Front Porch, Rear Porch, Patio, Porch Sloped, Gentle Sloping, Rectangular Lot, Pasture
LISTING AGENT: Agent: Brian Palmer | Office: RE/MAX Gateway | Phone: 000-000-0000 | Email: [email protected]
LISTING INFORMATION: MLS#: SR25266759 | Status: Pending
Map coordinates have not been supplied for this listing.
Search the supplied address in mapsAdded and updated dates describe the Mirror record. Source publication and verification dates are shown separately when known; none establishes time on market. Confirm current price and availability with the listing contact.
View original listing