For Sale
USD400,000
17574 Vandenberg Ln Unit 11, Tustin, CA 92780
Studio
2 ba
Tustin
Listed by CART GROUP, INC
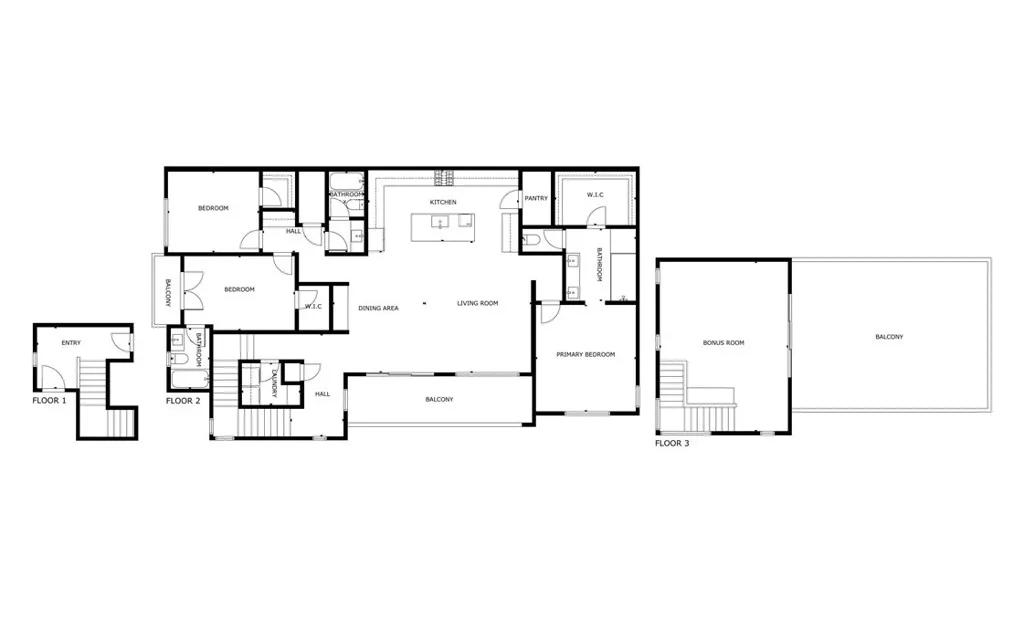
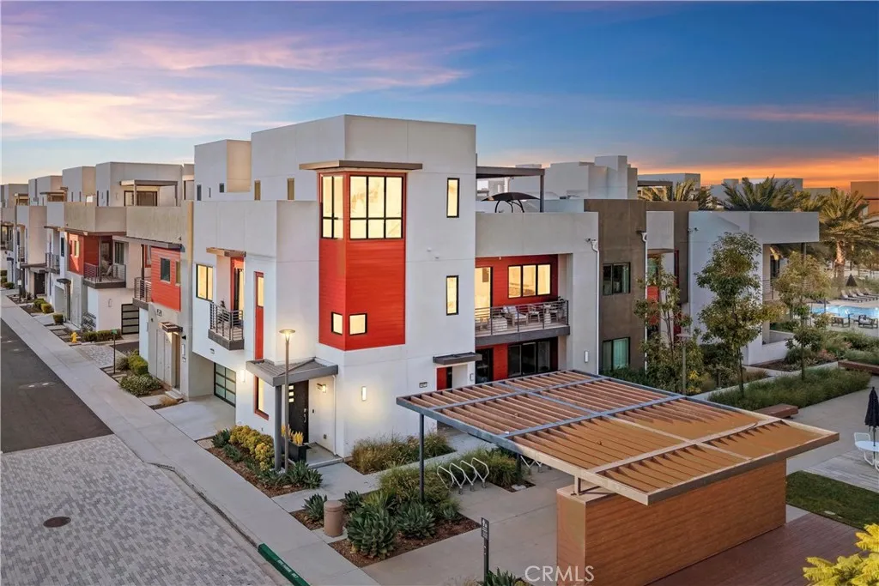
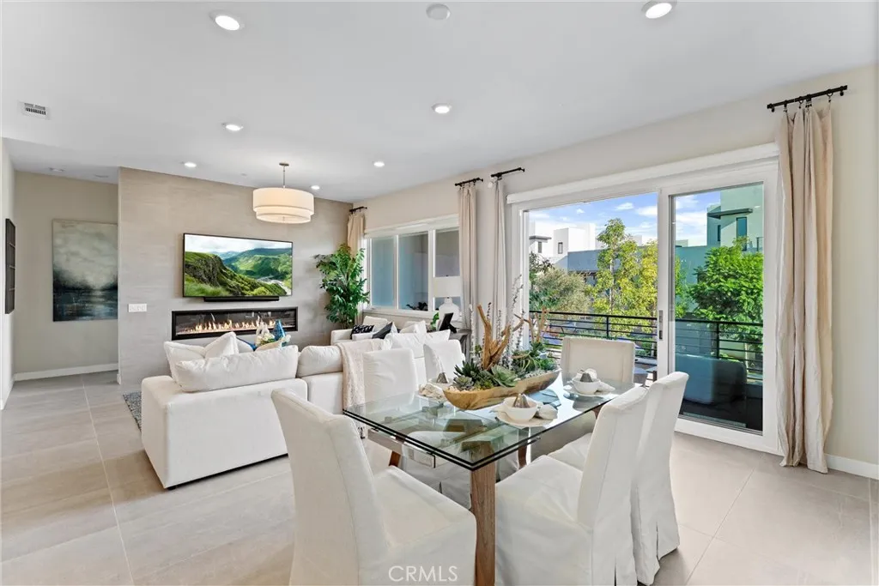
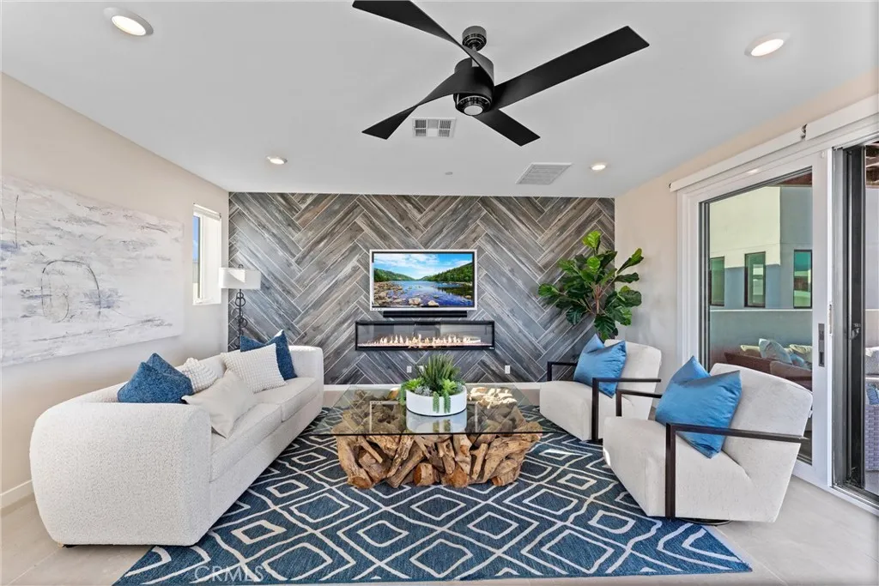
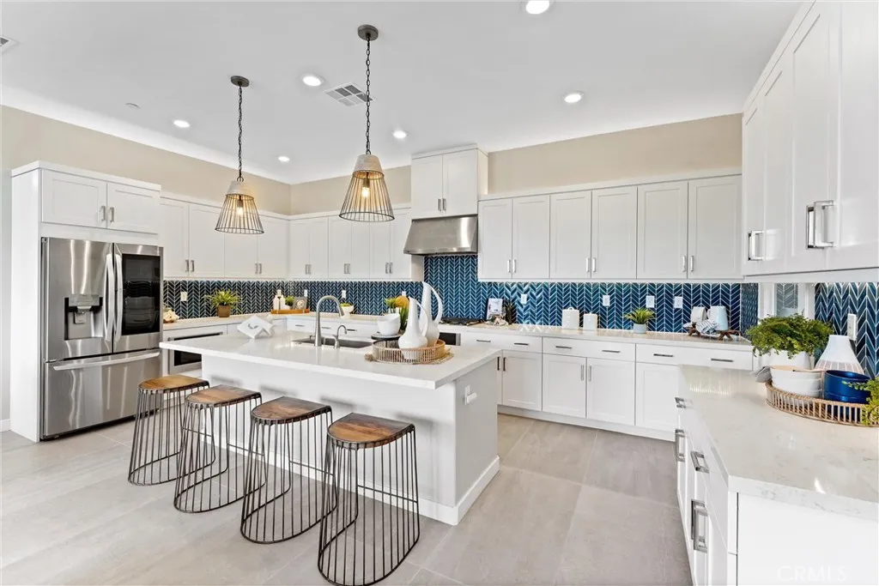
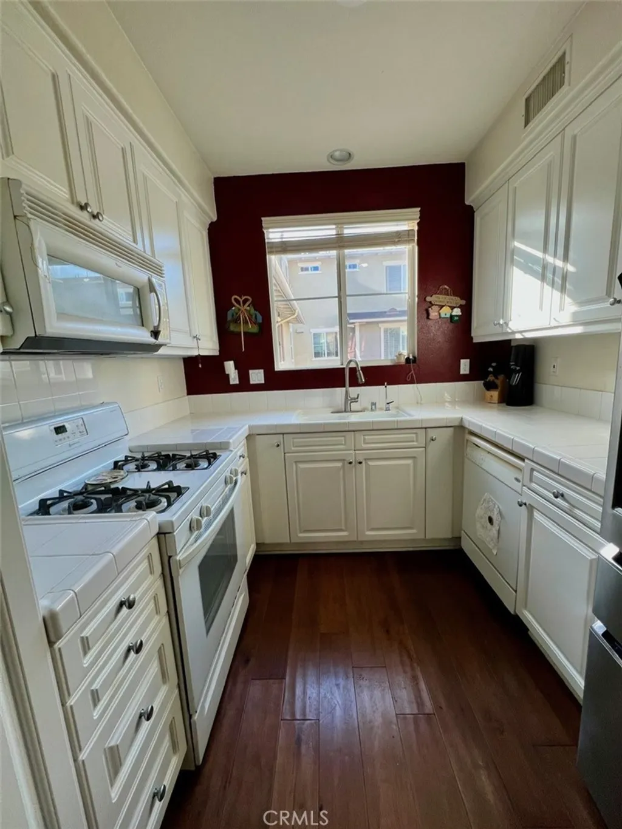
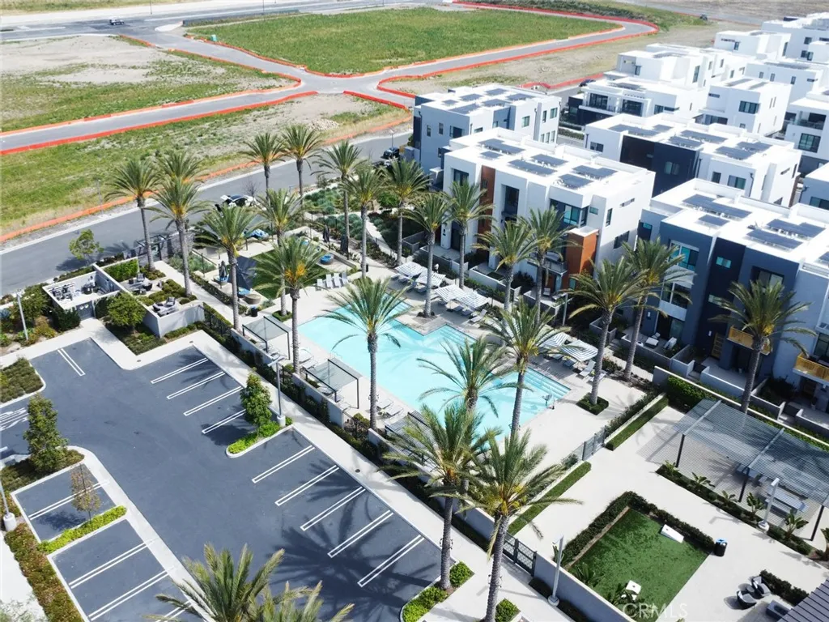
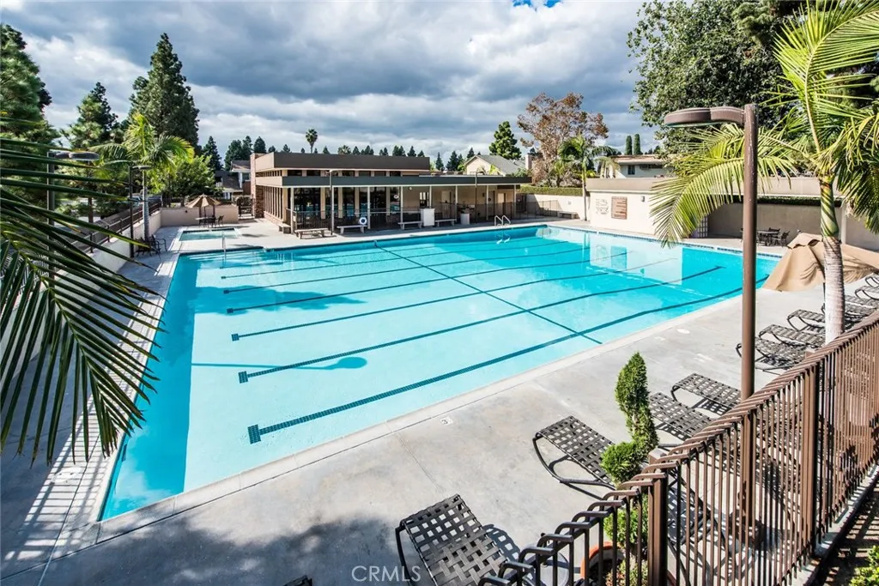
Welcome to 419 Transport in the Levity community at Tustin Legacy, a former model home with a premium corner location offering ample natural light and elevated views. This three-story, single-level living flat features 3 bedrooms, 3 bathrooms on the same floor, and a versatile third-level entertainment space that opens to a spacious rooftop deck. The 2,546 sqft home impresses with modern, designer finishes at every turn, from motorized roller shades and lighting to wallpaper accents, custom shiplap, and large-format porcelain tile throughout. The main level lives like a single-story home, with the kitchen, great room, bedrooms, baths, and laundry all situated on one floor. The expansive great room is anchored by a striking floor-to-ceiling tile fireplace wall and a balcony that overlooks the community area. The kitchen blends style and function with quartz countertops, a full herringbone backsplash, a walk-in pantry, GE Profile stainless steel appliances, pendant lighting over the generous island, and integrated under-cabinet lighting. All three bedrooms are thoughtfully positioned on this level, including a refined primary suite, a secondary ensuite bedroom enhanced by French doors that open to a charming Juliet balcony, and a spacious third room. The primary suite offers large windows, a feature wall backdrop, and an ensuite bath with a KOLER smart bidet toilet, an oversized walk-in shower with stacked glossy white subway tile, and hexagon mosaic flooring. The third floor features a bonus room with a dry bar and a charcoal-toned tile fireplace wall set in a modern herringbone pattern. The stacking doors open to the rooftop deck, ideal for entertaining, relaxing, or outdoor dining. Additional highlights include a 569 sqft two-car garage with epoxy flooring, storage cabinets, an extra storage closet, a tankless water heater, and an electric vehicle charger. Residents of Levity enjoy resort-style amenities, including a pool, spa, and barbecue area. The location offers exceptional convenience, with easy access to top-rated Legacy Magnet Academy, Victory Park, The District, Newport Beach, and John Wayne Airport.
PROPERTY DETAILS: Square Feet: 2546 | Bathrooms: 3
INTERIOR FEATURES: • Appliances: Range, Built-In Range, Convection Oven, Dishwasher, Disposal, Microwave, Range Hood, Refrigerator, Tankless Water Heater • Flooring: Tile • Cooling: Central Air, Whole House Fan, Ceiling Fan(s) • Heating: Central • Common Walls: 2+ Common Walls,End Unit,No One Above • Doors/Windows: Double Pane Windows • Fireplaces: Family Room • Additional Interior Features: Kitchen Island, Pantry, Walk-In Closet(s), Breakfast Bar, Bar, Built-in Features, Ceiling Fan(s), Dry Bar, High Ceilings, Open Floorplan, Recessed Lighting, Storage
EXTERIOR FEATURES: • Parking: 2 Garage Spaces, 2 Parking Spaces, Oversized, Private, Attached Garage. • Patio: Patio, Covered • Pool Description: Association, Community • Spa: Community • Lot View: Hill, Other, City, Greenbelt • Fence: None • Additional Exterior/Lot Features: Balcony, Oversized Parking, Patio Corner Lot
LISTING AGENT: Agent: Taylor McCook | Office: Coldwell Banker Realty | Phone: 9494782629 | Email: [email protected]
LISTING INFORMATION: MLS#: OC25261727 | Status: FOR SALE