For Sale
USD259,000
3092 Fairland Road, Silver Spring, MD 20904
Studio
Silver Spring
Listed by Libra Realty, LLC


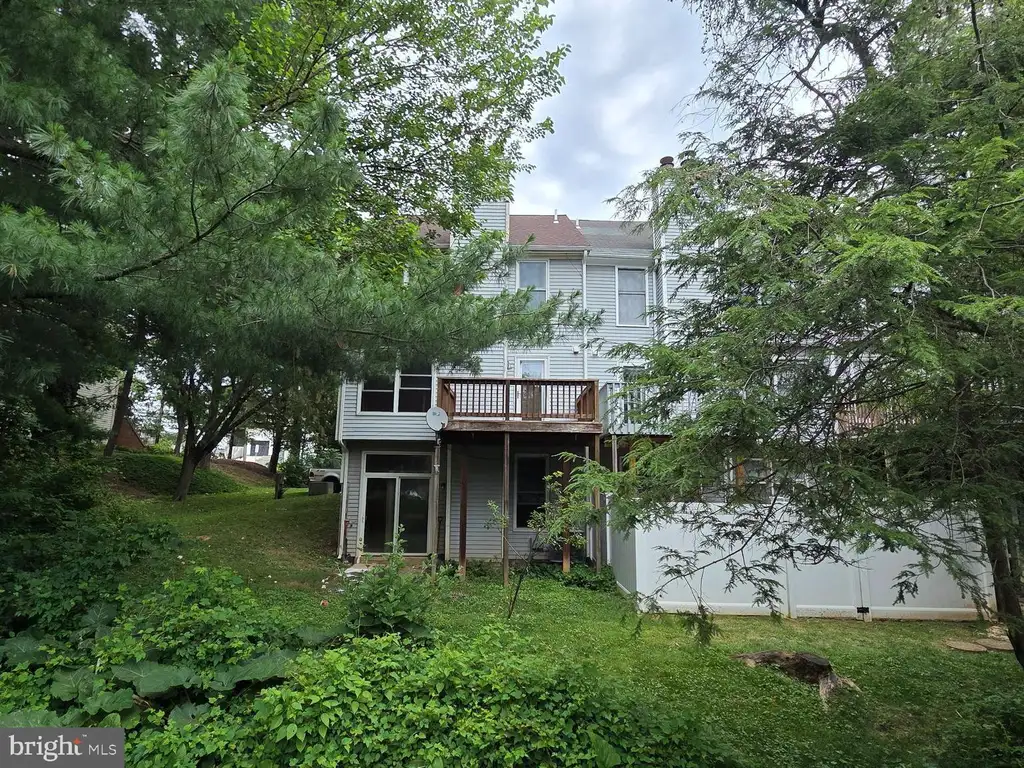
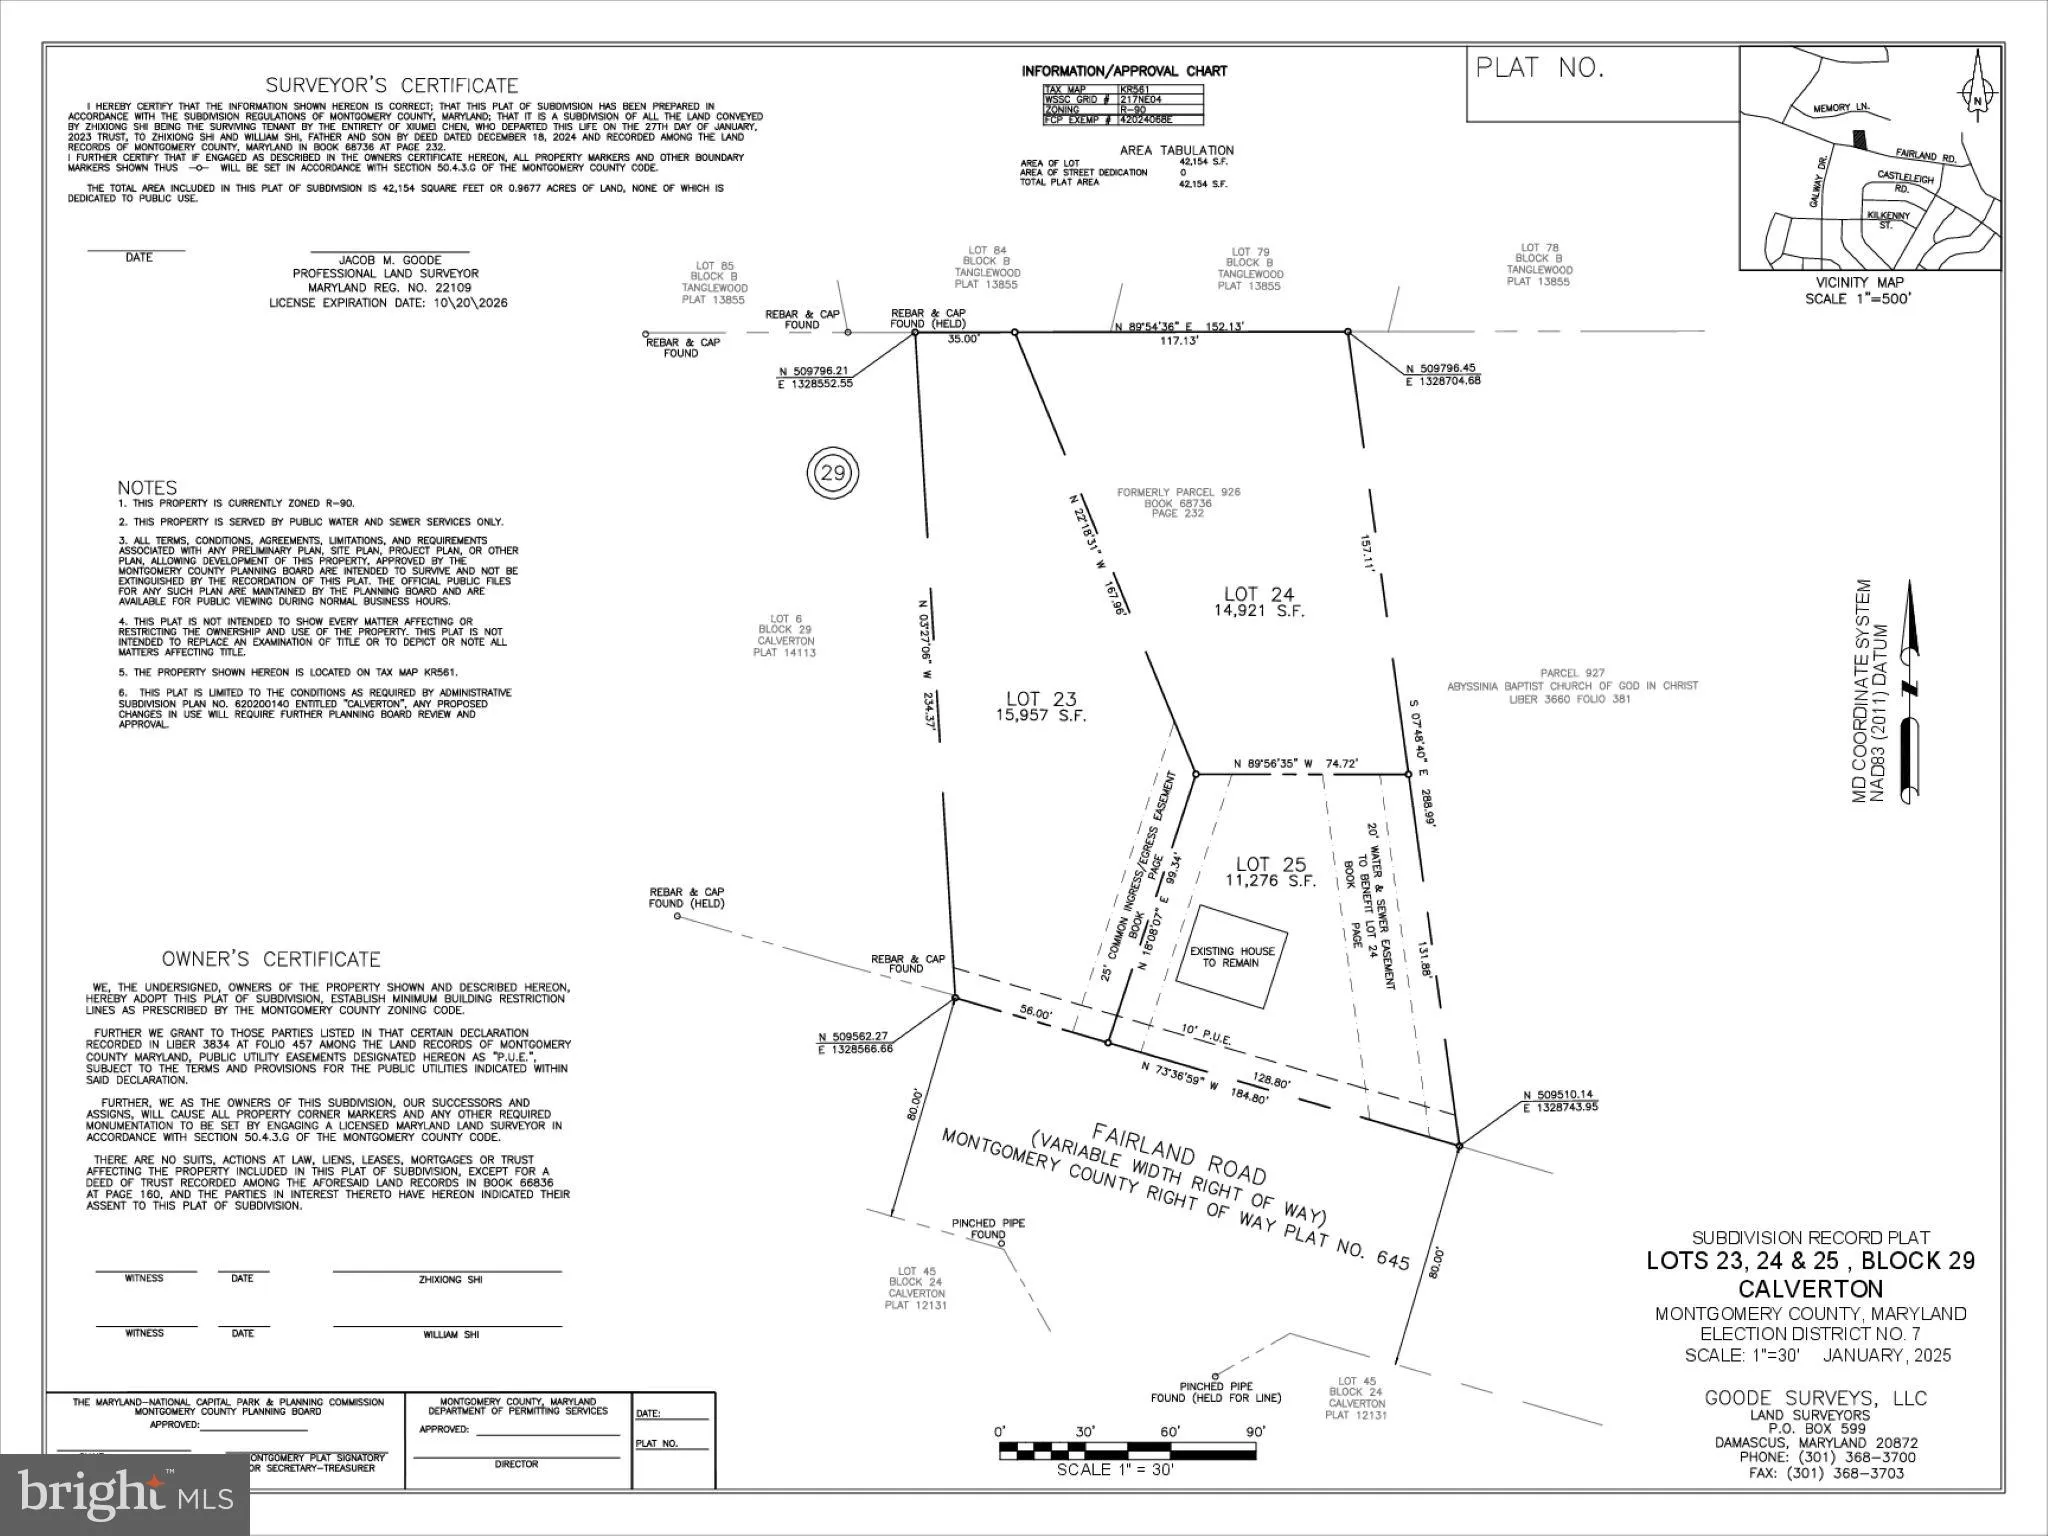
Nestled into the wooded hillside of Rocky Brook Park, 401 Willington Drive is a remarkable custom mid-century modern residence that perfectly captures the designs of Breuer, Johnson and Kahn. Set on more than an acre of wooded, private grounds in Silver Spring, this architectural gem is being offered for sale by its original owners and presents a rare opportunity to own a truly special architectural retreat surrounded by nature. Inspired by the design of architect Albert Preston Moore's own home in Greenwich, Connecticut - featured in the April 1959 issue of Architectural Record - the residence, sited on a 1.14-acre lot reflects the clean lines, thoughtful proportions, and seamless indoor-outdoor connection that define the best of mid-century modern design. Defined by iconic flat rooflines, warm natural materials, and dramatic walls of glass, the home was thoughtfully designed by the Fine family to blur the line between indoors and out. Expansive windows and sliding glass doors frame tranquil woodland views, filling the interiors with natural light and creating a seamless connection to the surrounding landscape. The stunning main living space is anchored by an extraordinary floor-to-ceiling stone fireplace wall built with local Carderock stone, slate flooring, and expansive glass overlooking the private gardens and mature trees beyond. Rich wood tones, clean architectural lines, and open entertaining spaces create a warm yet sophisticated atmosphere that is both inviting and distinctly mid-century. A variety of woods are used throughout the house, from the exterior redwood cladding to the original teak cabinets in the kitchen, to the cherry walls, walnut doors, rosewood door handles and oak parquet flooring. The front doors are from the National Gallery of Art while wood rafters were crafted from the bleachers from JFK's inauguration. Customized Shoji screens lend the house a Japanese aesthetic, reflecting the garden design while reinforcing the geometrical priority of mid-century design. With 5 bedrooms, 2 full bathrooms, and 1 half bath, the home offers exceptional flexibility for modern living, whether hosting guests, working from home, or creating private personal spaces. Radiant heating warms the entire house during winter. A custom detached three-car garage is a rare and valuable addition, offering exceptional space for collectors, hobbyists, or auto enthusiasts while enhancing the home's private estate-like setting. The Rocky Brook Park/Quaint Acres area is one of those hidden gem pockets of Silver Spring that feels much more wooded and secluded than most close-in DC suburbs. It's known for large wooded lots, custom mid-century homes, winding streets, and a strong connection to nature. Many homes were built from the late 1940s through the 1960s, with a notable concentration of custom-designed mid-century modern houses - rather than repetitive tract homes - so no two properties feel exactly alike. The area borders the wooded stream corridors of the Northwest Branch watershed, giving it a more natural, almost semi-rural feel than many nearby subdivisions. This makes it especially appealing to buyers looking for privacy, mature landscaping, and architecture with character rather than newer subdivision-style homes. Just minutes from downtown Silver Spring, major commuter routes, and Washington, DC, 401 Willington Drive offers the rare combination of privacy, architectural significance, and everyday convenience - a true hidden sanctuary in one of the area's most distinctive neighborhoods. (Square footage is approximate and should not be used for property valuation.)
PROPERTY DETAILS: Square Feet: 3178 | Bathrooms: 3
INTERIOR FEATURES: • Square Footage (approx): 1,589 Sq. Ft. Above Ground, 1,435 Sq. Ft. Below Ground • Appliances: Oven, Cooktop, Dishwasher, Dryer, Washer, Water Heater, Microwave, Range Hood, Refrigerator • Flooring: Slate, Wood • Cooling: None • Heating: Gas Heat, Radiant • Plumbing: Gas Water Heater • Basement: Finished, Walk-Out Access, Daylight, Partial, Interior Entry • Doors/Windows: Skylight(s), Double Pane Windows • Fireplaces: 1 Stone • Additional Interior Features: Kitchen Island, Recessed Lighting, Open Floorplan
EXTERIOR FEATURES: • Parking: 3 Garage Spaces, 3 Parking Spaces, Oversized, Garage Door Opener, Asphalt, Garage, Detached Garage. • Exterior: Frame • Patio: Patio • Roof: Rubber • Pool Description: None • Lot View: Trees/Woods • Zoning: RE1 • Additional Exterior/Lot Features: Balcony, Oversized Parking, Patio Wooded, Private, Secluded, Few Trees
LISTING AGENT: Agent: Michael Shapiro | Office: Compass | Phone: 3015036171 | Email: [email protected]
LISTING INFORMATION: MLS#: MDMC2231484 | Status: Pending