Log in Sign up
Back to search Home Countries Unknown Milton 24980 Prestwick Drive, Milton, DE 19968
USD585,000
24980 Prestwick Drive, Milton, DE 19968
Milton
4 baths

About this home

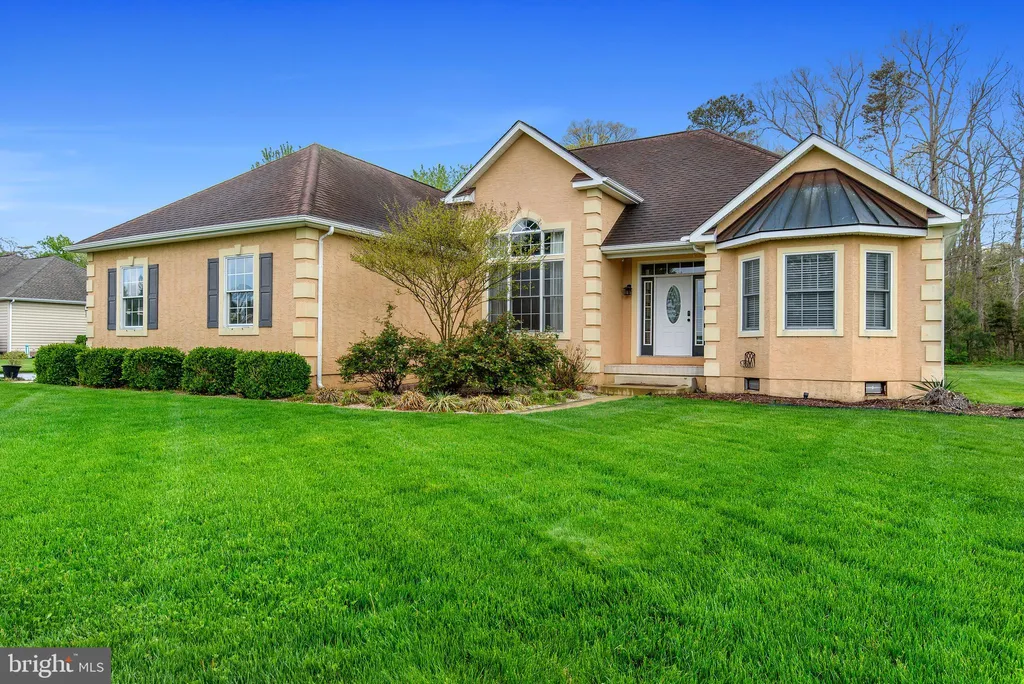
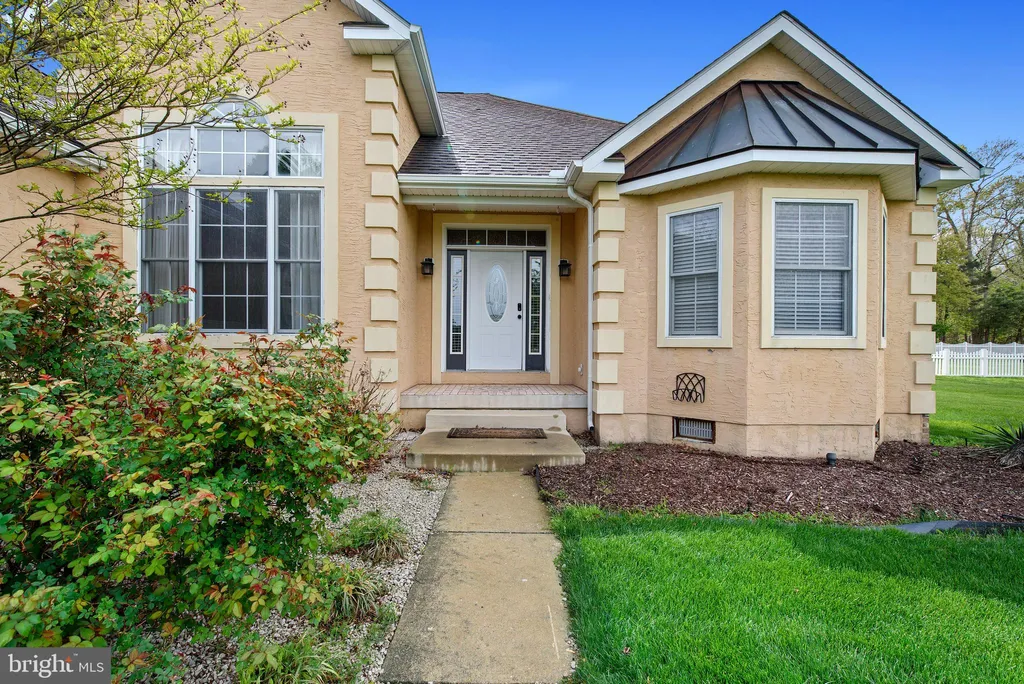
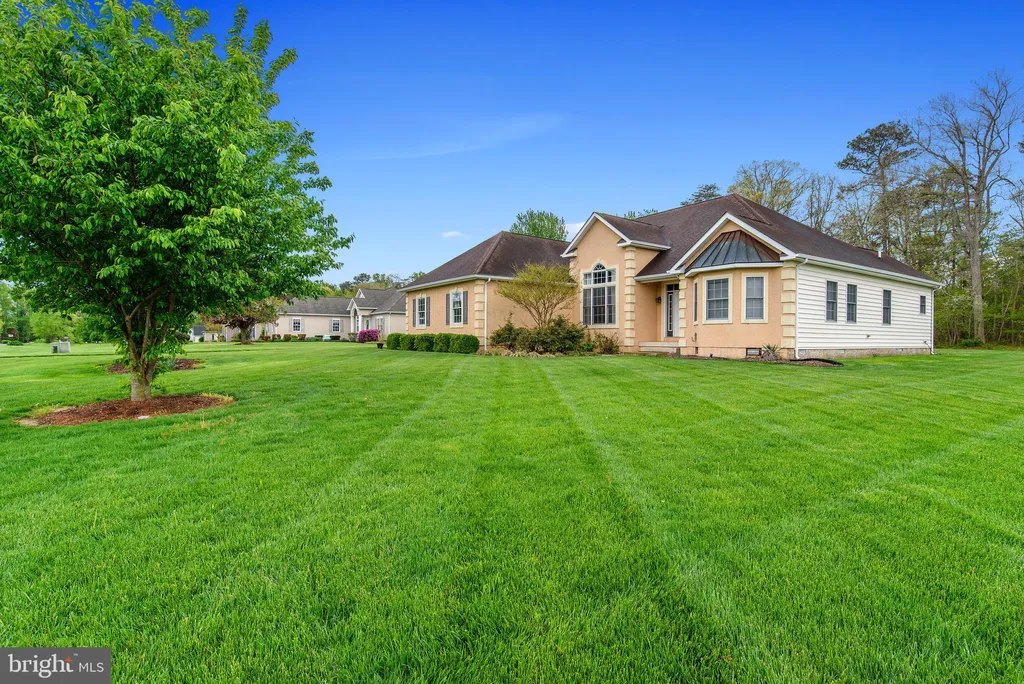
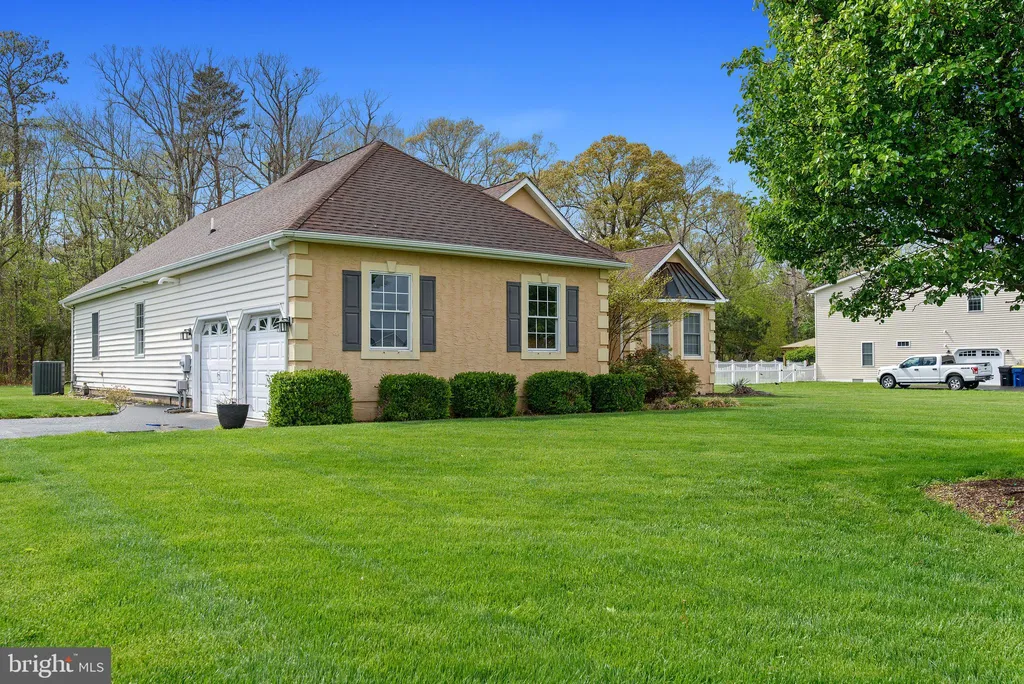
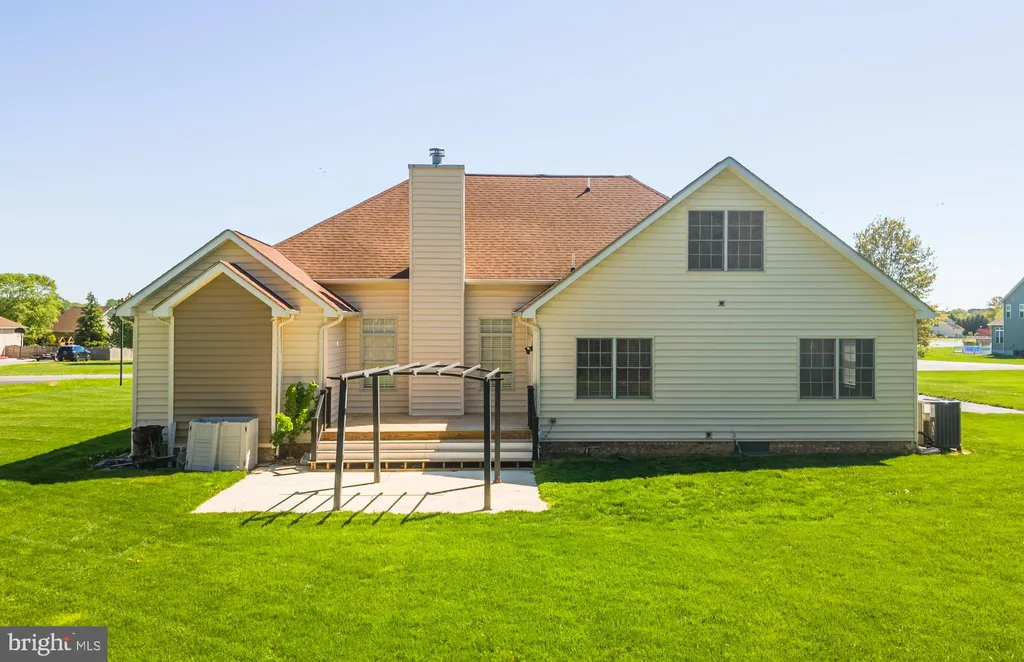
Experience refined coastal living in this stunning luxury home just off Route 1, perfectly positioned only 10 miles from the beach. Situated on a generous .75-acre lot, this property offers the ideal blend of privacy and convenience, with a serene backyard that backs to mature trees - your own peaceful retreat. Step inside to discover a thoughtfully designed 3-bedroom, 3-bath home featuring elegant finishes throughout. The gourmet kitchen shines with granite countertops, a spacious dining area, and seamless flow for both everyday living and entertaining. Unwind by the cozy fireplace or retreat to the spa-like primary bathroom, complete with a beautifully tiled walk-in shower. The versatile loft with its own full bath offers endless possibilities - perfect for an in-law suite, game room, or private office. Custom Closets are already installed, providing stylish and efficient storage solutions throughout the home. Additional highlights include new HVAC new, Hot Water Heater, a 2-car garage, private well, and certified septic system for peace of mind. This exceptional property combines luxury, space, and location - making it the perfect place to call home near the coast.

PROPERTY DETAILS: Square Feet: 5348 | Bathrooms: 4

INTERIOR FEATURES: • Square Footage (approx): 2,424 Sq. Ft. Above Ground, Sq. Ft. Below Ground • Cooling: Central Air • Heating: Propane, Forced Air • Plumbing: Electric Water Heater • Basement: Crawl Space • Fireplaces: 1

EXTERIOR FEATURES: • Parking: 2 Garage Spaces, 10 Parking Spaces, Garage, Driveway, Attached Garage. • Exterior: Brick, Frame • Pool Description: None • Lot Dimensions: 150.00 x 220.00 • Zoning: AR-1

LISTING AGENT: Agent: Staci Walls | Office: NextHome Tomorrow Realty | Phone: 3024481173 | Email: [email protected]

LISTING INFORMATION: MLS#: DESU2110652 | Status: FOR SALE
Property facts

Bathrooms
4
Days on market
47 days

Features & amenities

Features & finishes
Interior Features:
• Square Footage
(approx): 2,424 Sq. Ft. Above Ground, Sq. Ft. Below Ground
• Cooling: Central Air
• Heating: Propane, Forced Air
• Plumbing: Electric Water Heater
• Basement: Crawl Space
• Fireplaces: 1
Exterior Features:
• Parking: 2 Garage Spaces, 10 Parking Spaces, Garage, Driveway, Attached Garage.
• Exterior: Brick, Frame
• Pool Description: None
• Lot Dimensions: 150.00 x 220.00
• Zoning: AR-1

Location

Map unavailable
Approximate location · exact address shared on inquiry

Similar homes nearby

698 Megson Terrace, Milton, ON, L9T 8K5
For Rent
CAD3,199/mo
698 Megson Terrace, Milton, ON, L9T 8K5
3 bd 3 ba SEMI-DETACHED
Milton
Listed by RE/MAX GOLD REALTY INC
358 Pringle Avenue, Milton, ON, L9T 7N2
For Sale
CAD1,399,900
358 Pringle Avenue, Milton, ON, L9T 7N2
4 bd 4 ba Detached
Milton
Listed by ROYAL LEPAGE CERTIFIED REALTY
1521 Swann Crescent, Milton, ON, L9T 5K2
For Sale
CAD878,000
1521 Swann Crescent, Milton, ON, L9T 5K2
3 bd 2 ba Detached
Milton
Listed by SUTTON GROUP - SUMMIT REALTY INC
1-80 Reichert Court, Milton, ON, L9T 8R7
For Rent
CAD1,700/mo
1-80 Reichert Court, Milton, ON, L9T 8R7
1 bd 1 ba Att/Row/Townhouse
Milton
Listed by HOMELIFE/MIRACLE REALTY LTD
102-1440 Main Street E, Milton, ON, L9T 8W3
For Rent
CAD2,850/mo
102-1440 Main Street E, Milton, ON, L9T 8W3
2 bd 2 ba Condo Apartment
Milton
Listed by REAL ONE REALTY INC
1414 Wellwood Terrace, Milton, ON, L9E 1V1
For Rent
Price on request
1414 Wellwood Terrace, Milton, ON, L9E 1V1
Studio Detached
Milton
593 Caverhill Crescent, Milton, ON, L9T 5K1
For Sale
CAD999,900
593 Caverhill Crescent, Milton, ON, L9T 5K1
3 bd 4 ba Detached
Milton
Listed by COLDWELL BANKER ESCARPMENT REALTY
1213 Sweetfern Crescent, Milton, ON, L9W 1L9
For Rent
Price on request
1213 Sweetfern Crescent, Milton, ON, L9W 1L9
Studio Detached
Milton
USD585,000
4 ba
Contact agent
SW
Staci Walls
NextHome Tomorrow Realty
Contact this agent
Log in Sign up